
$2,298,000
561 Arlington Ave
Humewood-Cedarvale, Toronto
Detached | 3 Beds | 4 Baths
Real days on market: 627
Description:
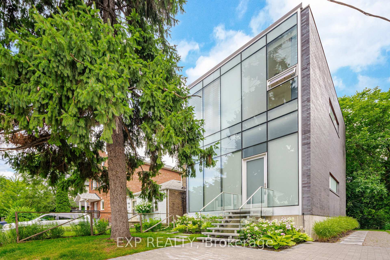
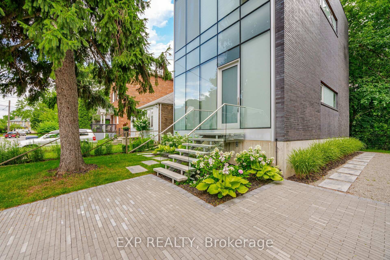
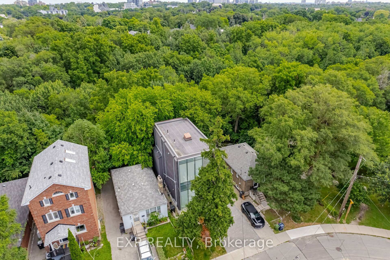
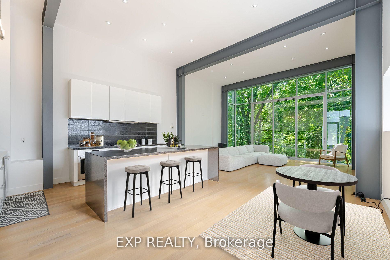
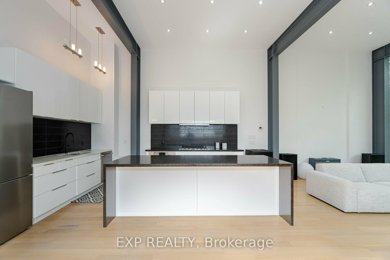
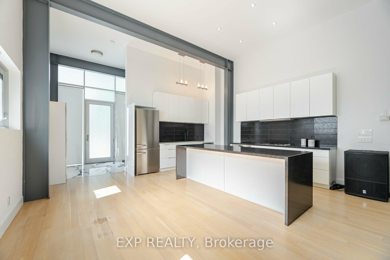
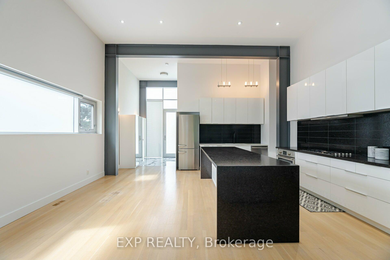
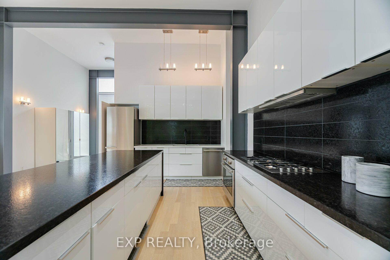
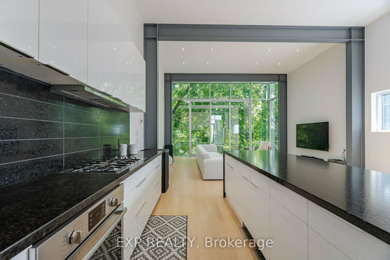
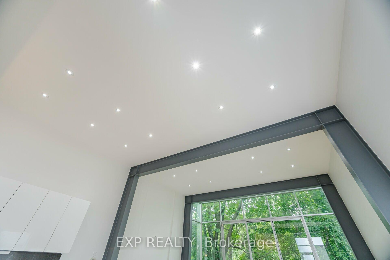
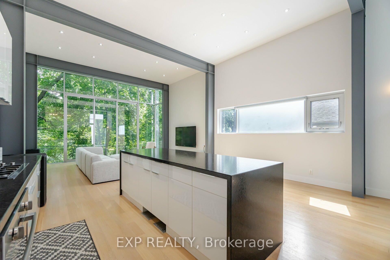
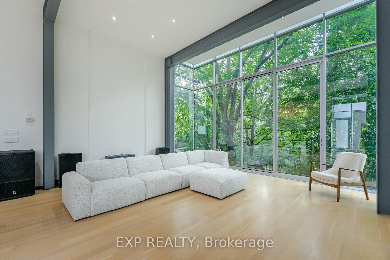
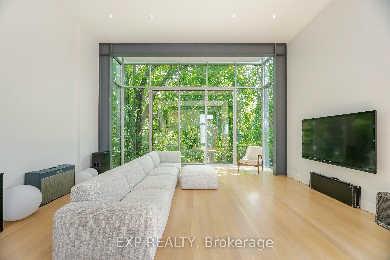
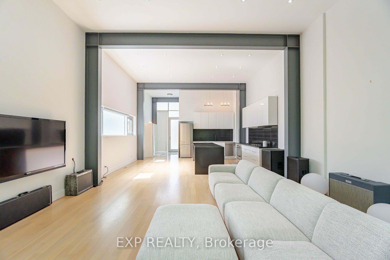
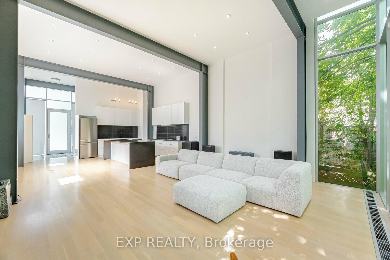
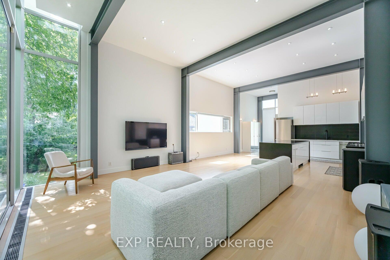
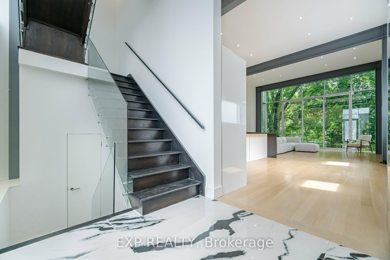
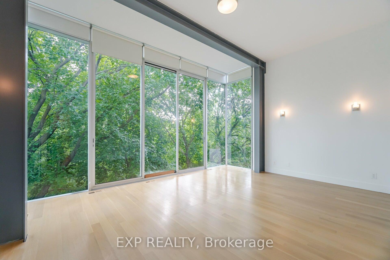
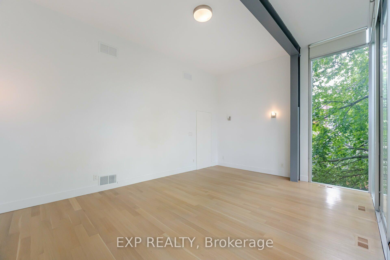
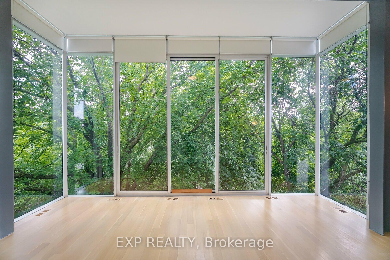
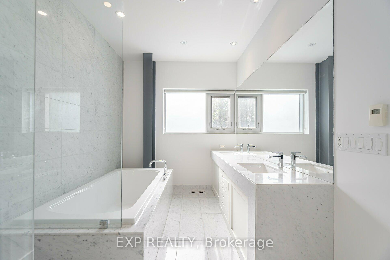
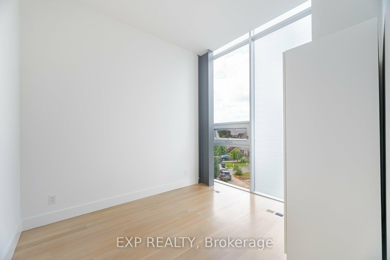
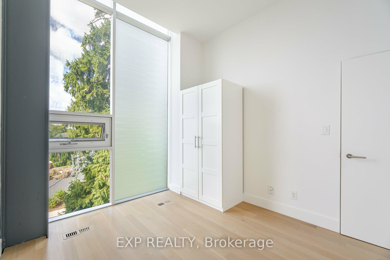
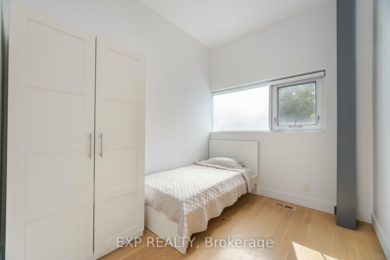
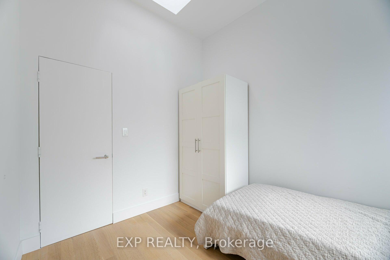
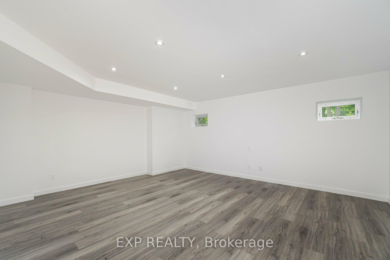
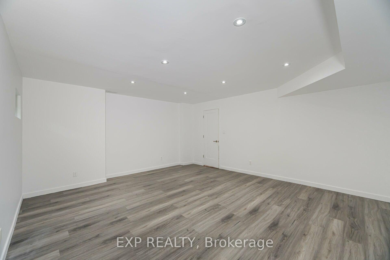
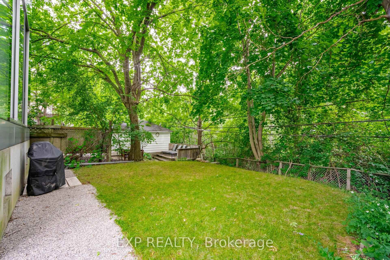
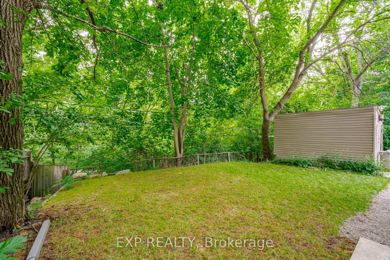
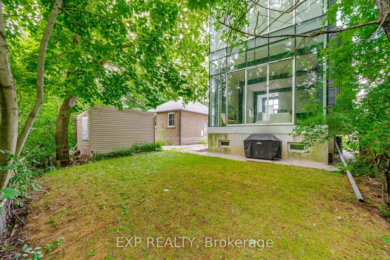
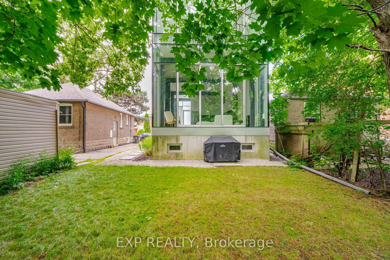
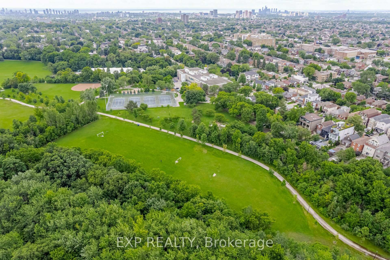
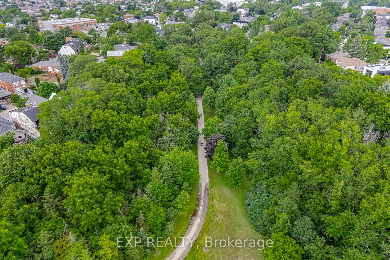
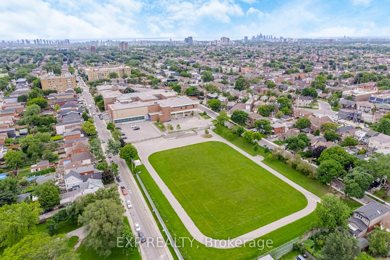
Welcome to this one-of-a-kind, custom-built sanctuary, renovated in 2023! 2000 square feet of sophisticated design, this modern home is your ultimate oasis of natural light and contemporary luxury. As you enter, you'll be greeted by soaring high ceilings and an open-concept layout that exudes elegance and sophistication. Natural light pours through expansive floor-to-ceiling windows, creating a bright and airy atmosphere that seamlessly blends the indoors with the outdoors. The living room and primary bedroom boast these spectacular windows, offering breathtaking views and a connection to nature. The heart of this home is its state-of-the-art kitchen, featuring gleaming stainless steel appliances, a spacious center island, and a versatile breakfast bar - perfect for casual dining or entertaining guests.The sleek, modern design ensures that this kitchen is as functional as it is beautiful. Finished basement features rec room adorned with pot lights. Positioned right next to Cedarvale Park, you'll have access to tennis courts, a sports field, cricket ground, and a dog park. Perfect for active lifestyles and outdoor enthusiasts.The location is unbeatable. Convenience is at your doorstep with Eglinton West Station, top-rated schools, restaurants, and all amenities just a stone's throw away.
Extras:
All ELFs and window coverings, Miele fridge/freezer, Fisher & Paykel Gas stove-top, Bosch builtin oven, Bosch dishwasher, Samsung washer & dryer, furnace 1 yr old, CAC, HWT (owned)
Virtual TourProperty Details
| Type | Detached |
| Style | 2-Storey |
| Approx. Age | 6-15 |
| Size | 2000-2500 sq. ft. |
| Property Tax | $6,203 |
| Lot Size | 32 ft x 86.42 ft |
| mls© Number | C10406727 |
| Listed By | EXP REALTY |
Building
| Exterior | Brick and Metal/Side |
| Beds | 3 |
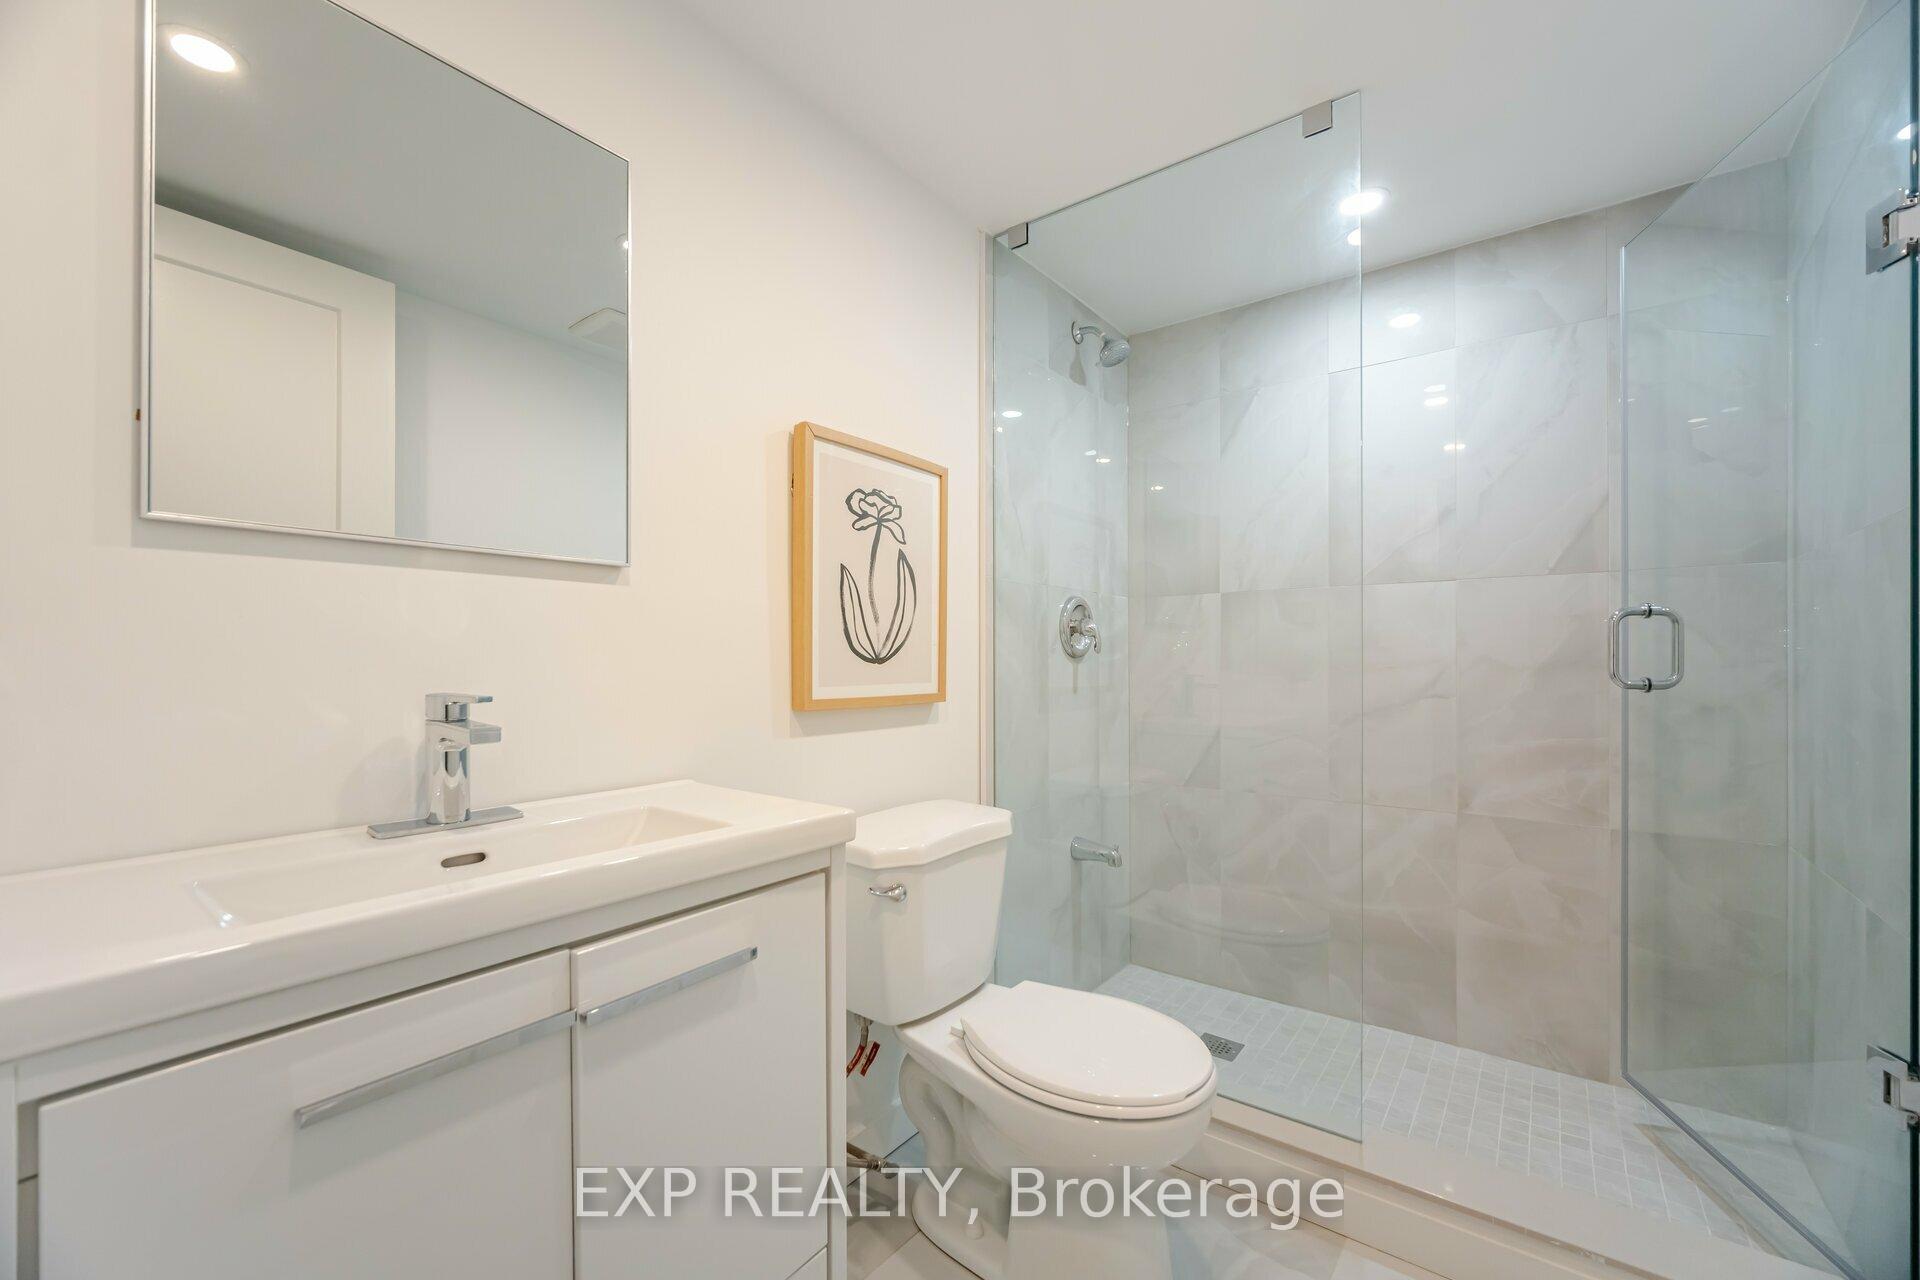
| Baths | 4 |
| Basement Features | Finished |
| Beds in Basement | 0 |
| Kitchen in Basement | 0 |
| Garage | None |
| Garage Spaces | 0 |
| Driveway | Private |
| Driveway Parking Spaces | 3 |
| Total Parking Spaces | 3 |
Utilities
| Heat Type | Forced Air |
| Heat Source | Gas |
| Air Conditioning | Central Air |
Rooms
| Foyer | Main | 2.31 x 2.34 metres |
| Living | Main | 5.84 x 5.08 metres |
| Dining | Main | 5.84 x 5.33 metres |
| Kitchen | Main | 5.84 x 5.33 metres |
| Prim Bdrm | 2nd | 5.84 x 4.17 metres |
| 2nd Br | 2nd | 2.9 x 3.4 metres |
| 3rd Br | 2nd | 3.18 x 2.59 metres |
| Rec | Lower | 5.61 x 4.72 metres |
Neighborhood Stats
Detached in Humewood-Cedarvale
Average Days on Market
Payment Calculator
payment:
Balance in 5 yrs
Interest paid in 5 yrs
Investment Analysis
| Coming Soon... |
Schools
| Coming Soon... |