130 Riverview Drive
Lawrence Park North, Toronto
$8,980,000
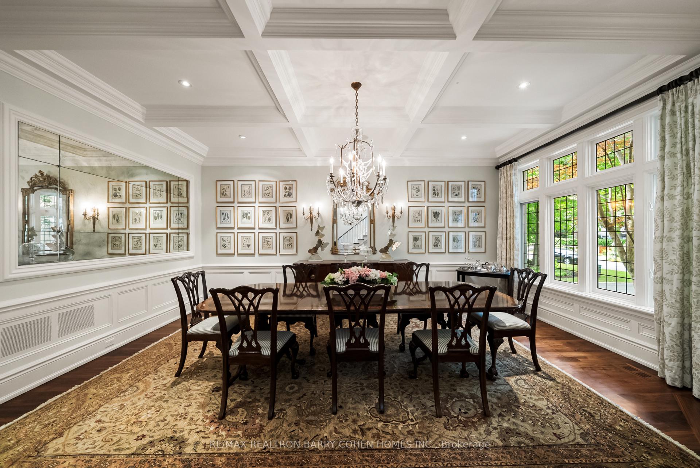
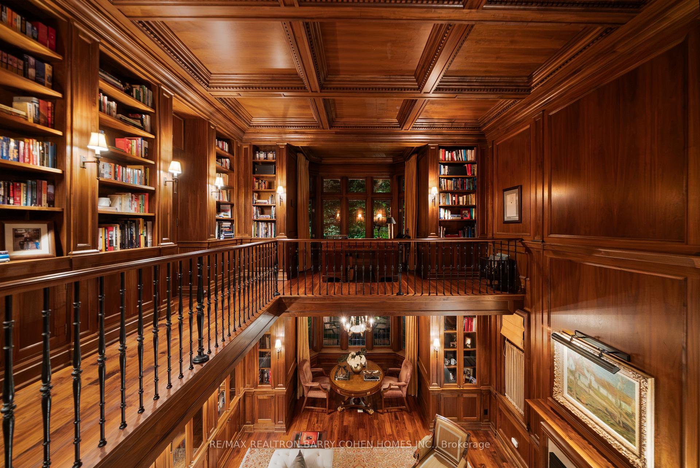
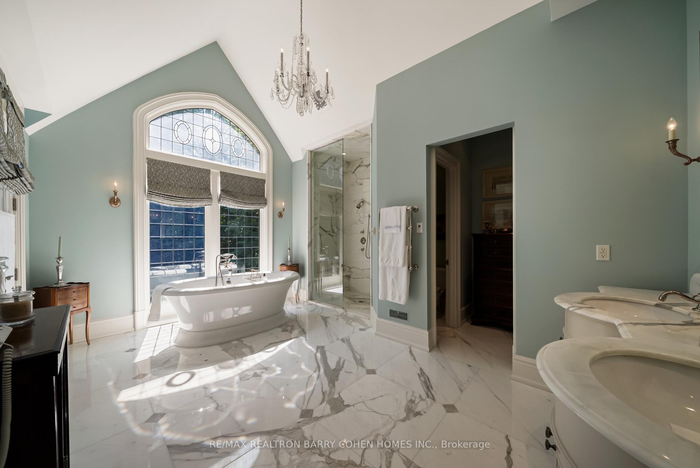
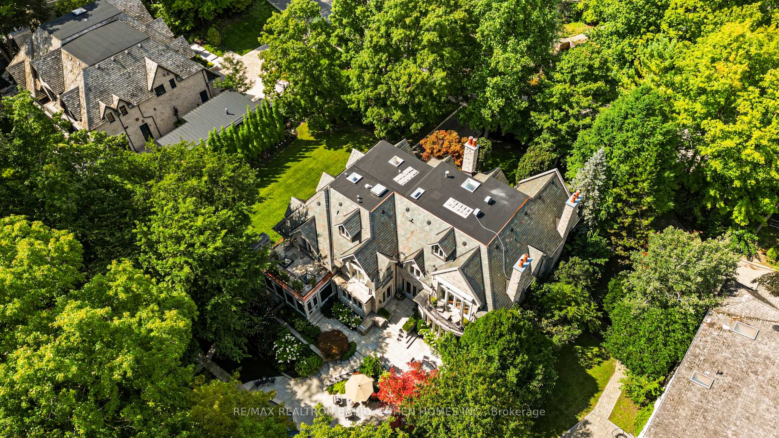
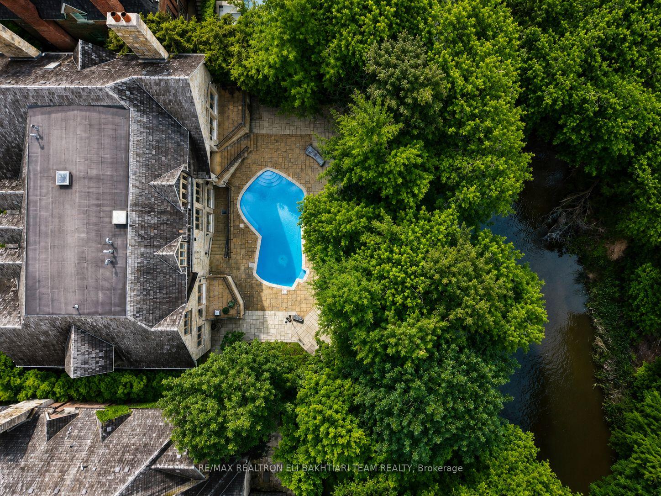
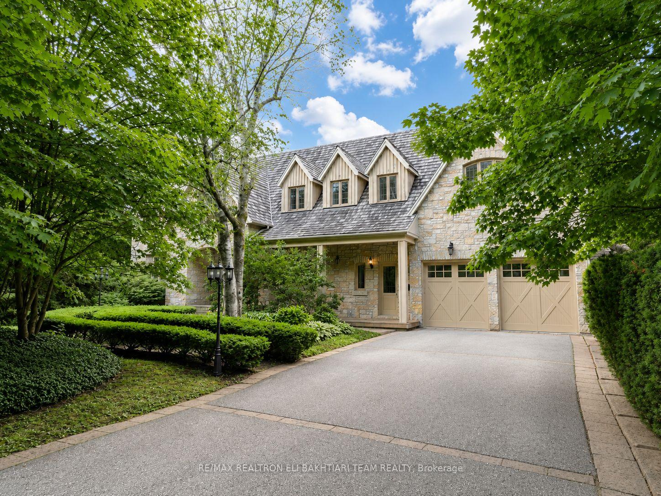
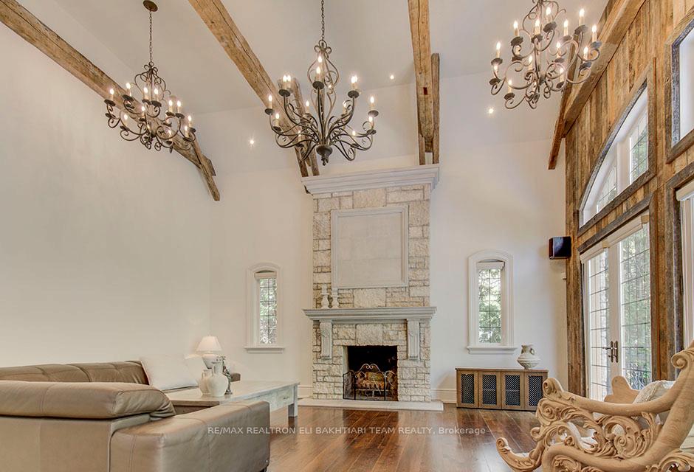
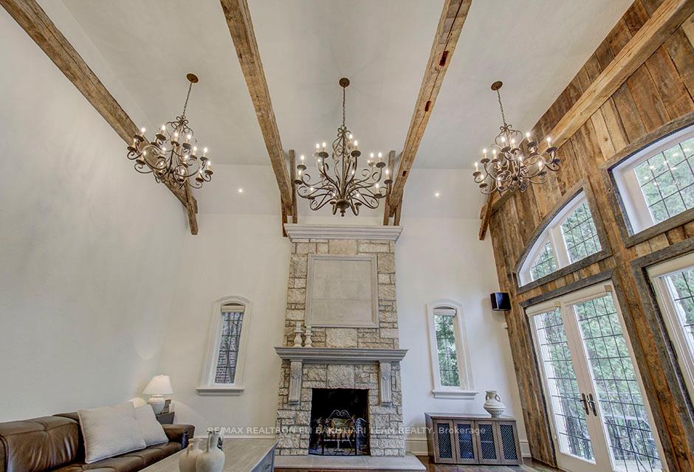
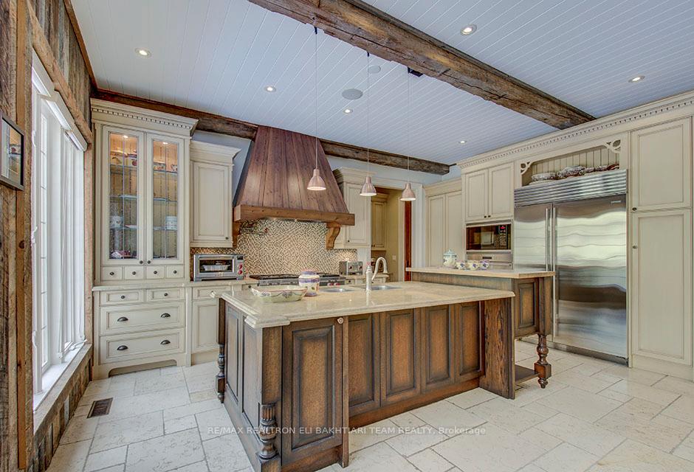
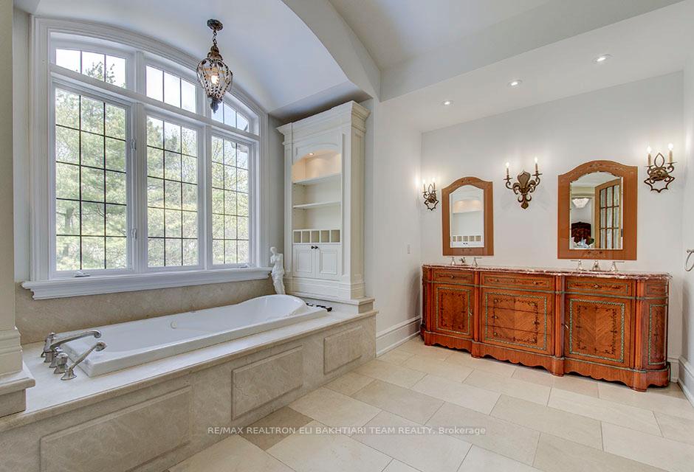
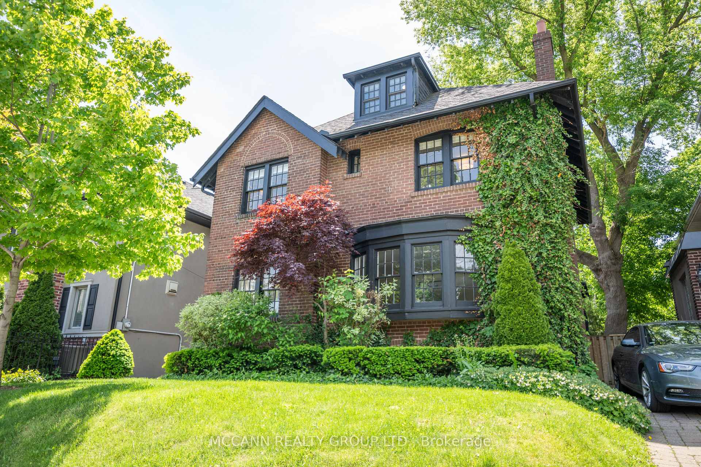
Situated on a quiet cul-de-sac in prestigious Teddington Park, this striking contemporary residence offers approximately 8,955 sq. ft. of finished living space, including 6,085 sq. ft. above grade plus 2,870 sq. ft. on the finished lower level. Set on a 73 x 125 ft lot, the home offers 4+1 bedrooms, exceptional entertaining spaces and a resort-style indoor pool and wellness area. The expansive open-concept main floor is filled with natural light through floor-to-ceiling rear windows. A dual-sided fireplace connects the formal living and family rooms, while the large dining room provides generous space for entertaining. The main kitchen features Italian lacquered cabinetry, Miele, Sub-Zero and Euroluxe appliances, two walk-in pantries and an adjoining wok kitchen. A private home office completes the main level. Four bedrooms occupy the upper level, each with its own ensuite, complemented by an additional bedroom on the finished lower level. The primary suite features a marble-clad ensuite with a soaker tub, dual water closets and premium Gessi, Graff and Duravit fixtures. Artemide and Murano lighting is featured throughout the home. The indoor pool opens directly to the outdoors through a wall of windows and is complemented by a Harvia sauna. A soundproofed home cinema features Bowers & Wilkins, Marantz and Sony equipment with Roche Bobois seating. Minutes from Yonge Street, the property is conveniently located near Rosedale Golf and Country Club, the Granite Club, Yorkdale, and many of Toronto's leading private schools, including Havergal College, Crescent School and Toronto French School.
No extras listed.
Visit this home
Pick a time that works for you.
No upcoming open houses.
| Type | Detached |
| Style | 2-Storey |
| Approx. Age | 6-15 |
| Size | 5000 + sq. ft. |
| Property Tax | $46,982 |
| Lot Size | 73.17 ft x 125 ft |
| mls© Number | C13248242 |
| Listed By | SOTHEBY'S INTERNATIONAL REALTY CANADA |
Listing History
- No recent sale history for this listing.
- No recent lease history for this listing.
Schools
Could you afford this home?
What the bank counts
This home's actual carrying costs, payment stress-tested at 6%
- Mortgage, tested at 6%
- $45,964
- Property tax
- $3,915
- Heat allowance
- $150
- Housing costs
- $50,029 / mo
Lenders cap these at 39% of gross income — that sets the number.
Income needed
$1,539,000
gross annual household income
- Payment at 4%
- $37,789 / mo
- Cash down
- $1,796,000
Assumes no other monthly debts · 25-yr amortization
Full affordability checkInvestment Analysis
Estimated rent, cap rate and monthly cash flow for this property
Values and trends
Nearby listings
Comparable sales
- No similar listings found.