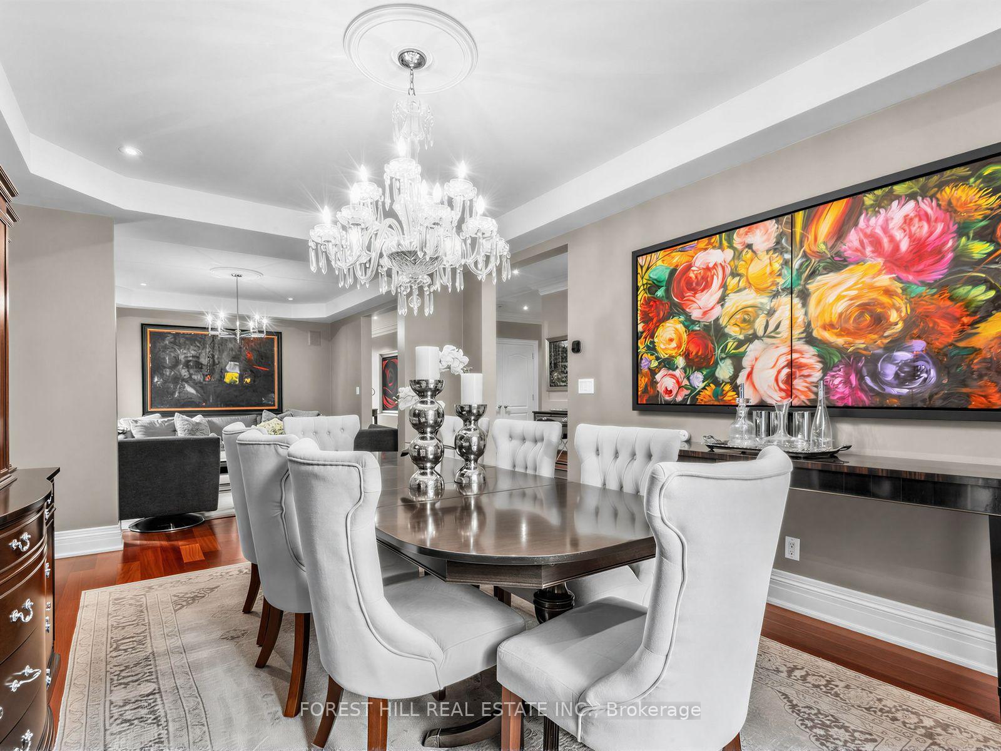
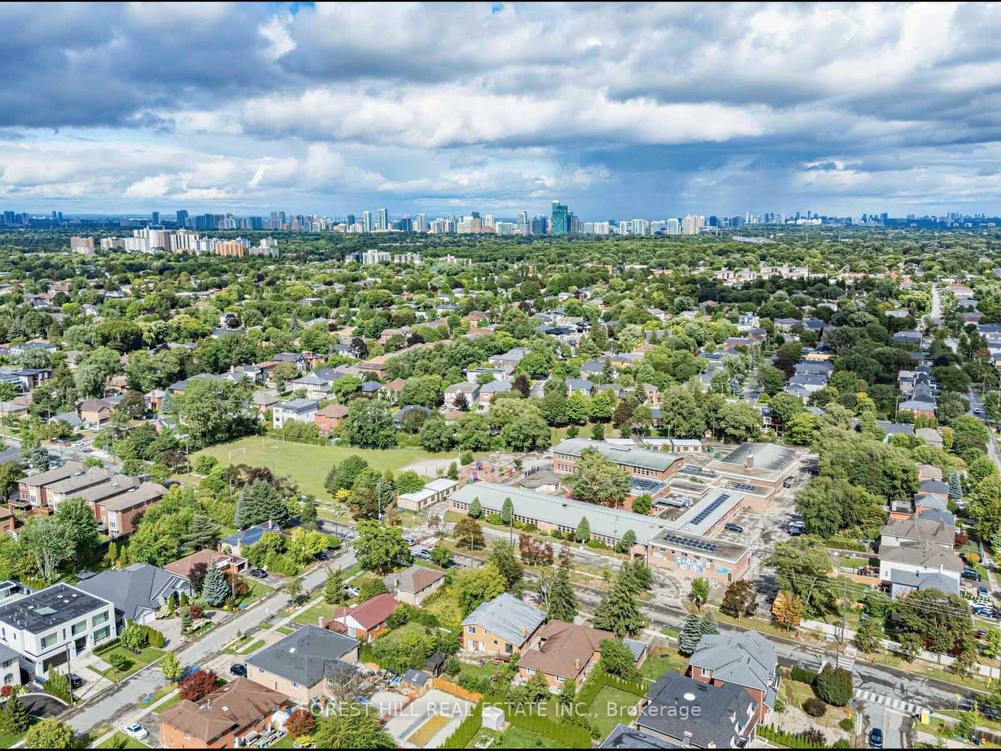
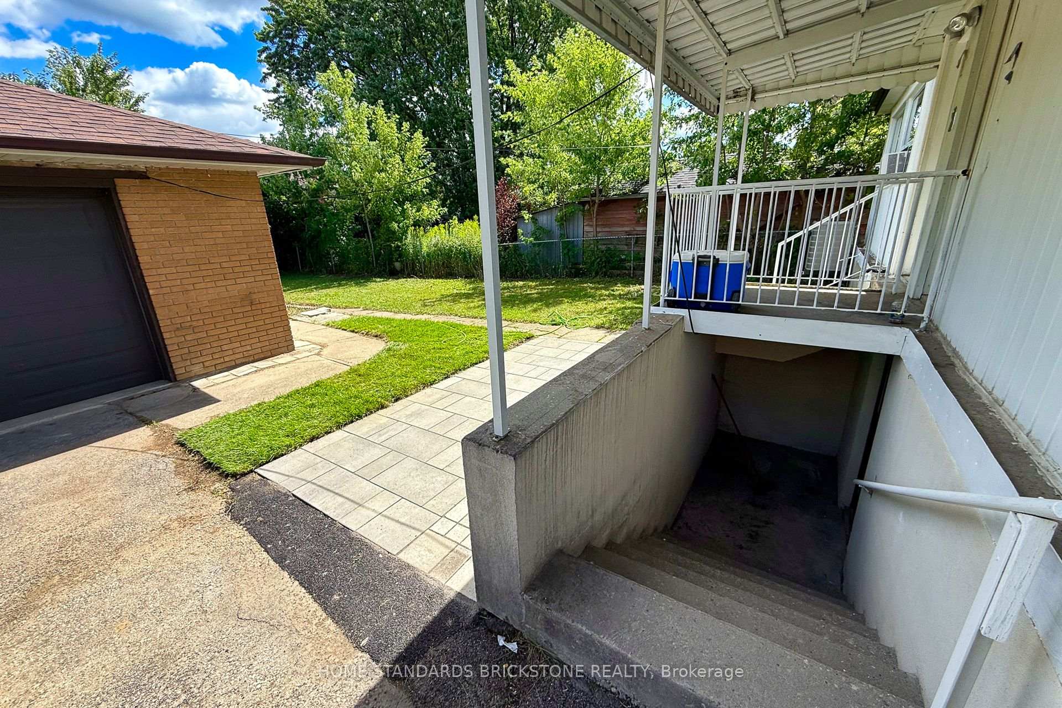
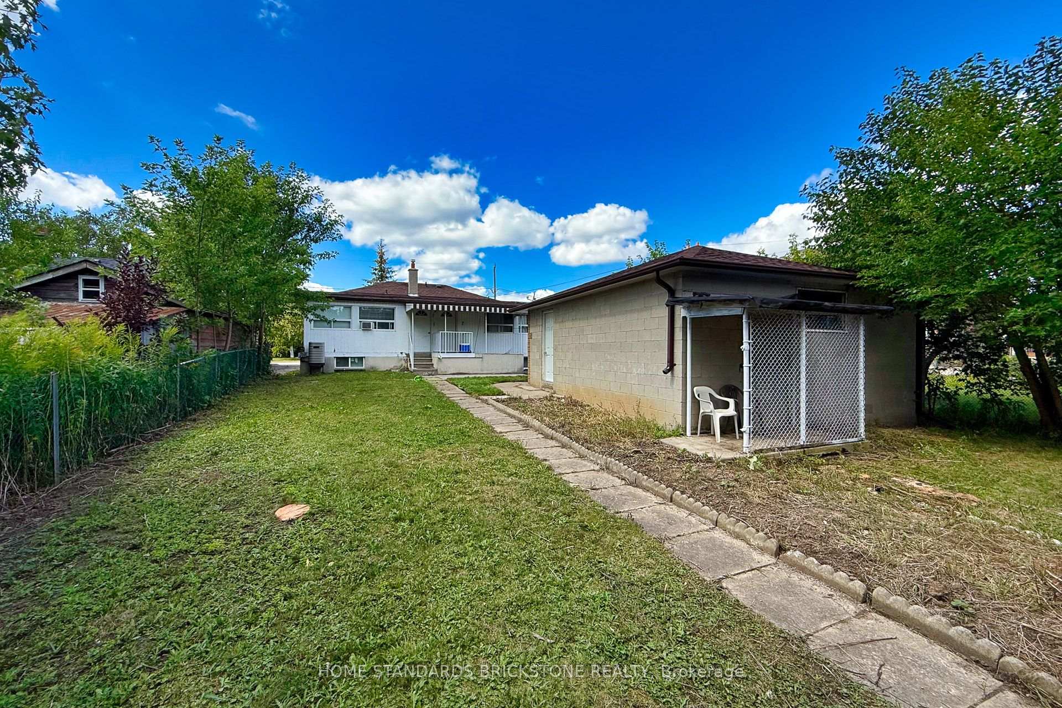
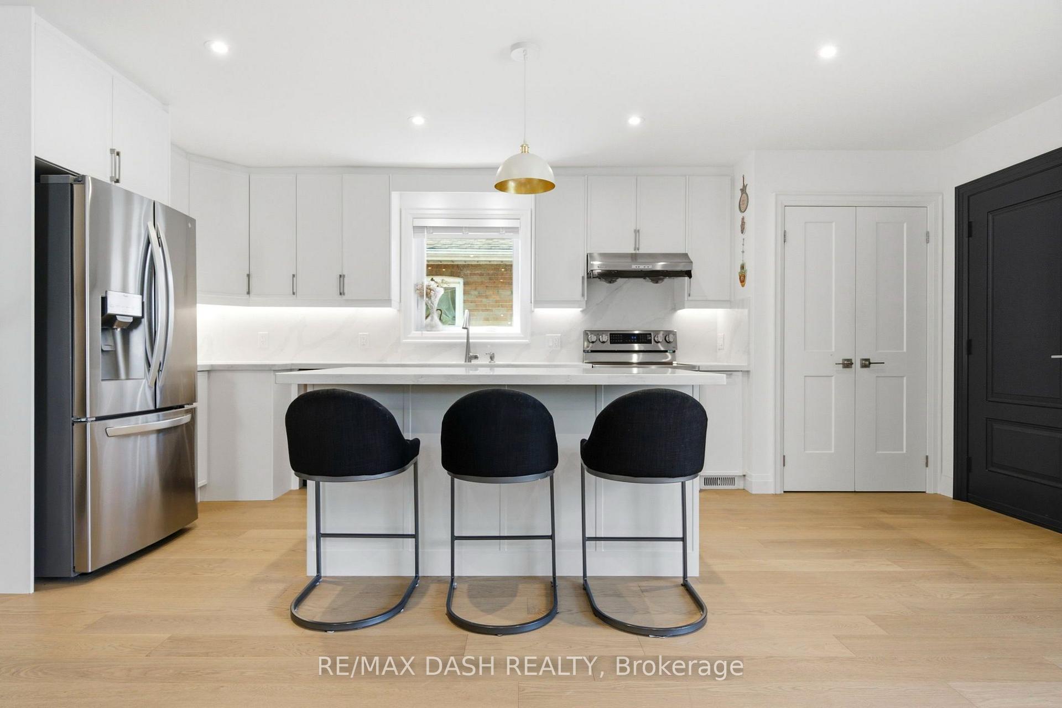
Once in a lifetime opportunity to own a luxurious and elegant 5+2 bedroom custom residence in highly desirable Clanton Park. Showcasing exquisite designer finishes throughout, this expansive home flawlessly blends modern luxury with family-friendly functionality. Step into a meticulously crafted open-concept layout featuring premium hardwood flooring, custom millwork, bespoke lighting fixtures, and oversized windows that bathe the home in natural light. The heart of the home, a custom kitchen, boasts high-end stainless steel appliances with 2 stoves and 2 fridges, custom cabinetry, sweeping quartz countertops, and breakfast room - perfect for entertaining or casual family meals. A main floor bedroom and a full bathroom complete the main floor. The upper level offers 4 generously sized bedrooms and 3 full bathrooms with designer finishes. A spectacular primary bedroom complete with a custom walk-in closet and a spa-inspired designer ensuite bath with an oversized soaker bathtub. The finished lower level expands your living space with a separate entrance, a kitchen with a breakfast area, 2 additional bedrooms, and a full bathroom-ideal for an in-law suite, nanny quarters, or a spacious home office. Professionally landscaped grounds offer exceptional curb appeal and a private, fenced-in backyard ready for summer barbecues. Situated in the heart of one of Toronto's most exclusive and connected communities, this property offers unparalleled convenience. Walking distance to top-rated schools, gorgeous neighborhood parks, and local synagogues. Immediate access to the TTC Subway, major public transit routes, and key highways (Allen Road / Hwy 401) for a seamless commute anywhere in the city. Just minutes away from world-class shopping, dining, and entertainment at the iconic Yorkdale Shopping Mall.
No extras listed.
Visit this home
Pick a time that works for you.
No upcoming open houses.
| Type | Detached |
| Style | 2-Storey |
| Approx. Age | Not available |
| Size | 2000-2500 sq. ft. |
| Property Tax | $8,272 |
| Lot Size | 50 ft x 110 ft |
| mls© Number | C13746280 |
| Listed By | FORESTWOOD REAL ESTATE INC. |
Listing History
- No recent sale history for this listing.
- No recent lease history for this listing.
Schools
Could you afford this home?
What the bank counts
This home's actual carrying costs, payment stress-tested at 6%
- Mortgage, tested at 6%
- $9,131
- Property tax
- $689
- Heat allowance
- $150
- Housing costs
- $9,971 / mo
Lenders cap these at 39% of gross income — that sets the number.
Income needed
$307,000
gross annual household income
- Payment at 4%
- $7,507 / mo
- Cash down
- $356,800
Assumes no other monthly debts · 25-yr amortization
Full affordability checkInvestment Analysis
Estimated rent, cap rate and monthly cash flow for this property
Values and trends
Nearby listings
Comparable sales
- No similar listings found.