66 Dewlane Drive
Newtonbrook West, Toronto
$1,589,000
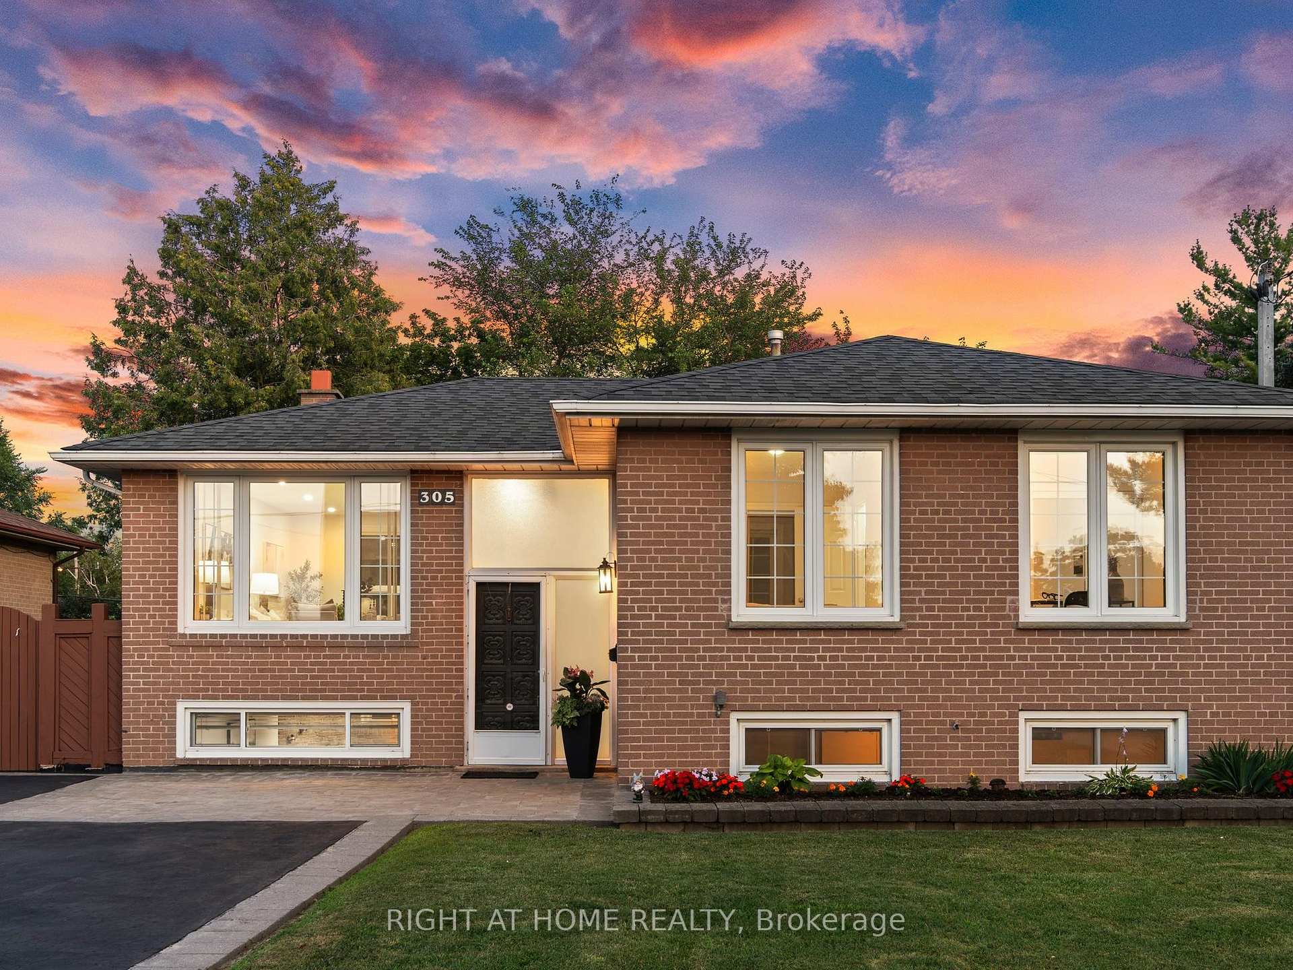
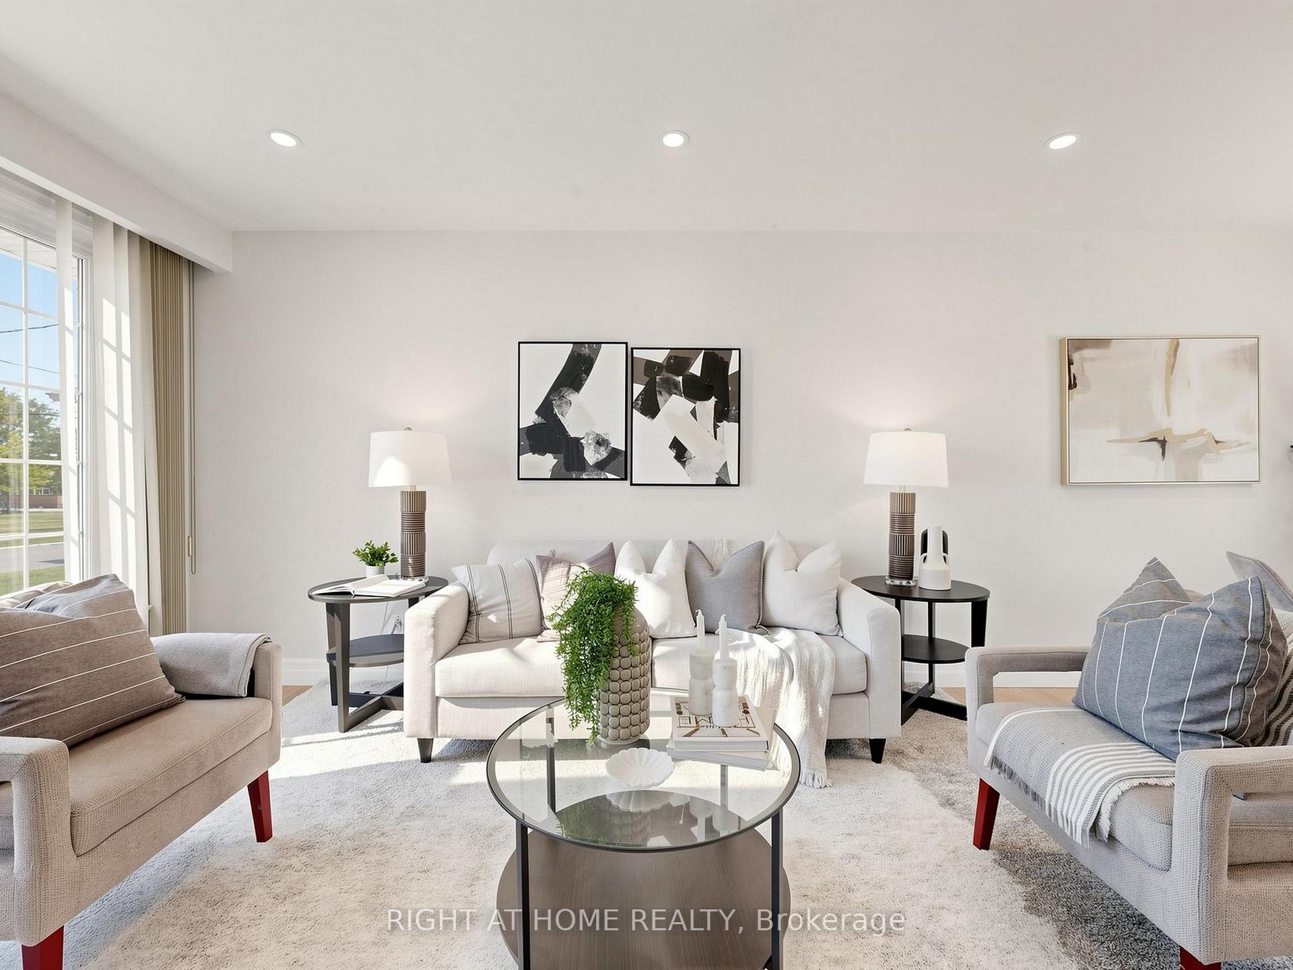
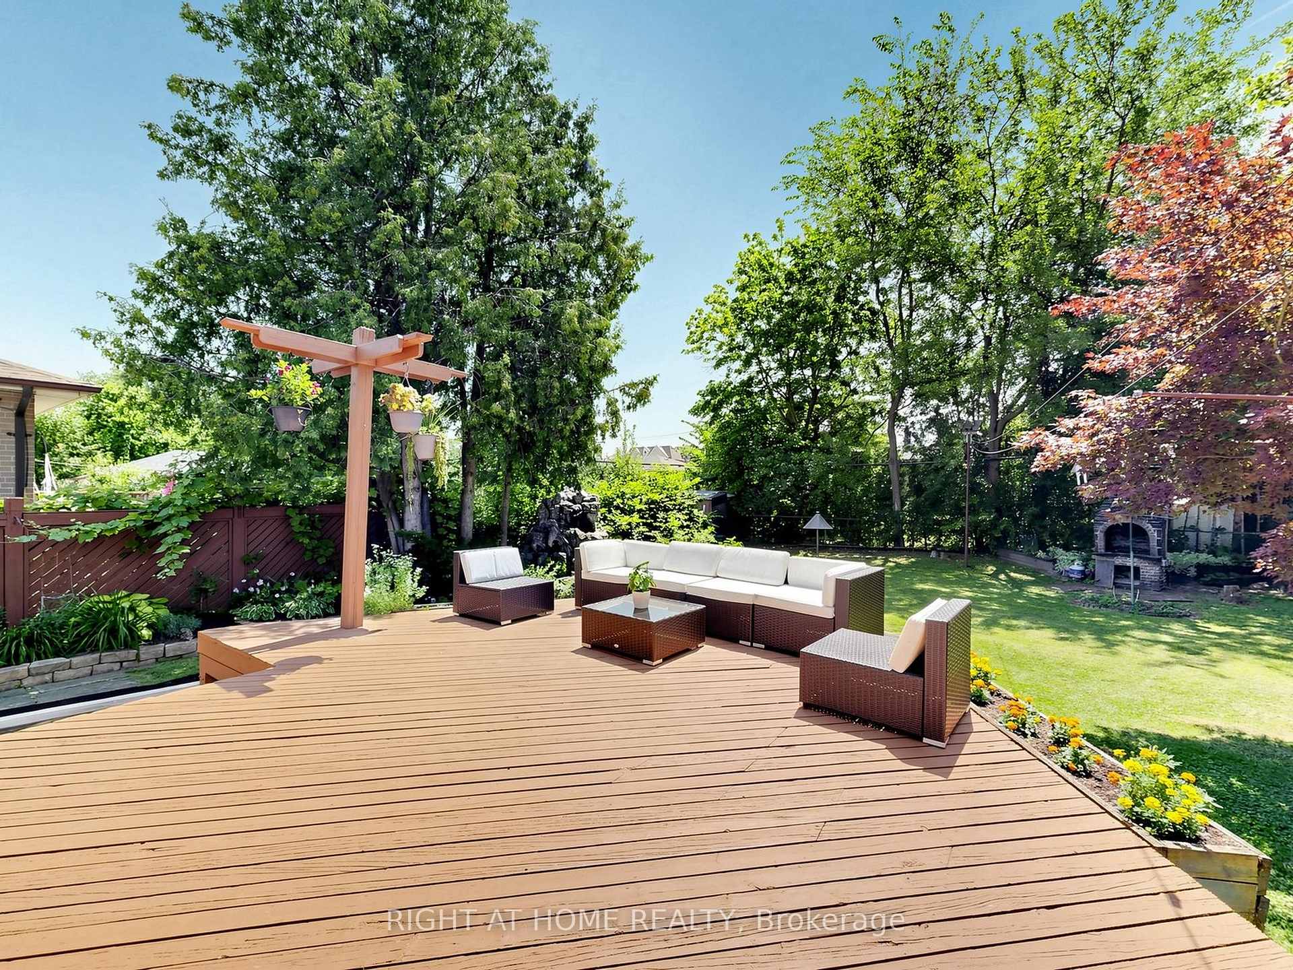
Well Maintained , Fully renovated 4 Bedroom Bungalow On Huge Pie Shaped Lot, New roof(2024), Separate Entrance To Large Fin Bsmt apartment With 2 brs and recreation Room,4Pc Bathroom, Large Driveway for 6 cars, Stone Front, Located In Bathurst Village Within Walking Distance To Ttc, Shopping, Schls, Shows Well!
No extras listed.
Visit this home
Pick a time that works for you.
No upcoming open houses.
Ask our AI assistant
Schools, payments, offer timing, history — ask in plain words. This home is already in the conversation.
| Type | Detached |
| Style | Bungalow |
| Approx. Age | Not available |
| Size | 1100-1500 sq. ft. |
| Property Tax | $7,443 |
| Lot Size | 46.8 ft x 150 ft |
| mls© Number | C13763530 |
| Listed By | INTERNATIONAL REALTY FIRM, INC. |
Listing History
- No recent sale history for this listing.
- No recent lease history for this listing.
Schools
Could you afford this home?
What the bank counts
This home's actual carrying costs, payment stress-tested at 6%
- Mortgage, tested at 6%
- $8,133
- Property tax
- $620
- Heat allowance
- $150
- Housing costs
- $8,903 / mo
Lenders cap these at 39% of gross income — that sets the number.
Income needed
$274,000
gross annual household income
- Payment at 4%
- $6,687 / mo
- Cash down
- $317,800
Assumes no other monthly debts · 25-yr amortization
Full affordability checkInvestment Analysis
Estimated rent, cap rate and monthly cash flow for this property
Values and trends
Nearby listings
Comparable sales
- No similar listings found.