




31 Clovercrest Road
Don Valley Village, Toronto
$1,599,000
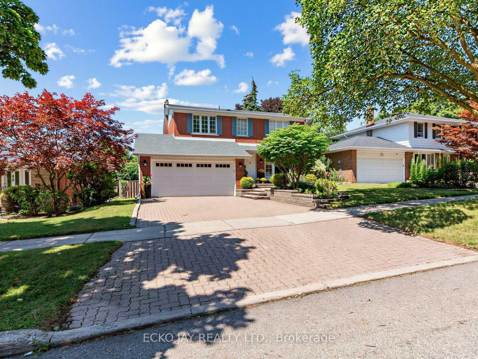
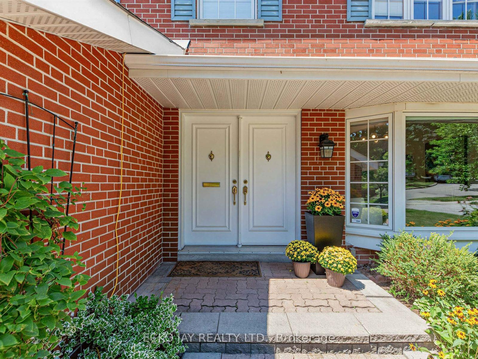
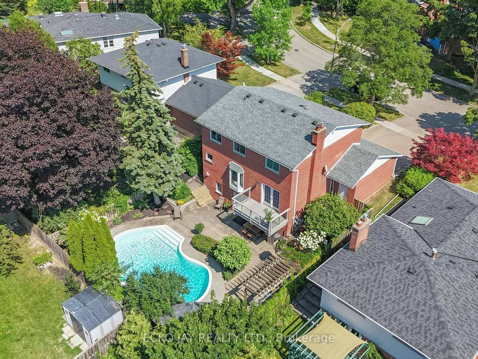
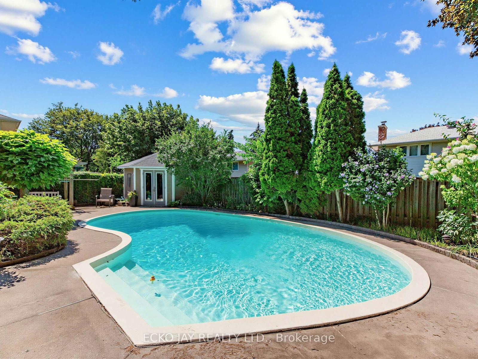
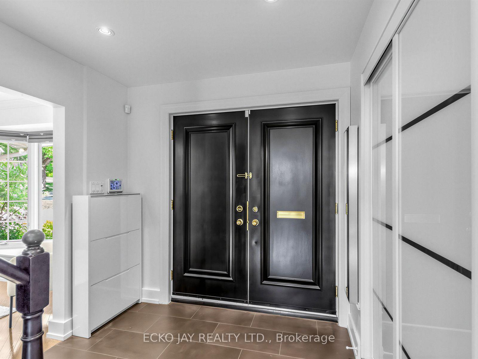
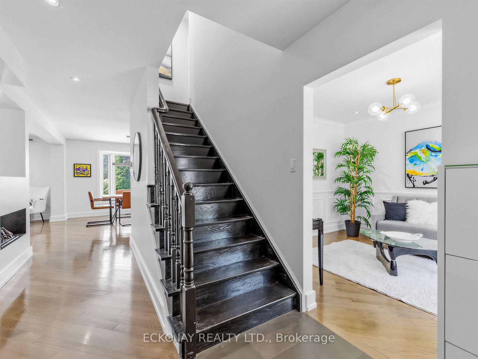
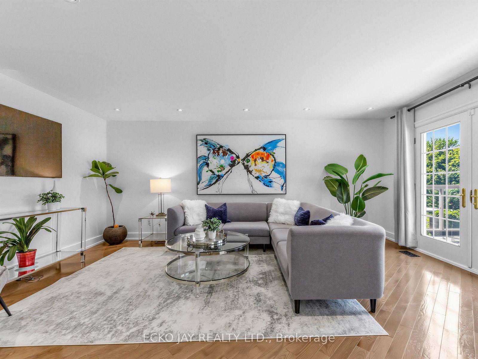
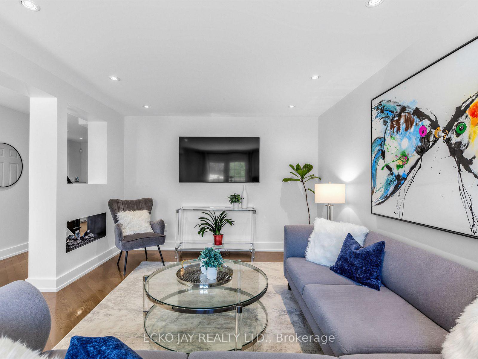
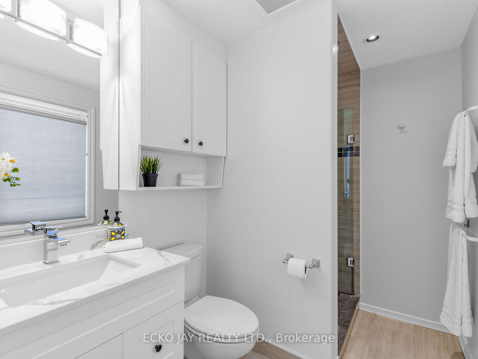
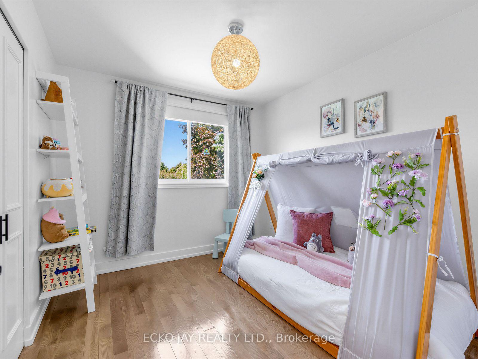
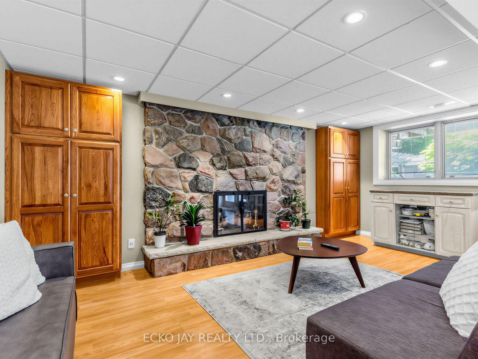
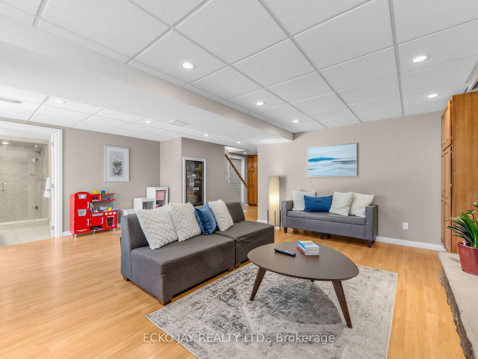
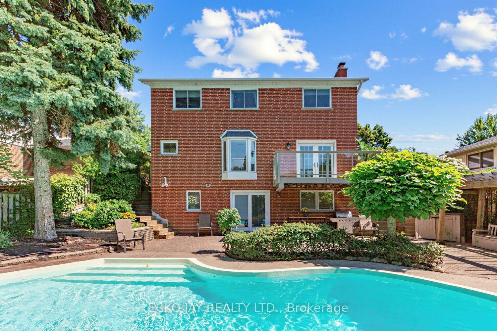
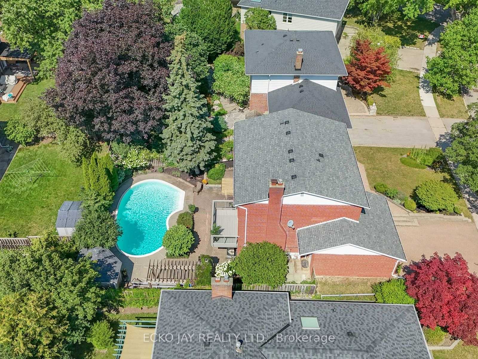
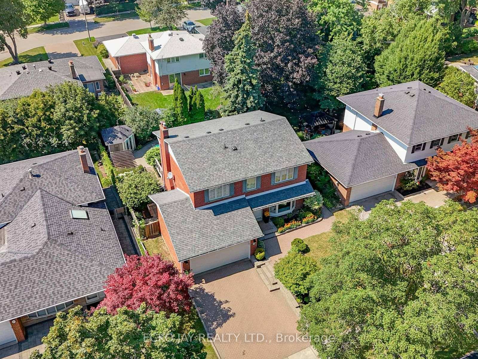
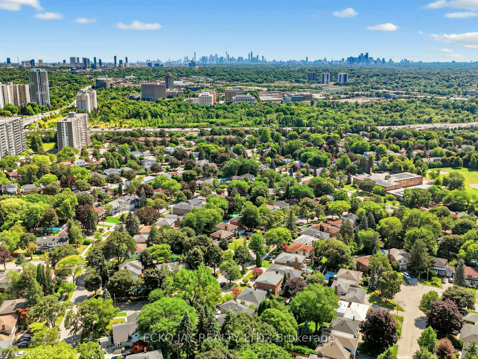
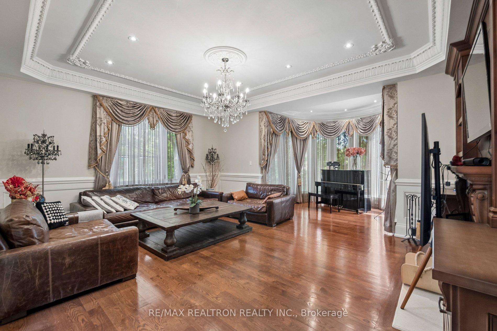
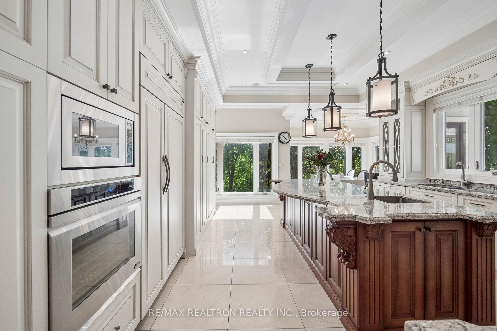
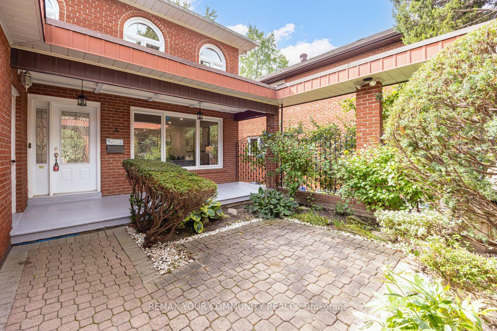
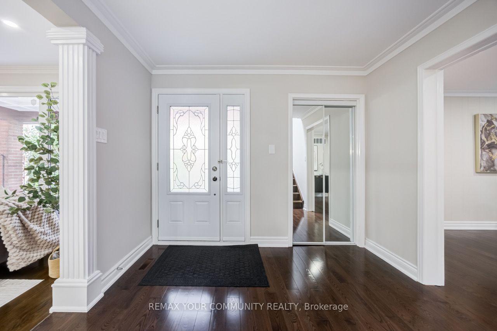
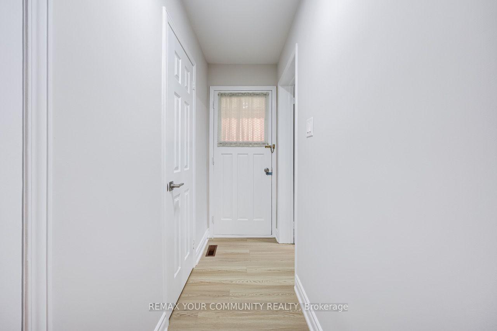
Welcome to 31 Clovercrest Rd, a beautifully renovated home offering an exceptional blend of space, comfort and style in a highly convenient Toronto location. This impressive residence features 4 large bedrooms and 4 washrooms, providing generous space and functionality for growing families and those who appreciate comfortable everyday living. Thoughtfully renovated and meticulously maintained, the home showcases a clean, modern aesthetic while preserving the warmth and character of a welcoming family residence. Two fireplaces add an inviting touch to the living spaces, creating a cozy and sophisticated atmosphere throughout the seasons. spacious bedrooms, a functional layout and beautifully updated interiors come together to create a home that is both stylish and practical. Beyond the home itself, the location offers outstanding convenience. Walking distance to subway & go station, close to both HWY 401 / HWY 404, shopping center, supermarket, IKEA making commuting throughout Toronto and the GTA more convenient. North York General Hospital is also nearby, adding tremendous convenience for families, professionals and those looking for easy access to essential services. Surrounded by everyday amenities and located in a well-connected area, this home offers the perfect balance of comfortable living and urban convenience. Whether you're looking for a spacious family home, a beautifully renovated move-in-ready residence, or a convenient location with excellent access to major routes and essential amenities, this is an opportunity not to be missed. A home that truly brings together space, style, comfort and convenience.
No extras listed.
Visit this home
Open houses
Sat, Sep 19
2:00 PM – 4:00 PM
Sun, Sep 20
2:00 PM – 4:00 PM
Or pick a time that works for you.
This seller is holding back offers
Instead of reviewing offers as they come in, this seller has set offer instructions — a strategy often paired with attractive pricing to invite competing bids. Timing and preparation matter here; get in touch and we'll walk you through it.
| Type | Detached |
| Style | 2-Storey |
| Approx. Age | Not available |
| Size | 2500-3000 sq. ft. |
| Property Tax | $7,942 |
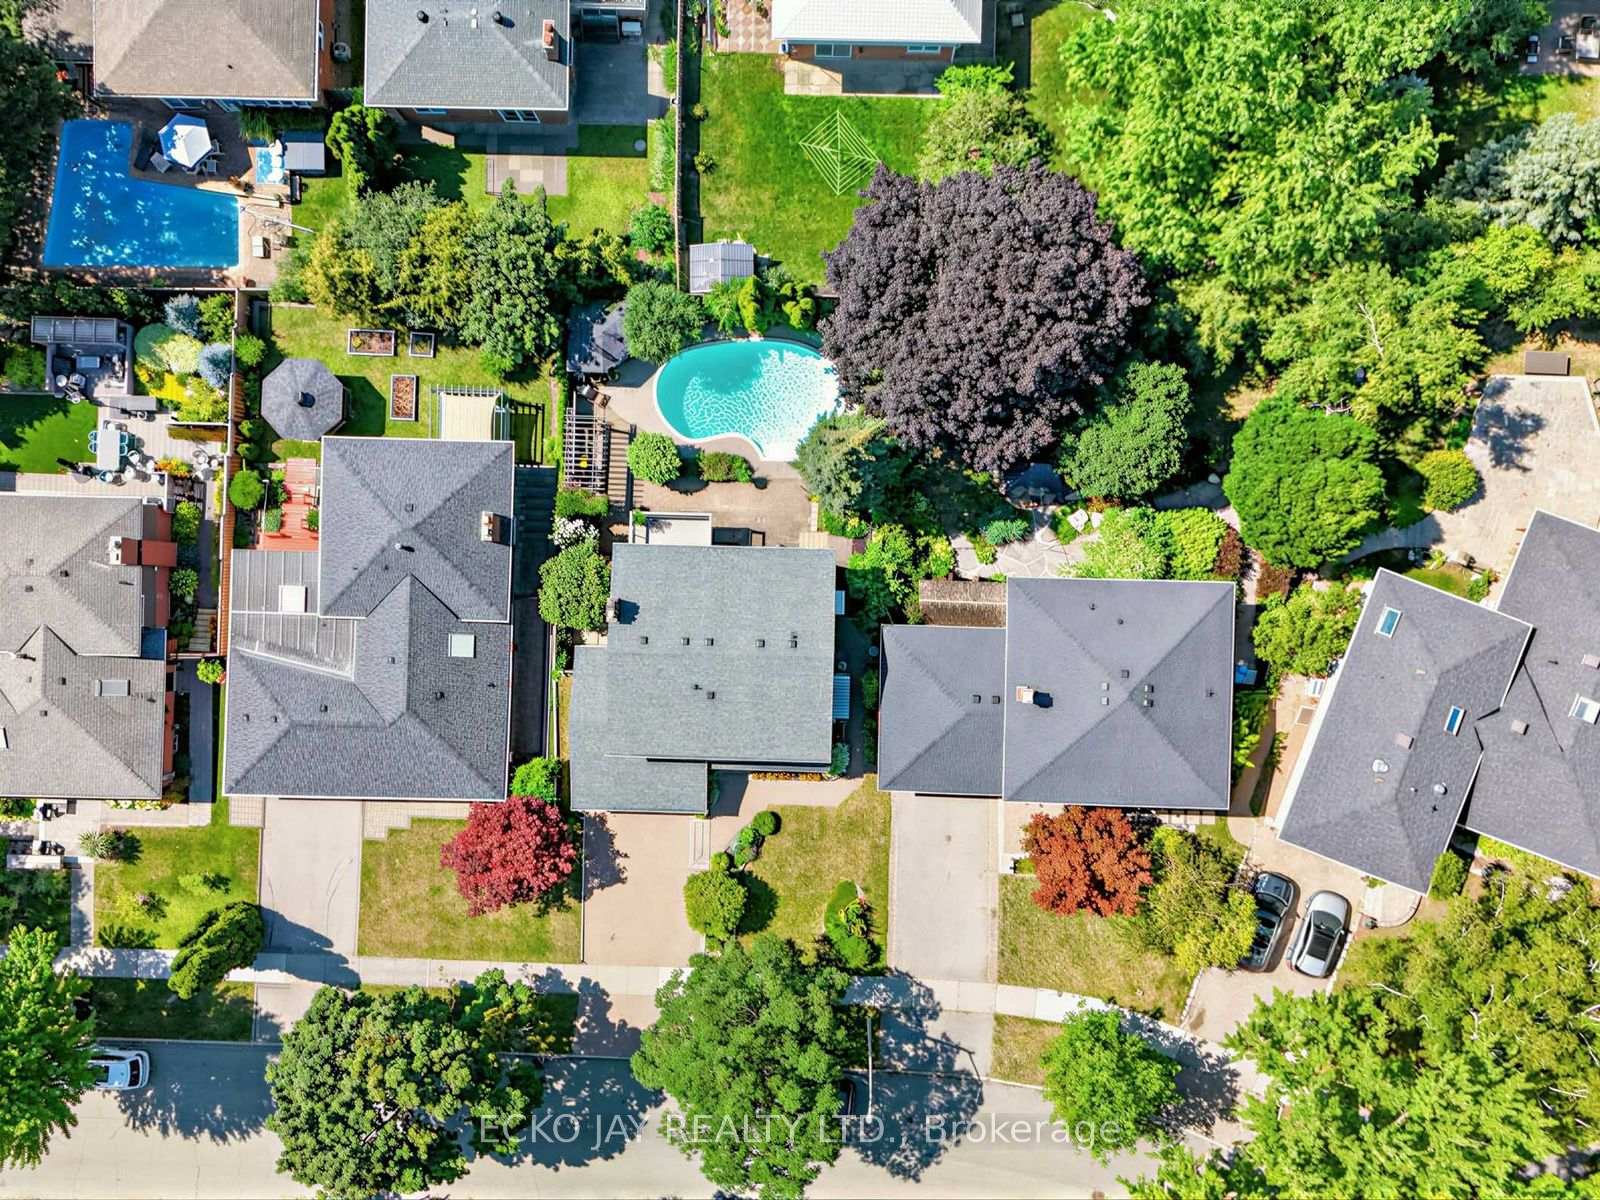
| Lot Size | 50.06 ft x 120.18 ft |
| mls© Number | C13766428 |
| Listed By | REMAX YOUR COMMUNITY REALTY |
Listing History
- No recent sale history for this listing.
- No recent lease history for this listing.
Schools
Could you afford this home?
What the bank counts
This home's actual carrying costs, payment stress-tested at 6%
- Mortgage, tested at 6%
- $8,184
- Property tax
- $662
- Heat allowance
- $150
- Housing costs
- $8,996 / mo
Lenders cap these at 39% of gross income — that sets the number.
Income needed
$277,000
gross annual household income
- Payment at 4%
- $6,729 / mo
- Cash down
- $319,800
Assumes no other monthly debts · 25-yr amortization
Full affordability checkInvestment Analysis
Estimated rent, cap rate and monthly cash flow for this property
Values and trends
Nearby listings
Comparable sales
- No similar listings found.