57 Snowdon Avenue
Lawrence Park North, Toronto
$2,599,880
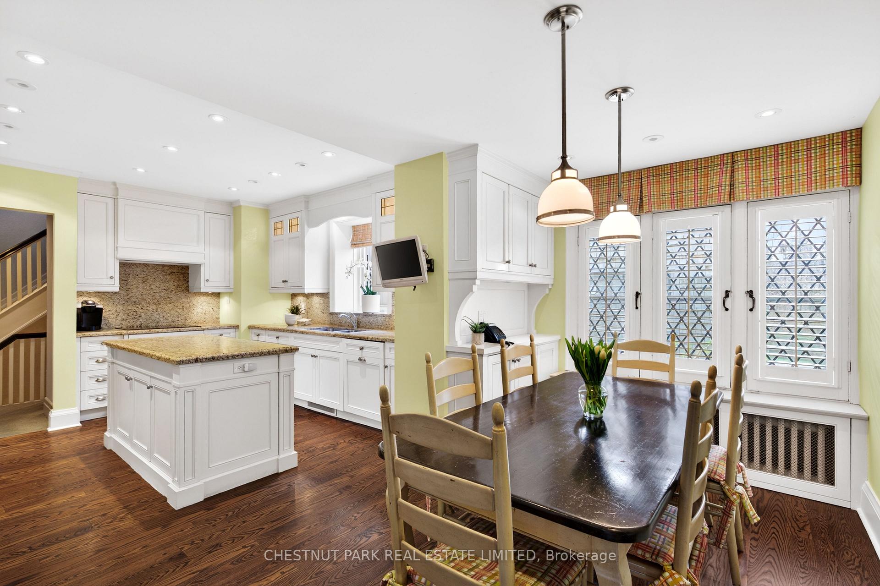
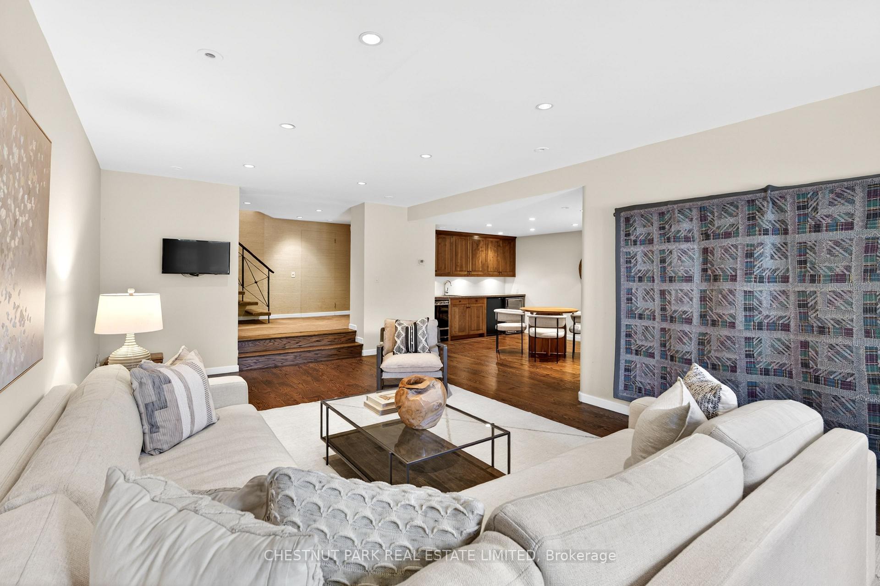
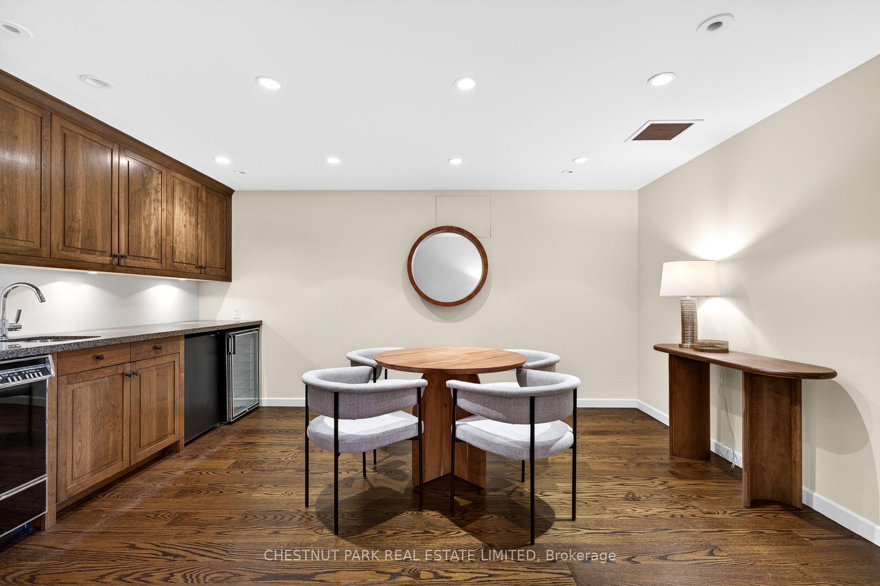
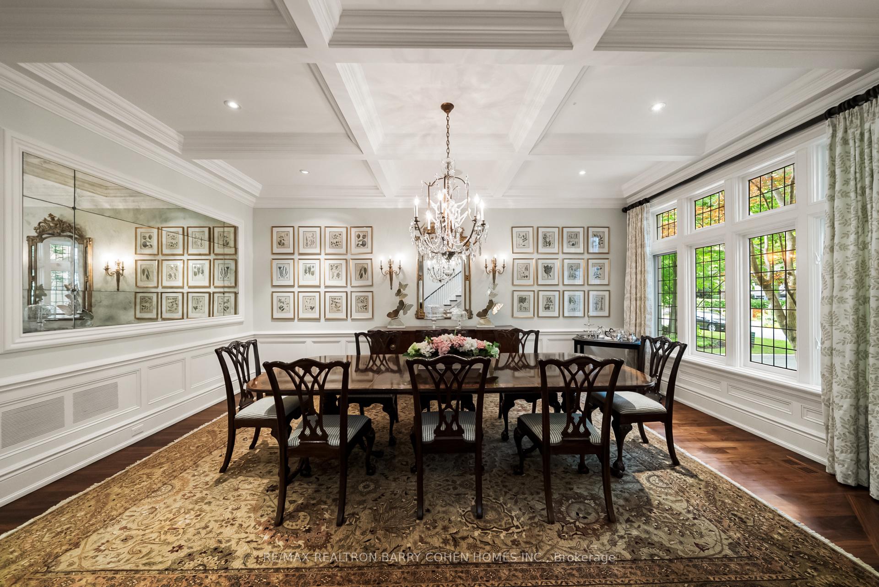
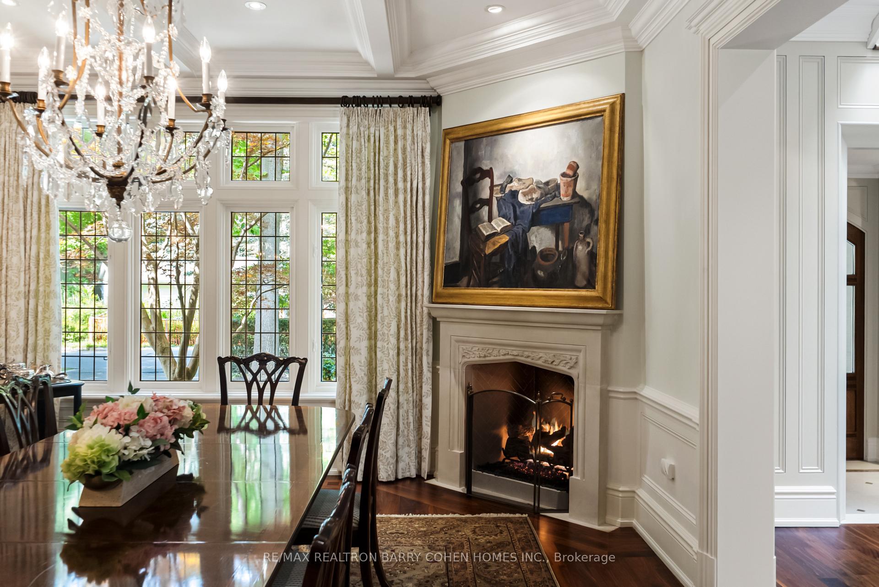
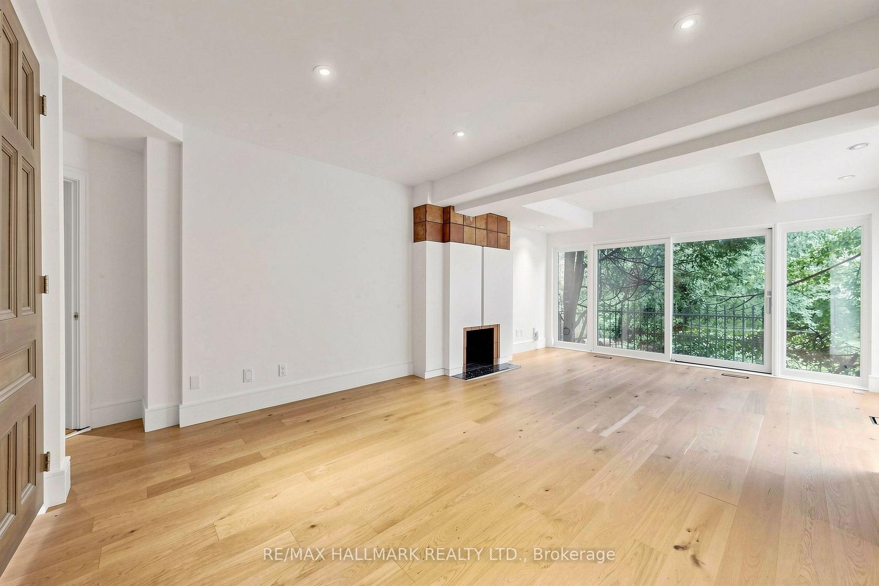
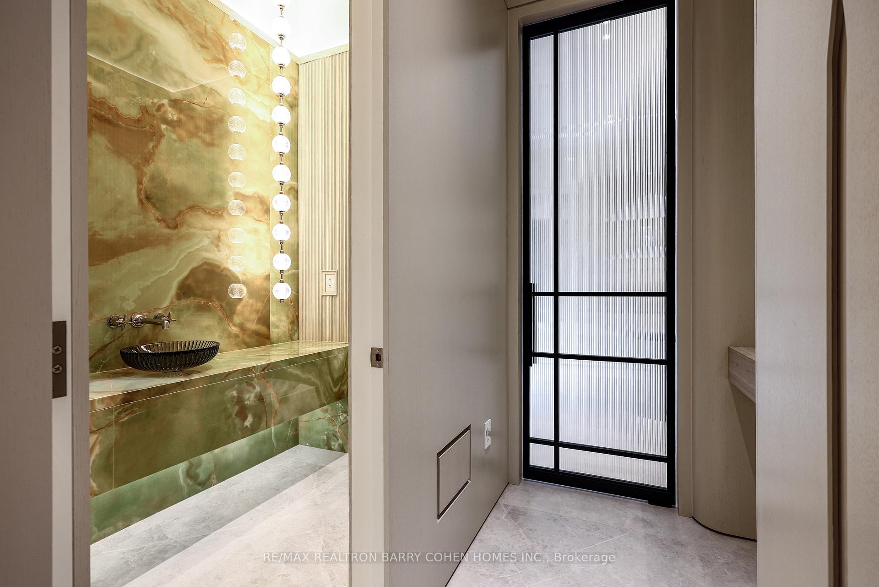
Welcome to 57 Snowdon Avenue, a beautifully renovated 4+1 bedroom home in the heart of prestigious Lawrence Park North. Offering exceptional value and a truly turnkey lifestyle, this move-in-ready residence combines generous family living with thoughtful upgrades and high-end finishes throughout.The bright, functional interior features newly installed white oak engineered hardwood flooring, updated trim and casings, and a beautifully rebuilt main staircase with a modern glass railing. The renovated kitchen showcases a new matte-finish glazed ceramic backsplash and an extended peninsula with custom pot drawers, a concealed garbage pullout, hidden storage and ample bar seating. The family room has been completely elevated with a limewashed fireplace wall, custom built-in cabinetry and floating shelves, creating a stylish and inviting gathering space. A refreshed powder room and updated basement staircase add to the home's polished, cohesive design.Ideally located within a highly sought-after school district, just moments from the shops, restaurants and everyday amenities along Yonge Street and Avenue Road. Enjoy convenient access to the subway, public transit and Highway 401-all from one of Toronto's most desirable, family-friendly neighbourhoods.
No extras listed.
Visit this home
Open houses
Sat, Sep 19
12:00 PM – 2:00 PM
Sun, Sep 20
2:00 PM – 4:00 PM
Or pick a time that works for you.
| Type | Detached |
| Style | 2-Storey |
| Approx. Age | Not available |
| Size | 2000-2500 sq. ft. |
| Property Tax | $12,608 |
| Lot Size | 25 ft x 125 ft |
| mls© Number | C13778672 |
| Listed By | RARE REAL ESTATE |
Listing History
- No recent sale history for this listing.
- No recent lease history for this listing.
Schools
Could you afford this home?
What the bank counts
This home's actual carrying costs, payment stress-tested at 6%
- Mortgage, tested at 6%
- $13,307
- Property tax
- $1,051
- Heat allowance
- $150
- Housing costs
- $14,508 / mo
Lenders cap these at 39% of gross income — that sets the number.
Income needed
$446,000
gross annual household income
- Payment at 4%
- $10,941 / mo
- Cash down
- $519,976
Assumes no other monthly debts · 25-yr amortization
Full affordability checkInvestment Analysis
Estimated rent, cap rate and monthly cash flow for this property
Values and trends
Nearby listings
Comparable sales
- No similar listings found.