| Common Elements Included | |
| Building Insurance Included | |
| Water Included | |
| Parking Included | |
| Cable TV Included |


New1 hour ago
404 - 349 St. Clair Avenue W
Casa Loma, Toronto
$1,599,000
Condo Apartment |
2 | 3 | 1 | 1
About this home
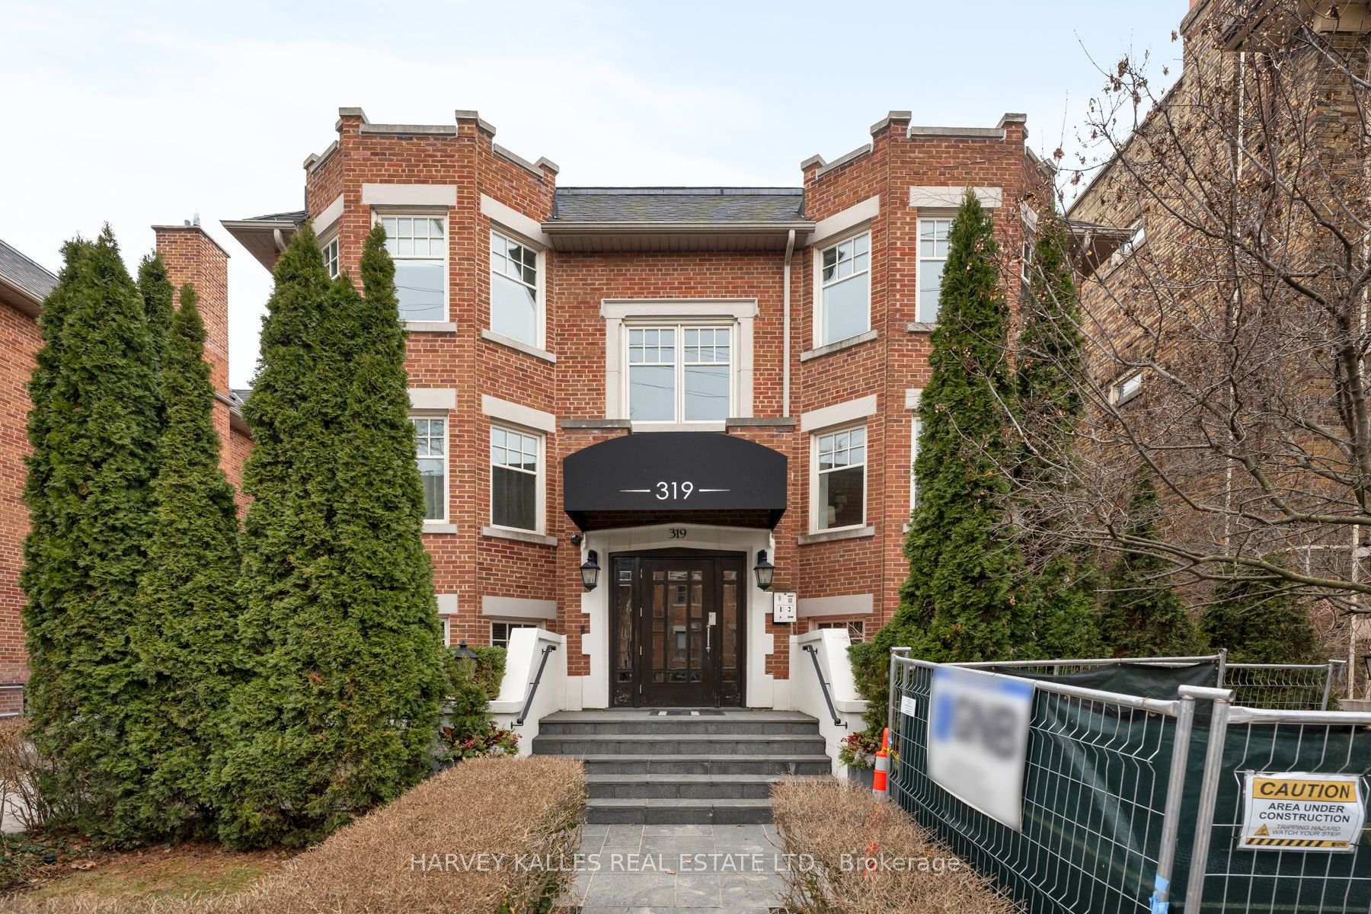
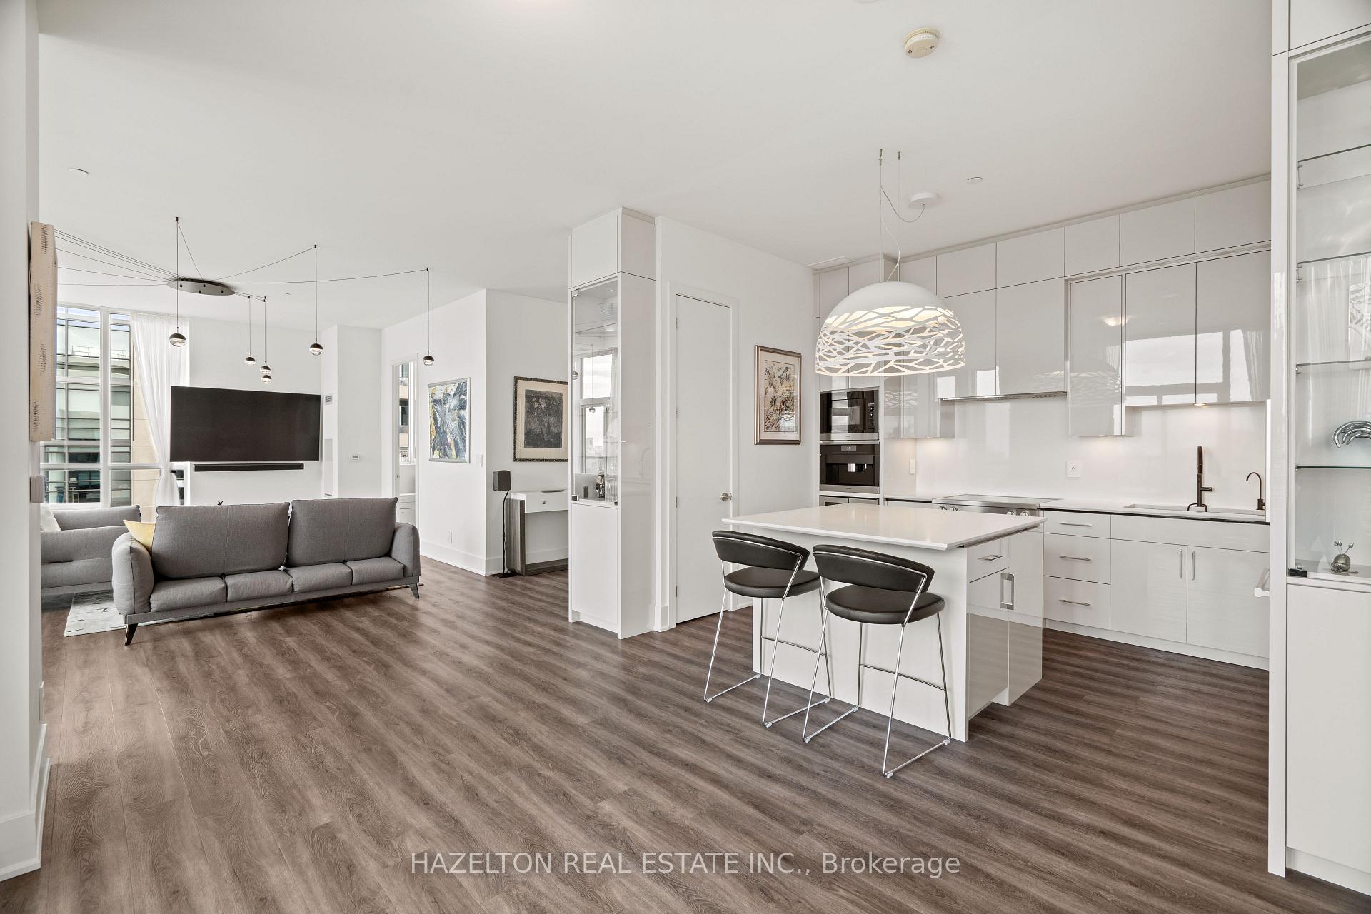
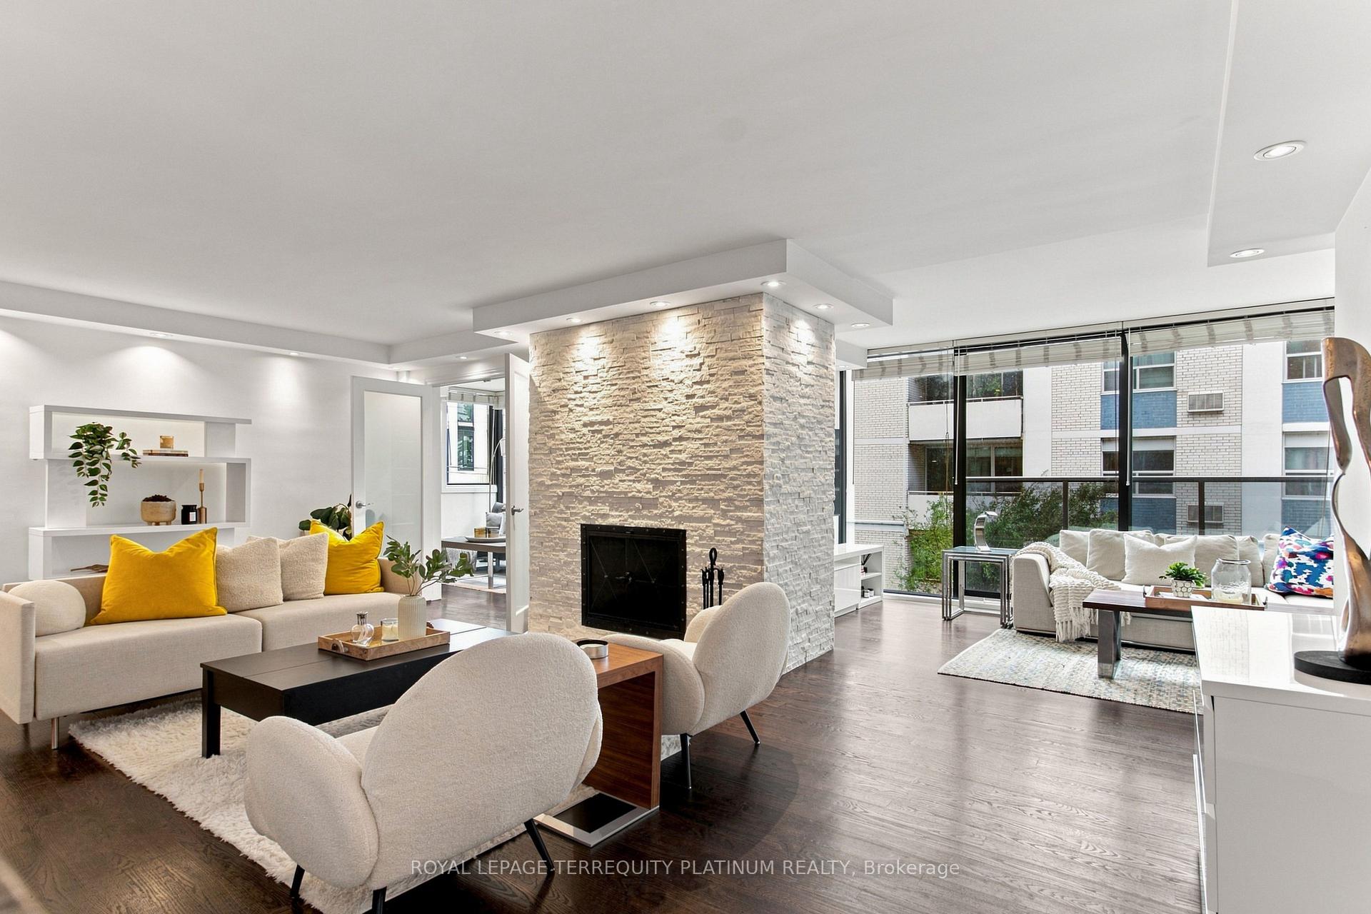
Welcome to Winston Place at 349 St. Clair Avenue West - a refined, understated building tucked between Nordheimer Ravine and Forest Hill Village. This west-facing suite has been fully reimagined by Fredrick Dawson Design Consulting, and you can be the first to call it home. Generous proportions meet considered design throughout. Two sun-filled solariums extend the living space through every season, while expansive principal rooms gather around the warmth of a fireplace. Afternoon and evening light pours in the from the west. Start the morning coffee as the sun rises over the ravine, host friends in a dining room that feels open and effortless, then settle in by fire with a book at day's end. No detail was overlooked - a sleek custom kitchen with an upgraded pantry and built-in communication desk, artisan-inspired baths finished with heated towel bars, and upgraded walk-in closets that make everyday living effortless. Two separate entrances offer added convenience and privacy, whether you're welcoming guests or coming home with groceries in hand. Behind the finishes, HVAC system was fully replaced in 2026 - comfort and peace of mind already taken care of. Steps to the ravine, the Village, transit, shops, restaurants, and some of Toronto's finest schools, all within a boutique building known for its privacy and quiet elegance. Parking included.
Extras
No extras listed.
Visit this home
Pick a time that works for you.
No upcoming open houses.
Ask our AI assistant
Schools, payments, offer timing, history — ask in plain words. This home is already in the conversation.
| Type | Condo Apartment |
| Style | 2-Storey |
| Approx. Age | 31-50 |
| Size | 1400-1599 sq. ft. |
| Maintenance Fees | $1,540 |
| Locker | Exclusive |
| Balcony | Open |
| Exposure | West |
| Parking Type | Underground |
| Parking Spaces | 1 |
| Parking Features | Underground |
| Property Tax | $7,272 |
| mls© Number | C13781572 |
| Listed By | HARVEY KALLES REAL ESTATE LTD. |
Listing History
- No recent sale history for this listing.
- No recent lease history for this listing.
Schools
Could you afford this home?
What the bank counts
This home's actual carrying costs, payment stress-tested at 6%
- Mortgage, tested at 6%
- $8,184
- Property tax
- $606
- Heat allowance
- $150
- Condo fees, half counted
- $770
- Housing costs
- $9,710 / mo
Lenders cap these at 39% of gross income — that sets the number.
Down payment20% · $319,800
25-yr amortization
Income needed
$299,000
gross annual household income
- Payment at 4%
- $6,729 / mo
- Cash down
- $319,800
Assumes no other monthly debts · 25-yr amortization
Full affordability checkInvestment Analysis
Estimated rent, cap rate and monthly cash flow for this property
Values and trends
Nearby listings
Comparable sales
- No similar listings found.