112 Rose Park Drive
Rosedale-Moore Park, Toronto
$1,599,000
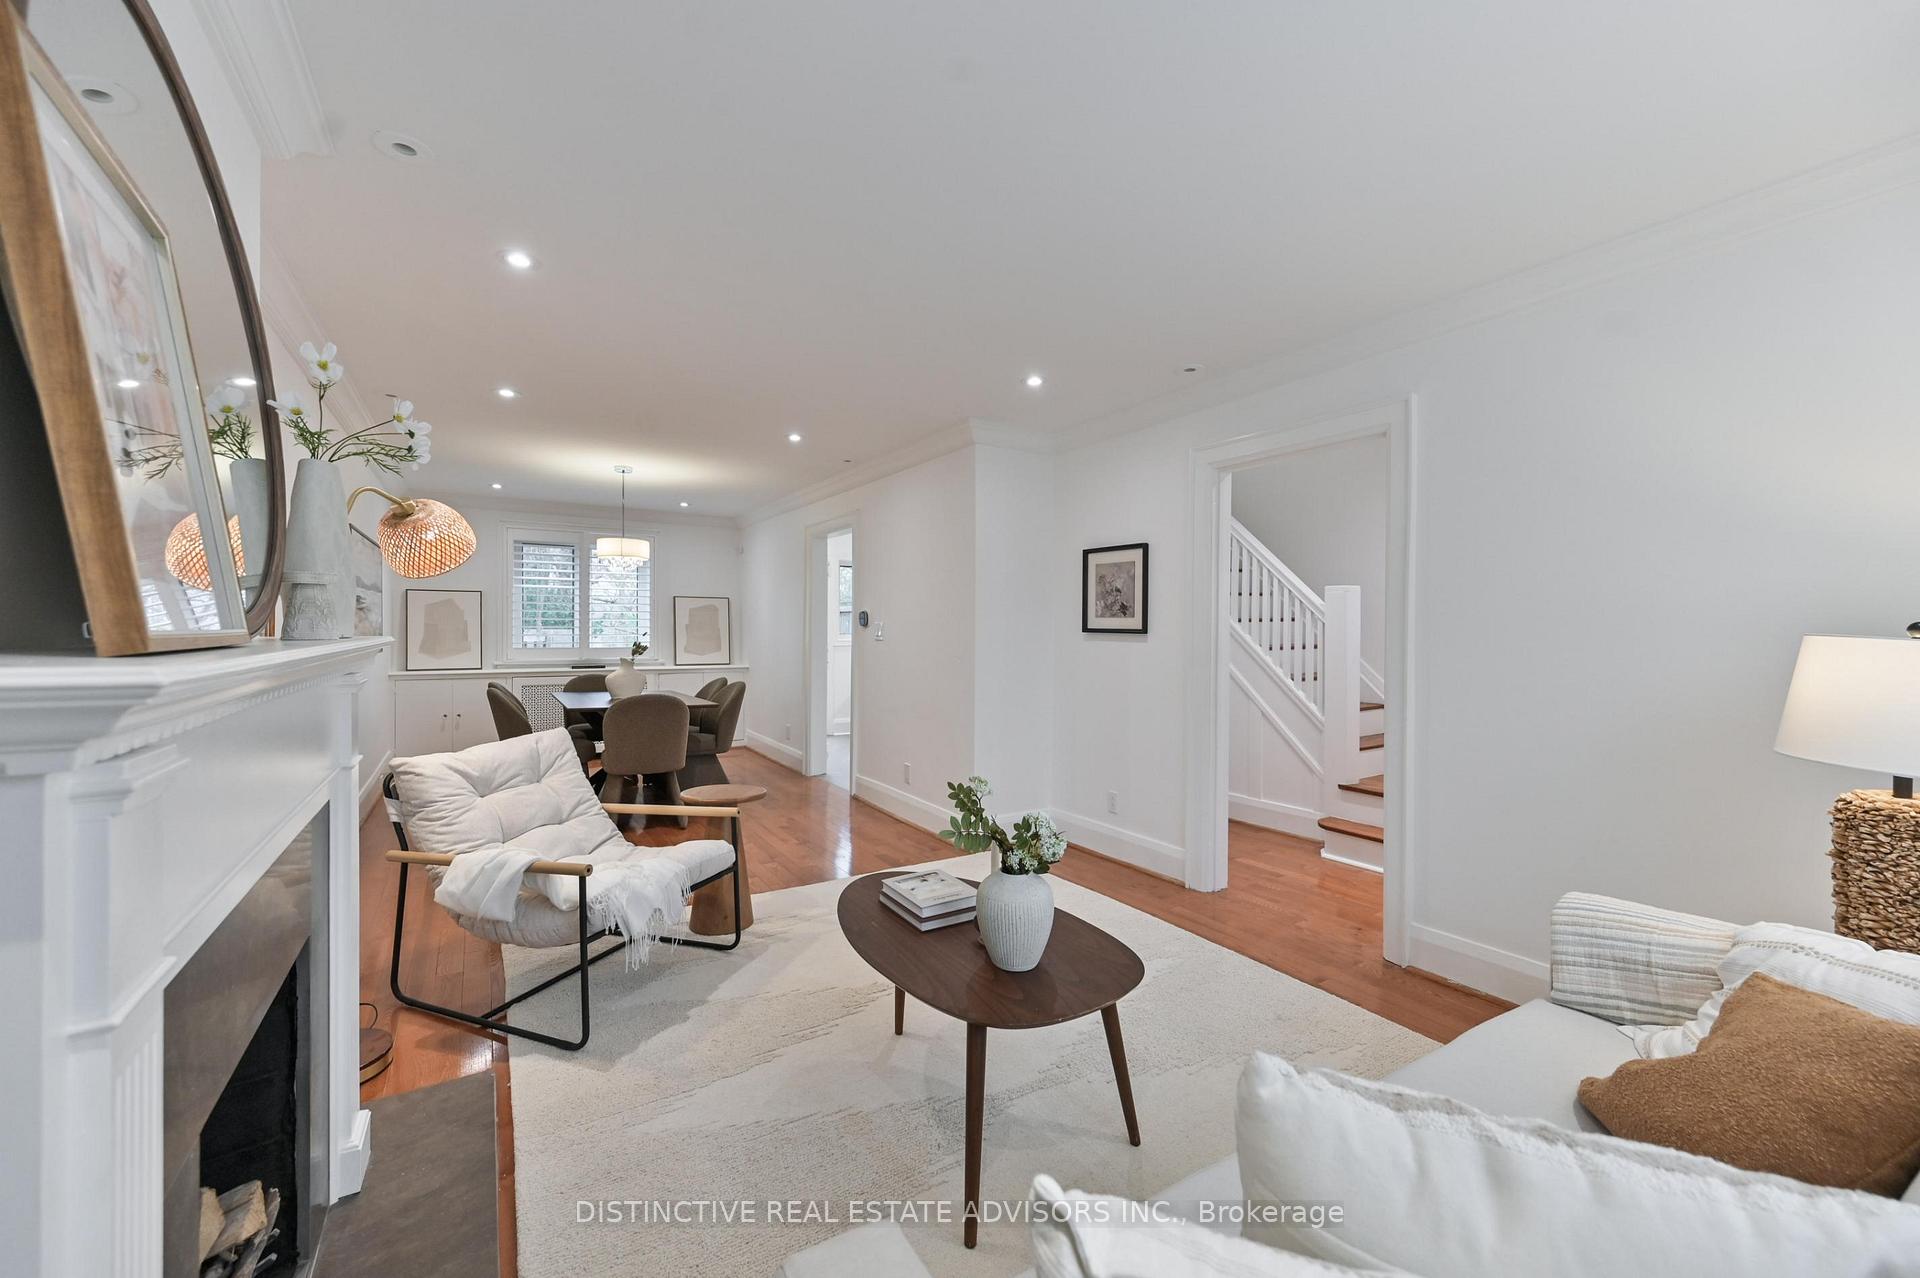
Welcome to 112 Rose Park Drive, an exceptionally rare 4-bedroom, 25-ft-wide semi-detached home in the heart of Moore Park. Beautifully updated & entirely turnkey, this special residence offers space & functionality so rarely found. A deep, covered front veranda offers a sheltered spot to gather, complete w/a custom-crafted built-in bench w/storage. Step inside to a gracious, oversized foyer & bright, generous principal rooms w/refinished hardwood floors, crown mouldings & gas fireplace. A main-floor powder room & abundant storage add everyday practicality. Upstairs are 4 well-proportioned bedrooms & a charming second-floor balcony overlooking the garden. Extensive improvements include new windows throughout & new A/C. See attachments for a complete list of upgrades. The finished lower level w/separate entrance provides flexible additional living space. Outside, the fully fenced & landscaped backyard features a new glass-railed patio, perfect for outdoor dining & entertaining. Approved plans for a rear garden suite offer exciting future potential. And then there is the Moore Park lifestyle! Walk the kids to Whitney Public School or OLPH, stroll the ravine & Beltline trails with coffee in hand, or spend summer days at Moorevale Park w/its splash pad, playground, tennis courts, sports fields, programs & camps. Schools, green space & community are steps from your door. Walk to shops, restaurants & TTC at Yonge & St. Clair, w/Summerhill, Leaside & downtown close by. Rear garage & parking for 2 cars complete this rare offering.4 bedrooms. 25 ft wide. 2-car parking. Garden suite opportunity. Turnkey living in Moore Park. A truly special place to put down roots. *Some photos have been virtually staged.
No extras listed.
Visit this home
Pick a time that works for you.
No upcoming open houses.
Ask our AI assistant
Schools, payments, offer timing, history — ask in plain words. This home is already in the conversation.
| Type | Semi-Detached |
| Style | 2-Storey |
| Approx. Age | 100+ |
| Size | 1100-1500 sq. ft. |
| Property Tax | $8,786 |
| Lot Size | 25.96 ft x 108.08 ft |
| mls© Number | C13782304 |
| Listed By | FOREST HILL REAL ESTATE INC. |
Listing History
- No recent sale history for this listing.
- No recent lease history for this listing.
Schools
Could you afford this home?
What the bank counts
This home's actual carrying costs, payment stress-tested at 6%
- Mortgage, tested at 6%
- $8,184
- Property tax
- $732
- Heat allowance
- $150
- Housing costs
- $9,067 / mo
Lenders cap these at 39% of gross income — that sets the number.
Income needed
$279,000
gross annual household income
- Payment at 4%
- $6,729 / mo
- Cash down
- $319,800
Assumes no other monthly debts · 25-yr amortization
Full affordability checkInvestment Analysis
Estimated rent, cap rate and monthly cash flow for this property
Values and trends
Nearby listings
Comparable sales
- No similar listings found.