| Heat Included | |
| Water Included | |
| Common Elements Included | |
| Building Insurance Included | |
| Parking Included |


New2 hours ago
2412 - 195 Redpath Avenue
Mount Pleasant West, Toronto
$559,900
Condo Apartment |
2 | 2 | 0 | 1
About this home
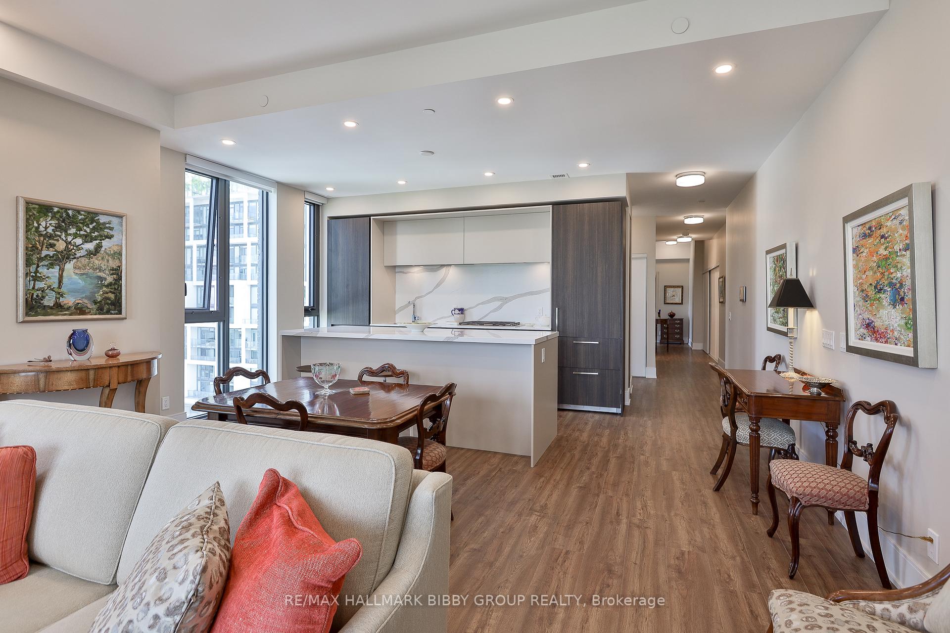
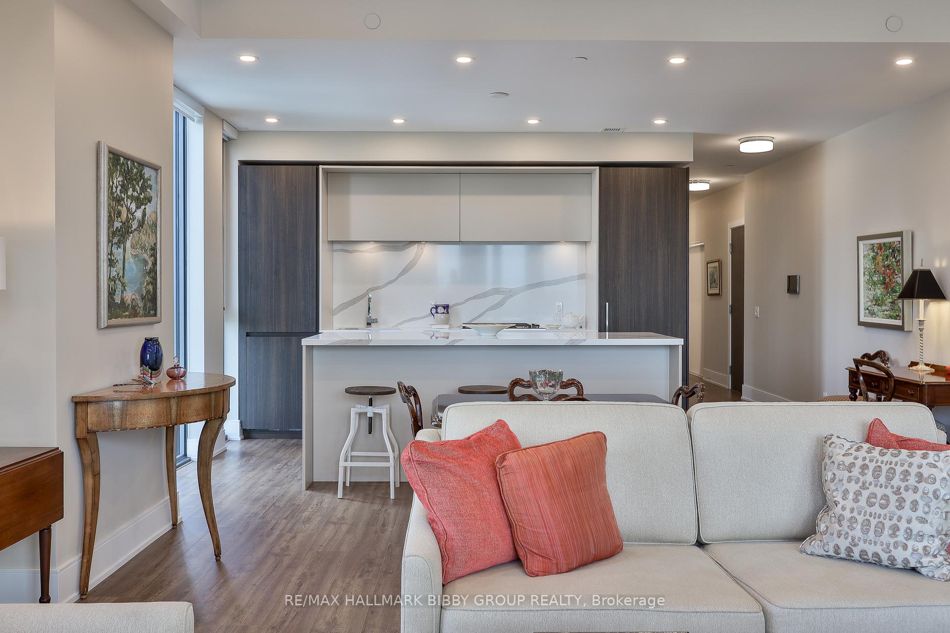
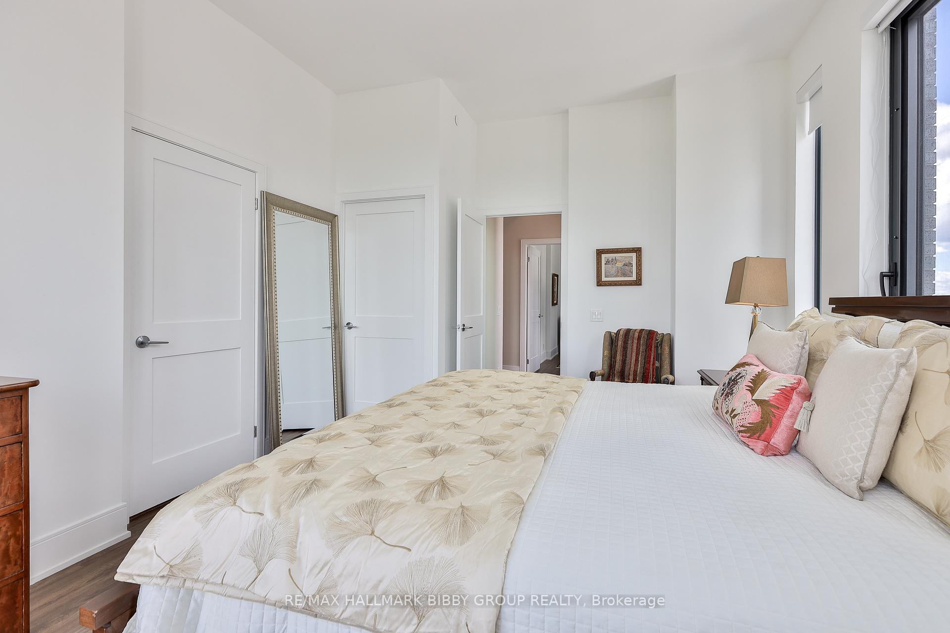
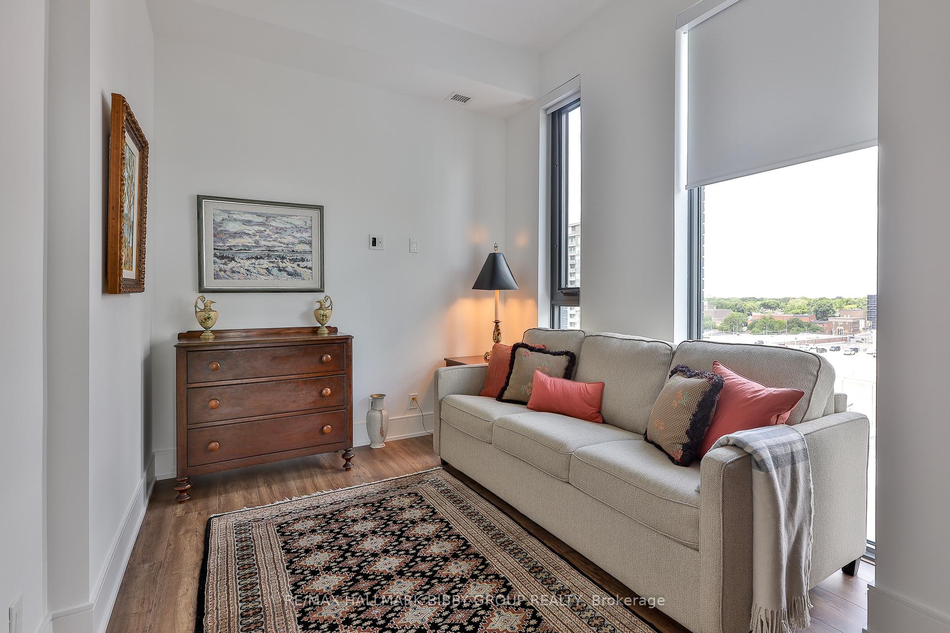
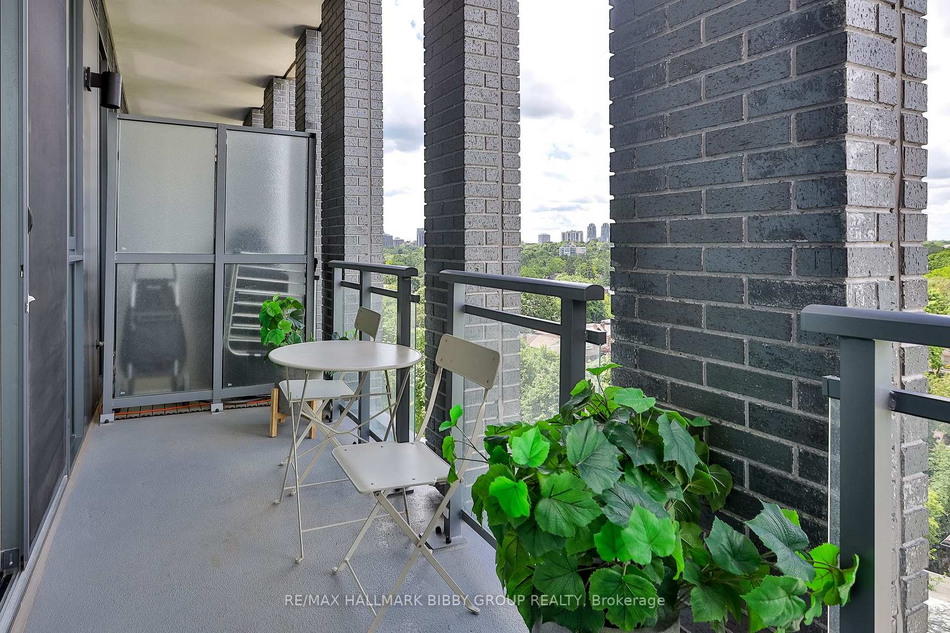
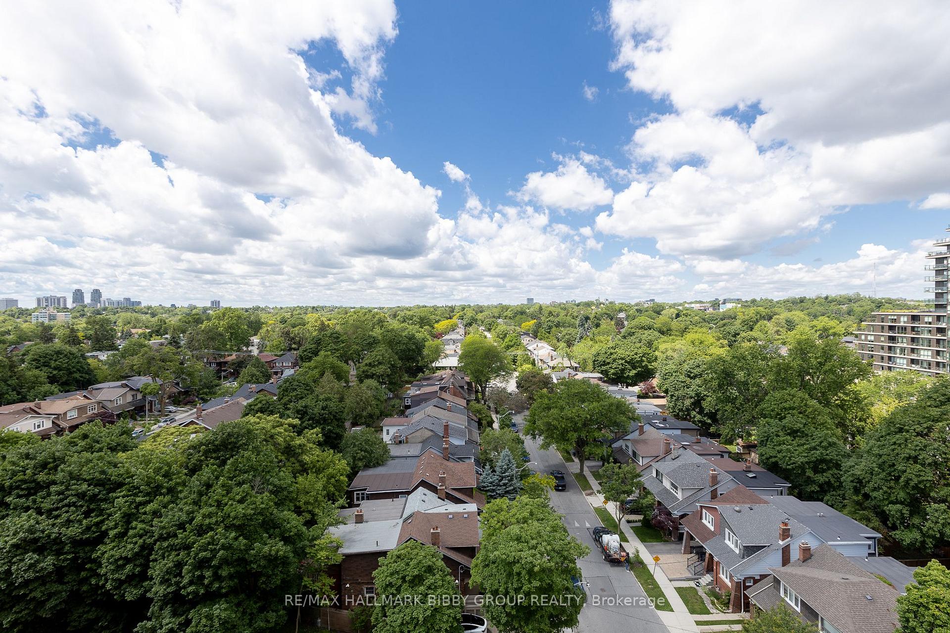
Welcome to this immaculate, light-filled 2-bedroom, 2-bathroom corner suite. Designed to maximize both space and natural light, this thoughtfully planned residence features soaring floor-to-ceiling windows and seamlessly extends to TWO private, spacious balconies offering vibrant multi-directional city views.This home stands out with over $7,000 in premium builder upgrades, including soft-touch cabinetry throughout, a modern single-tone custom kitchen cabinet design, upgraded suite flooring, a frameless clear mirror slider in the foyer, and premium upgraded tile finishes for the kitchen backsplash, main bath flooring, and shower wall. Complete with an included private storage locker, this property offers incredible long-term value.Step into the world-class "Broadway Club" boasting over 28,000 sq. ft. of resort-style amenities: 2 outdoor pools with cascading waterfalls, an outdoor amphitheater, BBQ lounge area, a state-of-the-art fitness center (with Yoga, Spin, & Pilates studios), basketball/badminton court, private dining with a chef's kitchen, movie theater, and guest suites.Nestled in Toronto's dynamic Yonge & Eglinton neighborhood, you are just steps from the subway, the new LRT, Loblaws, fine dining, and boutique shops. Whether you are looking for a savvy investment or a move-in ready home, this suite delivers modern sophistication and urban living at its finest!
Extras
No extras listed.
Visit this home
Pick a time that works for you.
No upcoming open houses.
Ask our AI assistant
Schools, payments, offer timing, history — ask in plain words. This home is already in the conversation.
| Type | Condo Apartment |
| Style | Apartment |
| Approx. Age | Not available |
| Size | 600-699 sq. ft. |
| Maintenance Fees | $523 |
| Locker | Owned |
| Balcony | Open |
| Exposure | North West |
| Parking Type | Underground |
| Parking Spaces | 0 |
| Parking Features | None |
| Property Tax | $2,816 |
| mls© Number | C13783456 |
| Listed By | BAY STREET GROUP INC. |
Listing History
- No recent sale history for this listing.
- No recent lease history for this listing.
Schools
Could you afford this home?
What the bank counts
This home's actual carrying costs, payment stress-tested at 6%
- Mortgage, tested at 6%
- $2,866
- Property tax
- $235
- Heat allowance
- $150
- Condo fees, half counted
- $261
- Housing costs
- $3,512 / mo
Lenders cap these at 39% of gross income — that sets the number.
Down payment20% · $111,980
25-yr amortization
Income needed
$108,000
gross annual household income
- Payment at 4%
- $2,356 / mo
- Cash down
- $111,980
Assumes no other monthly debts · 25-yr amortization
Full affordability checkInvestment Analysis
Estimated rent, cap rate and monthly cash flow for this property
Values and trends
Nearby listings
Comparable sales
- No similar listings found.