| Common Elements Included | |
| Building Insurance Included | |
| Heat Included | |
| CAC Included | |
| Water Included |


806 - 1369 Bloor Street W
Dufferin Grove, Toronto
$569,000
Condo Apartment |
1 | 1 | 1 | 0
About this home
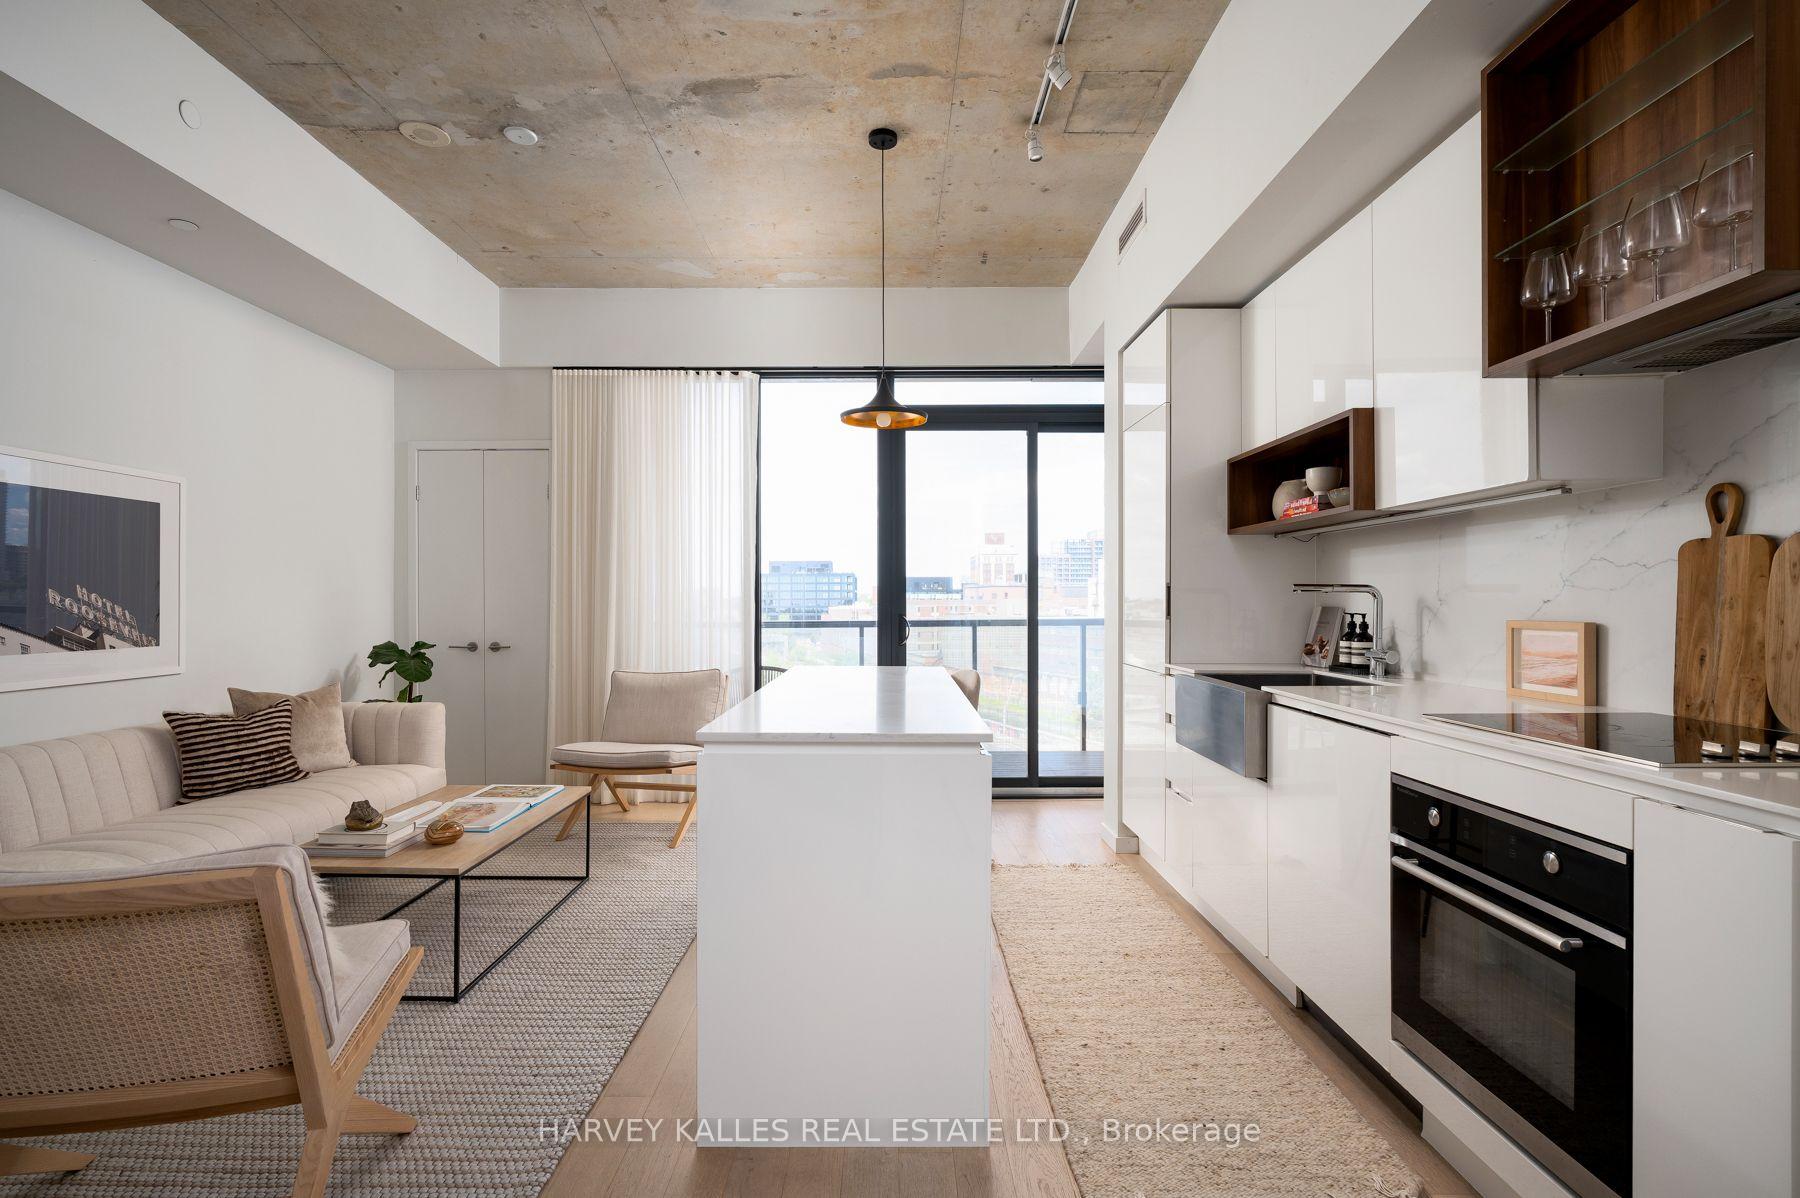
Fall In Love From The Moment You Walk In! This Exceptionally Bright, Open-Concept Condo Boasts Breathtaking, Unobstructed Panoramic Views Of Toronto's Vibrant West End. Sun-Drenched Interiors Seamlessly Transition To A Private Balcony, Offering Front-Row Seats To Spectacular Nightly Sunsets. Designed For Ultimate Versatility, The Generous, Open Layout Effortlessly Accommodates A Large Dining Table For Entertaining. Enjoy Peace And Quiet Inside This Exceptionally Well-Built, And Meticulously Managed Building Featuring Pristine Amenities, A Wonderful Sense Of Community, And A Top-Tier Management Team. An Urban Commuter's Dream With A 5-Minute Walk To The Subway, 10 Minutes To Union Station Via The Union-Pearson "UP" Express, And Only 20 Minutes To Pearson Airport. Directly Outside Your Front Door, Tap Into The Bloor Street Bike Lane And West Toronto Railpath. Or Step Out And Walk To High Park, MOCA, Craft Breweries, Grocery Stores, LCBO, And Trendy Vintage Shops. Perfectly Nestled Where The Junction, Roncesvalles, And Dufferin Grove Meet-Giving You The Absolute Best Of West End Living.
Extras
No extras listed.
Visit this home
Pick a time that works for you.
No upcoming open houses.
Ask our AI assistant
Schools, payments, offer timing, history — ask in plain words. This home is already in the conversation.
This seller is holding back offers
Instead of reviewing offers as they come in, this seller has set offer instructions — a strategy often paired with attractive pricing to invite competing bids. Timing and preparation matter here; get in touch and we'll walk you through it.
| Type | Condo Apartment |
| Style | 1 Storey/Apt |
| Approx. Age | Not available |
| Size | 600-699 sq. ft. |
| Maintenance Fees | $484 |
| Locker | None |
| Balcony | Open |
| Exposure | West |
| Parking Type | Underground |
| Parking Spaces | 1 |
| Parking Features | None |
| Property Tax | $2,323 |
| mls© Number | C13804648 |
| Listed By | RE/MAX HALLMARK REALTY LTD. |
Listing History
- No recent sale history for this listing.
- No recent lease history for this listing.
Schools
Could you afford this home?
What the bank counts
This home's actual carrying costs, payment stress-tested at 6%
- Mortgage, tested at 6%
- $2,912
- Property tax
- $194
- Heat allowance
- $150
- Condo fees, half counted
- $242
- Housing costs
- $3,498 / mo
Lenders cap these at 39% of gross income — that sets the number.
Down payment20% · $113,800
25-yr amortization
Income needed
$108,000
gross annual household income
- Payment at 4%
- $2,394 / mo
- Cash down
- $113,800
Assumes no other monthly debts · 25-yr amortization
Full affordability checkInvestment Analysis
Estimated rent, cap rate and monthly cash flow for this property
Values and trends
Nearby listings
Comparable sales
- No similar listings found.