| Common Elements Included | |
| Building Insurance Included | |
| Water Included | |
| Parking Included |


New2 hours ago
A3 - 142 Pears Avenue
Annex, Toronto
$1,148,000
Condo Townhouse |
2 | 2 | 1 | 1
About this home
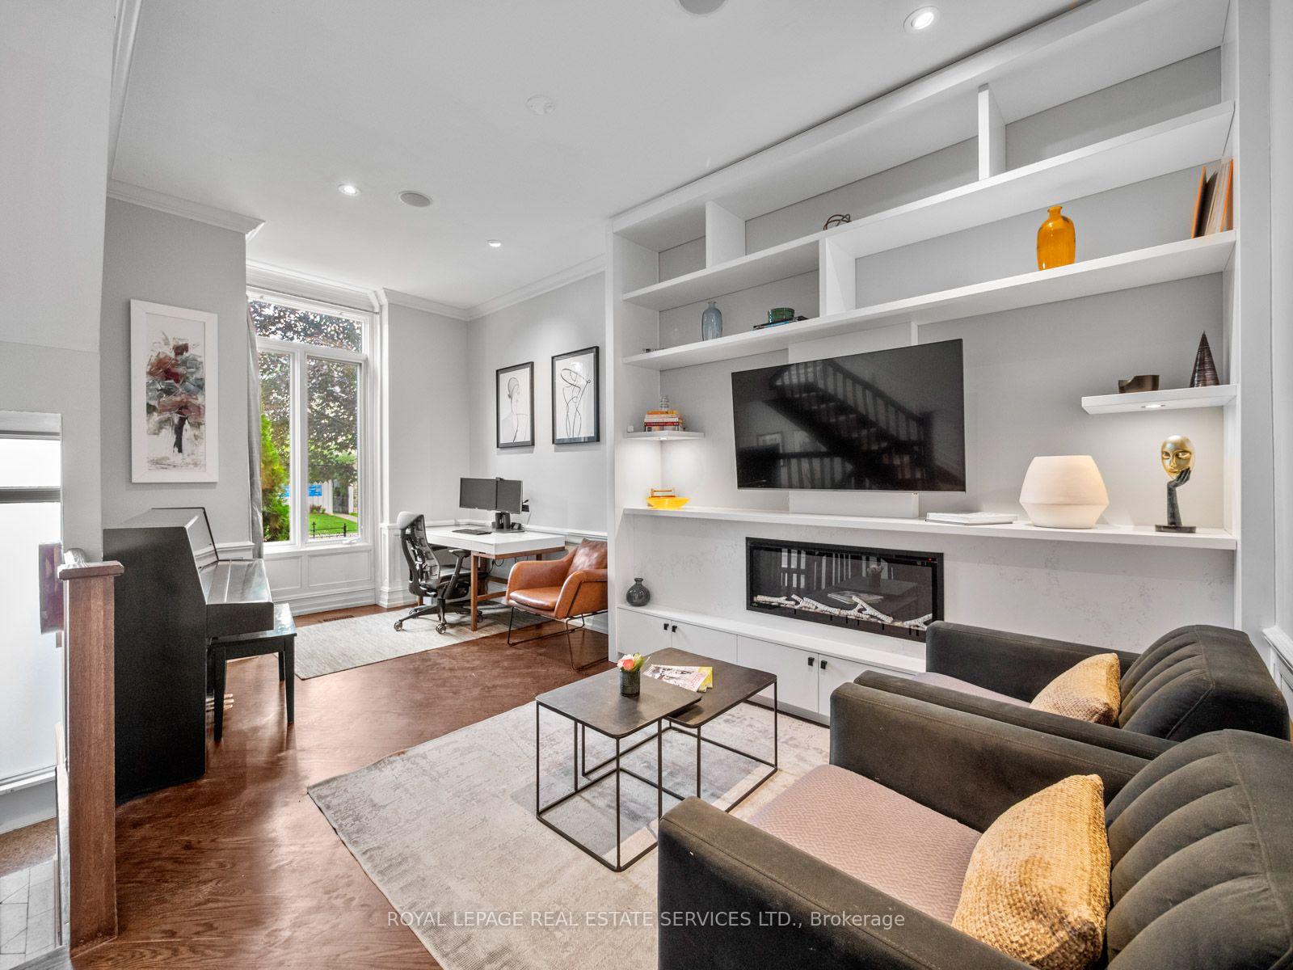
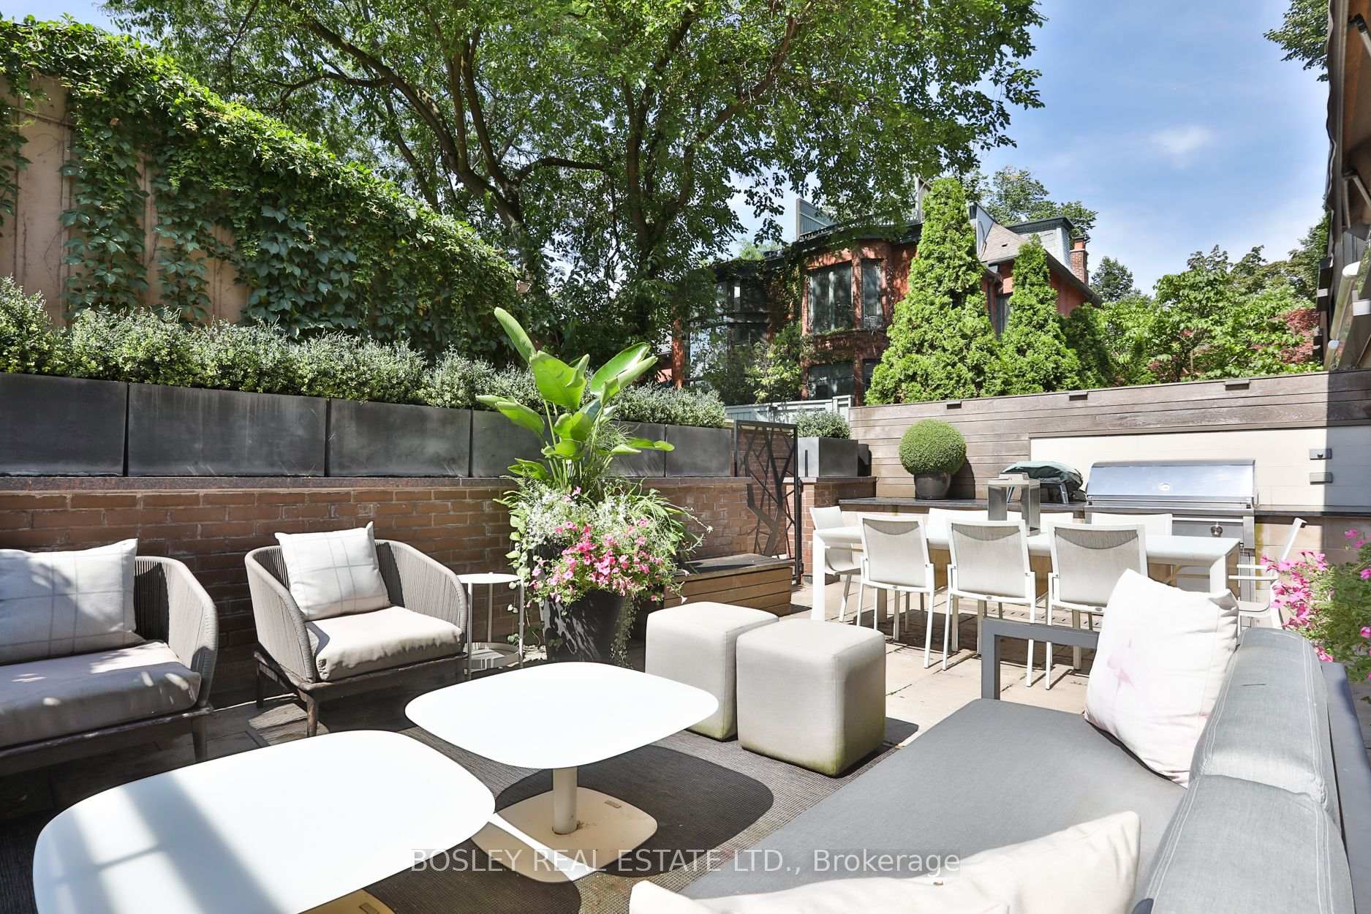
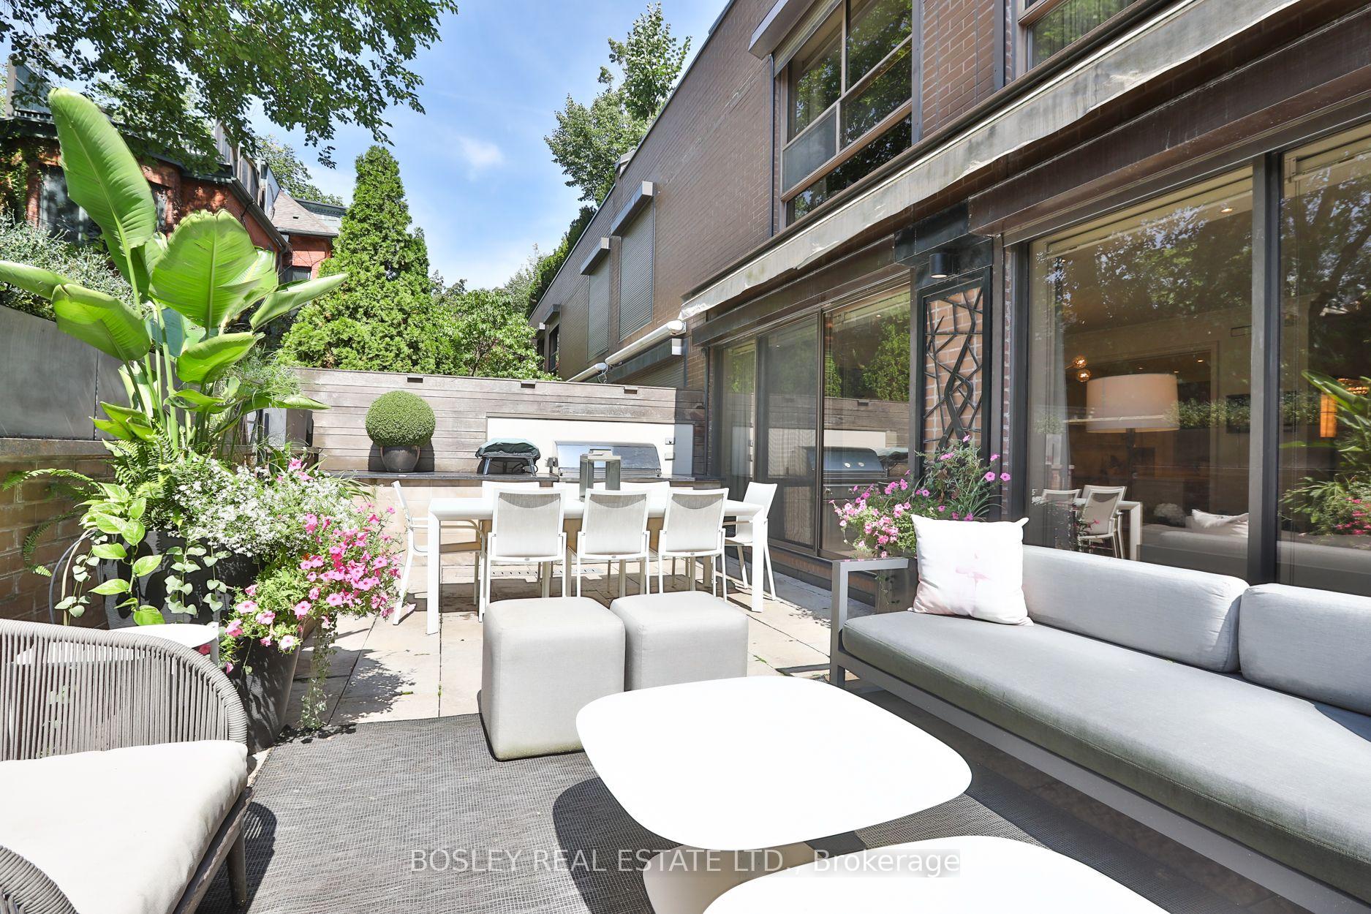
Tucked between Yorkville, The Annex and Summerhill, this three-level townhouse with over 1,720 sqft of interior living space is a rare find - a genuinely private, calm retreat in one of Midtown Toronto's most sought-after pockets. Set back from the street noise, the home has a quiet, tucked-away feel that's hard to come by this close to the city's energy, anchored by an expansive terrace that functions like its own hidden courtyard - ideal for entertaining, unwinding or gardening. Inside, the main level offers a bright, open-concept living and dining space with floor-to-ceiling windows and custom built-ins that add warmth throughout. The kitchen is well laid out and functional, with an island for everyday living and entertaining. An open-to-below design carries natural light into the lower level, creating a flexible recreation space that adapts easily to an additional bedroom, guest suite, office, gym or media room. This level also includes a finished four-piece bathroom, laundry room and excellent storage. Upstairs, the primary bedroom is a true retreat, with a spacious walk-in closet; the five-piece bathroom features refined tilework and an oversized shower. The second bedroom offers flexibility as a guest room, nursery or home office. What sets this home apart is where it sits: beautifully landscaped gardens, an outdoor pool, renovated saunas and a party room are all part of daily life here, and it's just steps to Ramsden Park, Yorkville's galleries and boutiques, Summerhill's cafés and some of the city's best restaurants - all while enjoying a level of quiet and privacy that's genuinely rare this close to the action. One garage parking space and one storage locker included.
Extras
No extras listed.
Visit this home
Open houses
Sat, Sep 26
2:00 PM – 4:00 PM
Sun, Sep 27
2:00 PM – 4:00 PM
Or pick a time that works for you.
Ask our AI assistant
Schools, payments, offer timing, history — ask in plain words. This home is already in the conversation.
| Type | Condo Townhouse |
| Style | 2-Storey |
| Approx. Age | Not available |
| Size | 1600-1799 sq. ft. |
| Maintenance Fees | $1,688 |
| Locker | Exclusive |
| Balcony | Terrace |
| Exposure | North |
| Parking Type | Underground |
| Parking Spaces | 1 |
| Parking Features | Underground |
| Property Tax | $4,911 |
| mls© Number | C13809996 |
| Listed By | SOTHEBY'S INTERNATIONAL REALTY CANADA |
Listing History
- No recent sale history for this listing.
- No recent lease history for this listing.
Schools
Could you afford this home?
What the bank counts
This home's actual carrying costs, payment stress-tested at 6%
- Mortgage, tested at 6%
- $5,876
- Property tax
- $409
- Heat allowance
- $150
- Condo fees, half counted
- $844
- Housing costs
- $7,279 / mo
Lenders cap these at 39% of gross income — that sets the number.
Down payment20% · $229,600
25-yr amortization
Income needed
$224,000
gross annual household income
- Payment at 4%
- $4,831 / mo
- Cash down
- $229,600
Assumes no other monthly debts · 25-yr amortization
Full affordability checkInvestment Analysis
Estimated rent, cap rate and monthly cash flow for this property
Values and trends
Nearby listings
Comparable sales
- No similar listings found.