| Heat Included | |
| Water Included | |
| Cable TV Included | |
| CAC Included | |
| Common Elements Included | |
| Building Insurance Included | |
| Parking Included |








New2 hours ago
227 - 1900 Bayview Avenue
Bridle Path-Sunnybrook-York Mills, Toronto
$2,000,000
Condo Apartment |
2 | 3 | 2 | 1
About this home
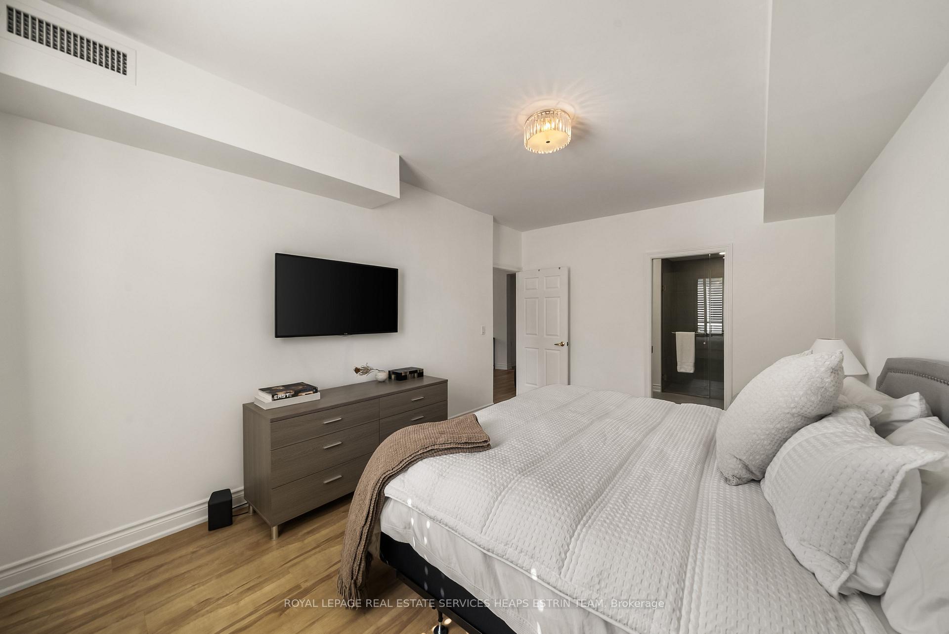
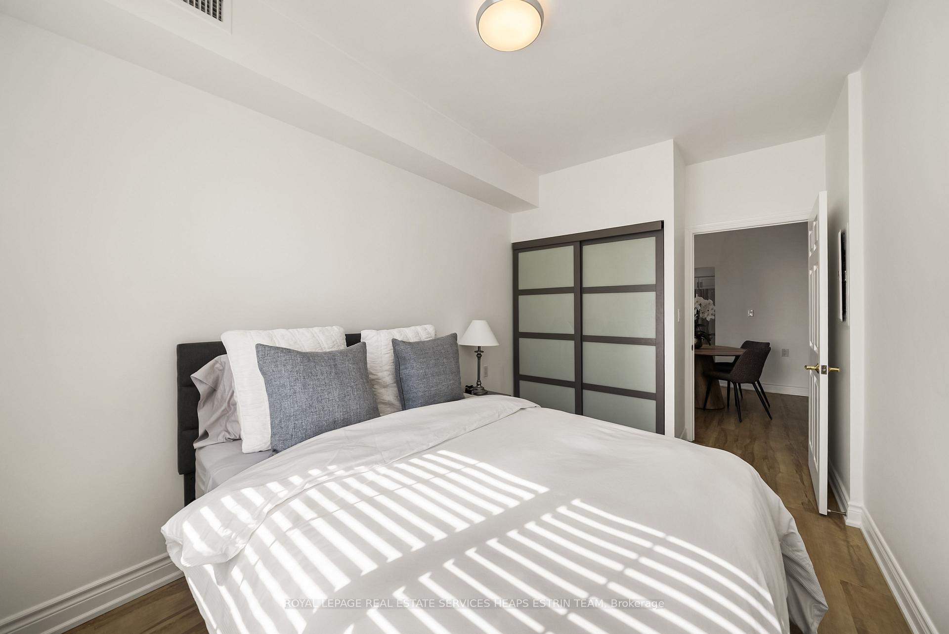
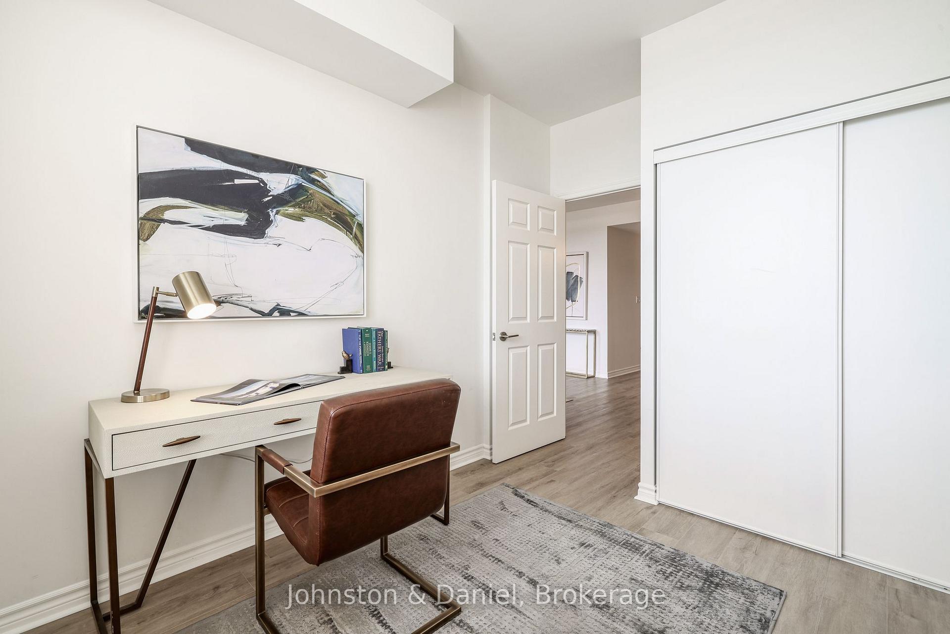
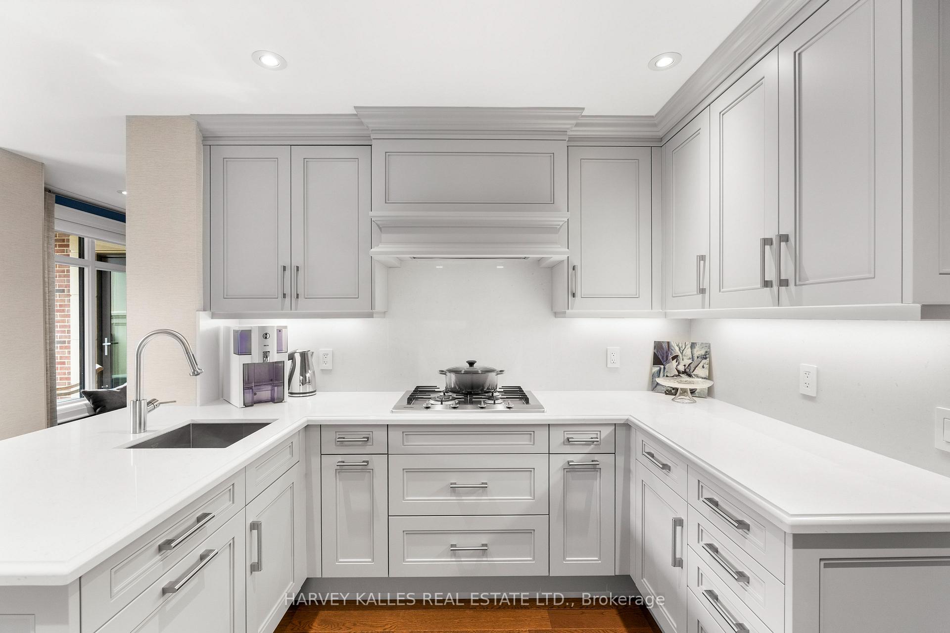
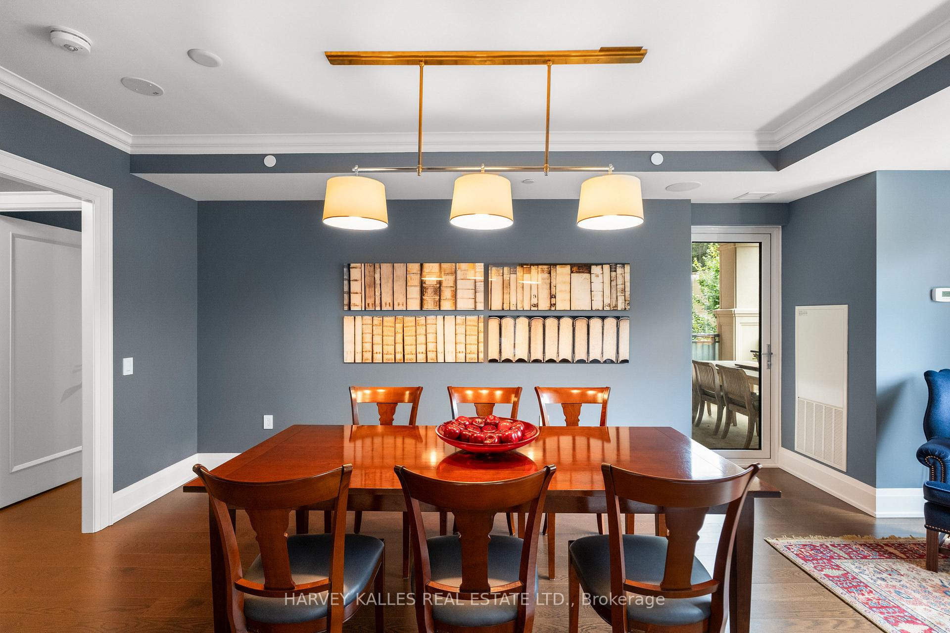
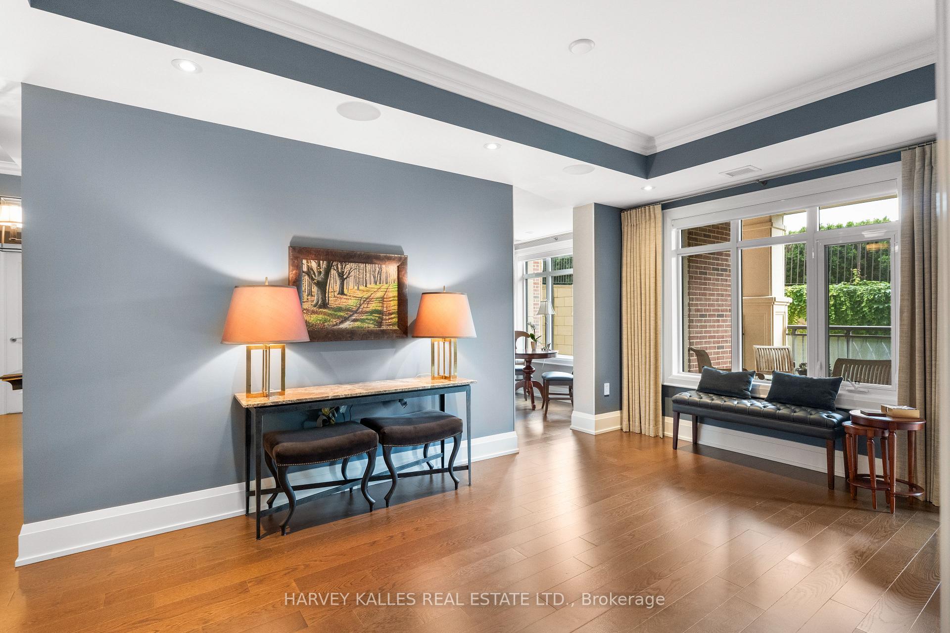
Welcome to the exclusive Sherwood at Huntington, a distinguished Tridel-built boutique residence surrounded by beautifully landscaped gardens, walking trails and ravines. A rare opportunity to own one of the building's larger suites, offering an exceptional combination of privacy, space and sophisticated living - all just steps away from Bayview shops, transportation, Sunnybrook Hospital, The Granite club, top schools and the new Eglinton LRT. This elegant 1852 Sq ft south-facing suite features 2 bedrooms, 3 bathrooms, and a versatile family room, with an abundance of natural light and high end finishes throughout. The thoughtful split bedroom layout provides privacy and flexibility, while two private terraces extend the living space outdoors. Quiet sophistication defines the interior $100K upgrades. Engineered 5" hardwood floors, a striking wall of built-in bookshelves, fireplace, remote control blinds and digital A/V wiring with speakers throughout. The exceptional chef's kitchen features Caesarstone quartz countertops and a complete suite of integrated Miele appliances, including cooktop, oven, microwave, dishwasher and refrigerator/freezer. The luxurious bathrooms feature marble countertops, while the primary ensuite offers the added indulgence of heated floors. A spacious laundry room with custom shelving and sink includes a full size Electrolux washer & Dryer. The Ensuite comes with tandem parking for 2 vehicles, including an EV charger. A generously sized 10'x12' owned hobby room/locker provides exceptional additional storage. Residents enjoy an impressive array of hotel-inspired amenities including an indoor saltwater pool and spa, sauna, fitness center, party room, beautifully landscaped gardens, guest suites and 24-hour concierge service. This is for those seeking privacy, refined design, generous space and effortless luxury in one of midtown Toronto's most sought after addresses.
Extras
No extras listed.
Visit this home
Pick a time that works for you.
No upcoming open houses.
Ask our AI assistant
Schools, payments, offer timing, history — ask in plain words. This home is already in the conversation.
| Type | Condo Apartment |
| Style | Apartment |
| Approx. Age | 6-10 |
| Size | 1800-1999 sq. ft. |
| Maintenance Fees | $1,995 |
| Locker | Owned |
| Balcony | Terrace |
| Exposure | South |
| Parking Type | Underground |
| Parking Spaces | 2 |
| Parking Features | Underground |
| Property Tax | $11,947 |
| mls© Number | C13813436 |
| Listed By | HARVEY KALLES REAL ESTATE LTD. |
Listing History
- No recent sale history for this listing.
- No recent lease history for this listing.
Schools
Could you afford this home?
What the bank counts
This home's actual carrying costs, payment stress-tested at 6%
- Mortgage, tested at 6%
- $10,237
- Property tax
- $996
- Heat allowance
- $150
- Condo fees, half counted
- $998
- Housing costs
- $12,380 / mo
Lenders cap these at 39% of gross income — that sets the number.
Down payment20% · $400,000
25-yr amortization
Income needed
$381,000
gross annual household income
- Payment at 4%
- $8,416 / mo
- Cash down
- $400,000
Assumes no other monthly debts · 25-yr amortization
Full affordability checkInvestment Analysis
Estimated rent, cap rate and monthly cash flow for this property
Values and trends
Nearby listings
Comparable sales
- No similar listings found.