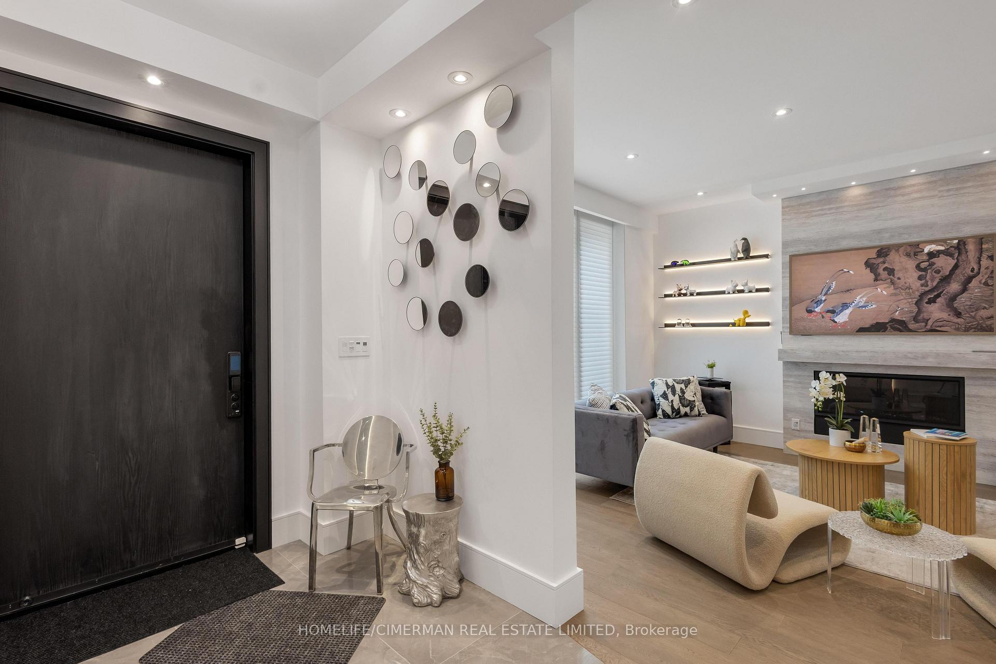
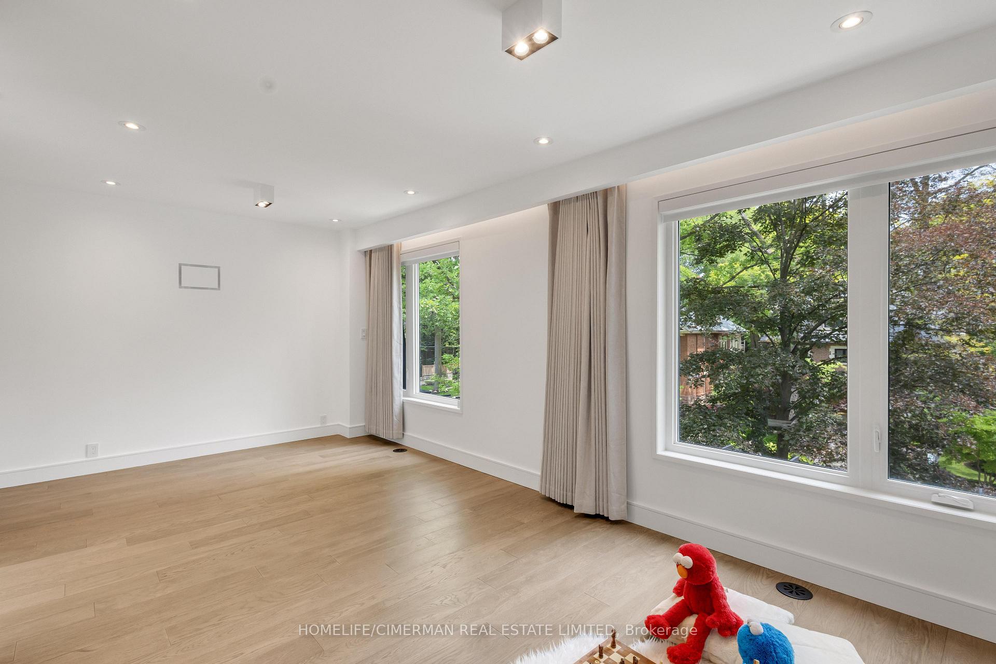
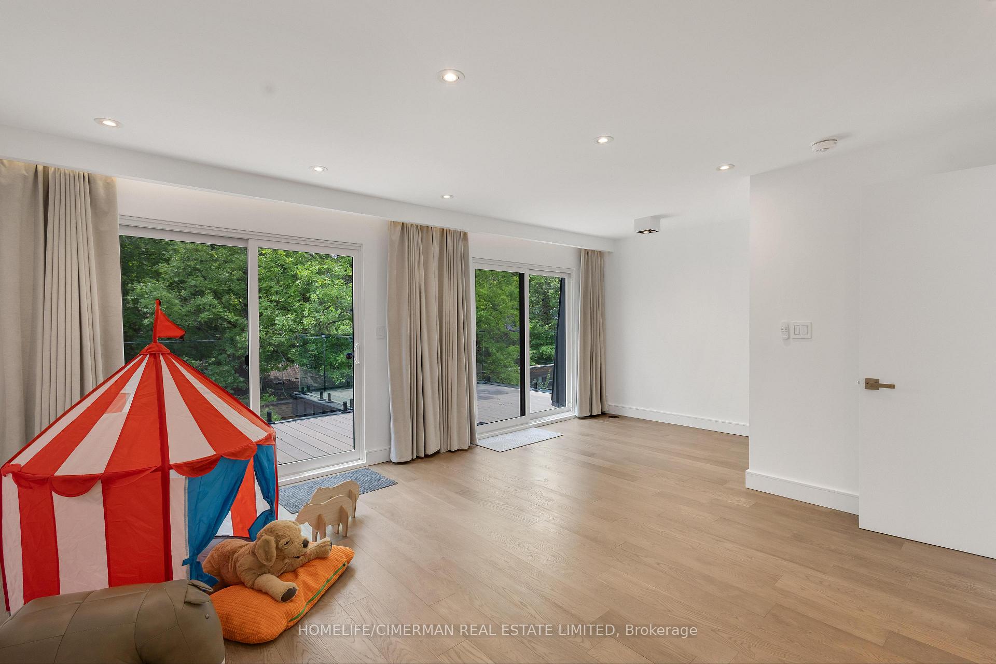
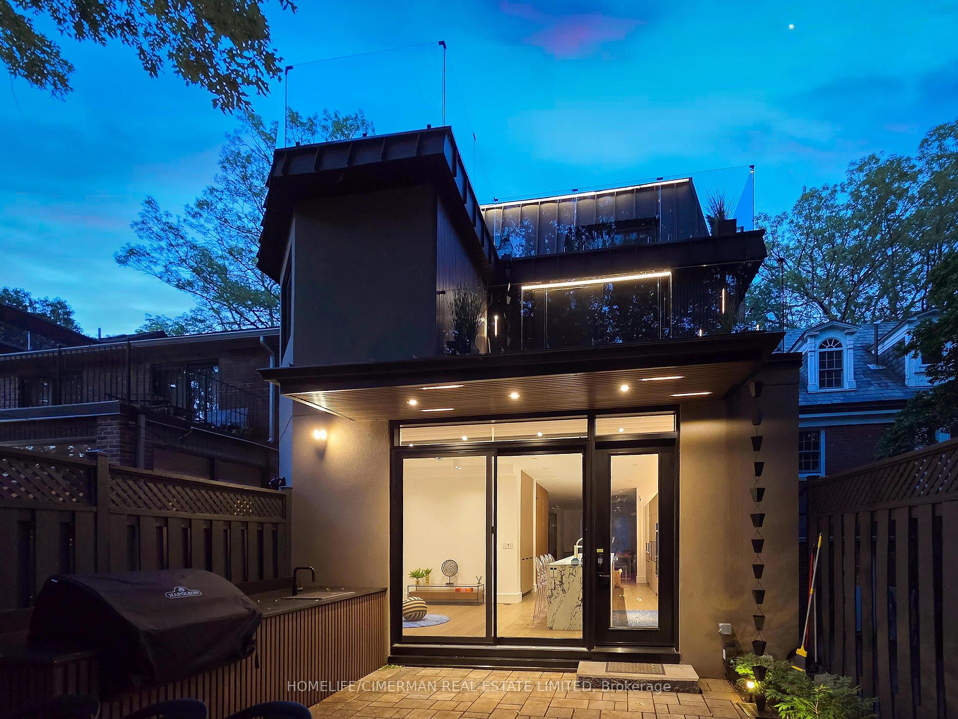
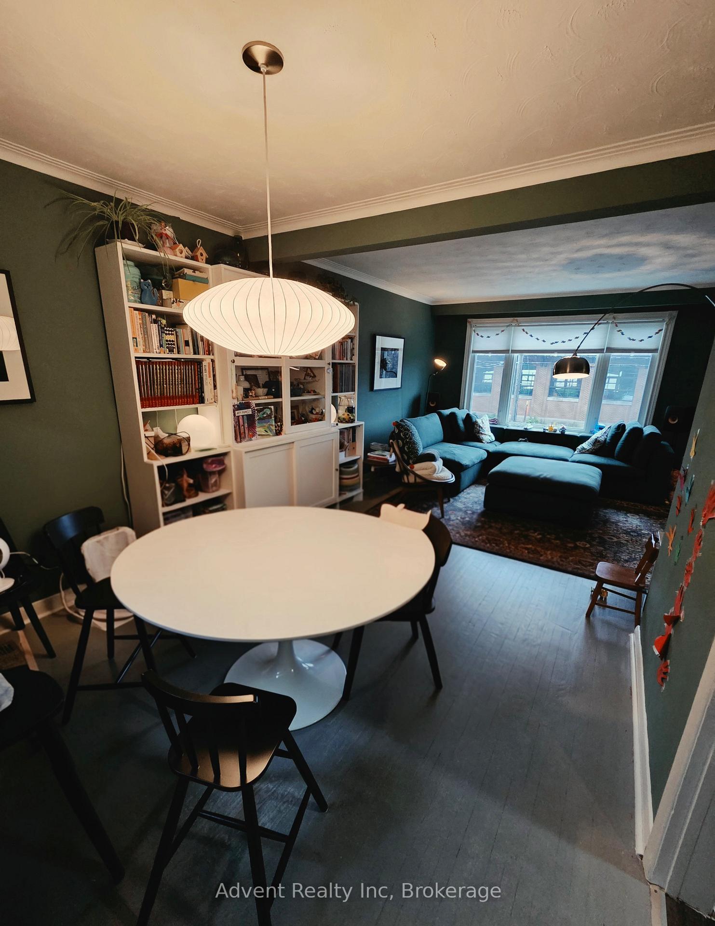
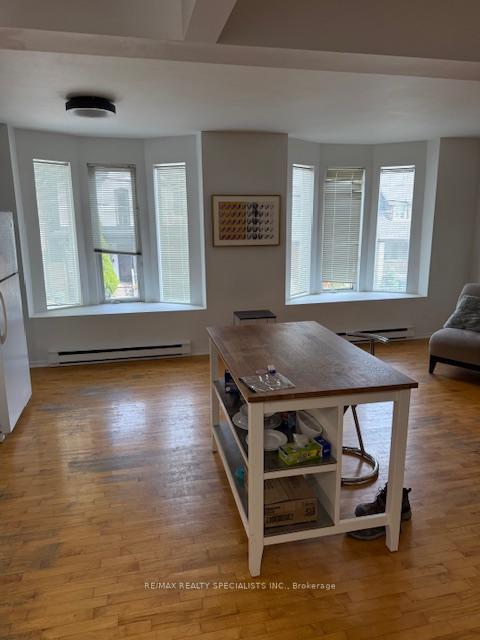
A rare opportunity to secure a detached bungalow on a quiet Casa Loma court. Set on a 41.5 by 109.7-foot lot, 4 Lyndhurst Court pairs immediate comfort with genuine privacy, flexible living space and a setting worth holding onto. Three main-floor bedrooms, hardwood floors, crown moulding and graceful arched openings give the home an established warmth. The bright kitchen offers stainless steel appliances, generous cabinetry, open shelving, a breakfast bar and a side entrance to the barbecue area and garden. The primary bedroom opens through French doors to a private deck, while a skylight brightens the four-piece bathroom. The finished lower level adds a large recreation room, separate office, fourth bedroom with walk-in closet, three-piece bathroom with heated floors, laundry and generous storage. Beyond the deck, the landscaped backyard unfolds beneath a mature canopy of trees, creating a remarkably private place to gather, relax and enjoy the city at a slower pace. The raised deck functions as an outdoor living room, equally suited to morning coffee and long summer dinners. Nearly three decades ago, the owners held their wedding reception here. Attached one-car garage plus a private driveway with parking for two. Close to Casa Loma, St. Clair West, parks, cafés and the subway. Move in and enjoy it now, tailor it over time, or reimagine this exceptional setting in one of Toronto's most cherished neighbourhoods.
No extras listed.
Visit this home
Open houses
Sat, Sep 26
1:00 PM – 5:00 PM
Sun, Sep 27
1:00 PM – 5:00 PM
Or pick a time that works for you.
Ask our AI assistant
Schools, payments, offer timing, history — ask in plain words. This home is already in the conversation.
| Type | Detached |
| Style | Bungalow |
| Approx. Age | Not available |
| Size | 1100-1500 sq. ft. |
| Property Tax | $9,323 |
| Lot Size | 41.54 ft x 109.67 ft |
| mls© Number | C13814326 |
| Listed By | Johnston & Daniel |
Listing History
- No recent sale history for this listing.
- No recent lease history for this listing.
Schools
Could you afford this home?
What the bank counts
This home's actual carrying costs, payment stress-tested at 6%
- Mortgage, tested at 6%
- $11,005
- Property tax
- $777
- Heat allowance
- $150
- Housing costs
- $11,932 / mo
Lenders cap these at 39% of gross income — that sets the number.
Income needed
$367,000
gross annual household income
- Payment at 4%
- $9,048 / mo
- Cash down
- $430,000
Assumes no other monthly debts · 25-yr amortization
Full affordability checkInvestment Analysis
Estimated rent, cap rate and monthly cash flow for this property
Values and trends
Nearby listings
Comparable sales
- No similar listings found.