36 Camberwell Road
Humewood-Cedarvale, Toronto
$2,299,000
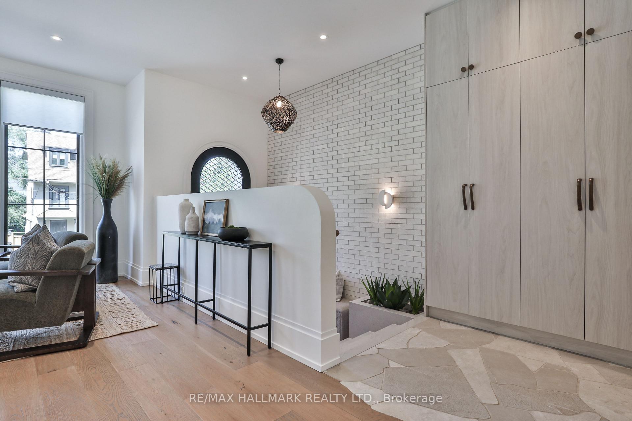
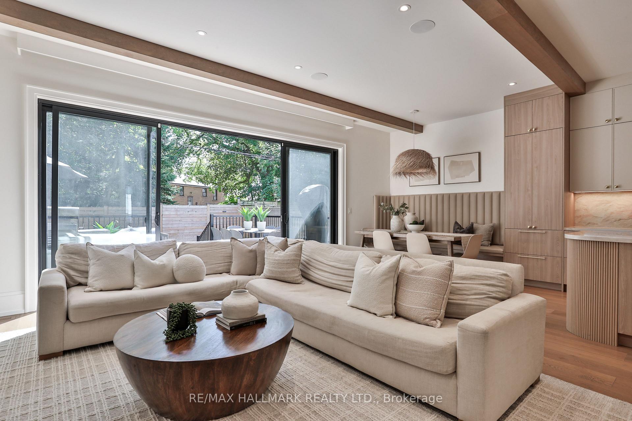
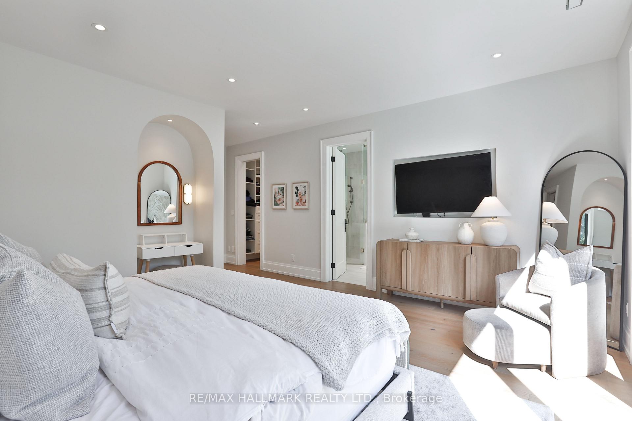
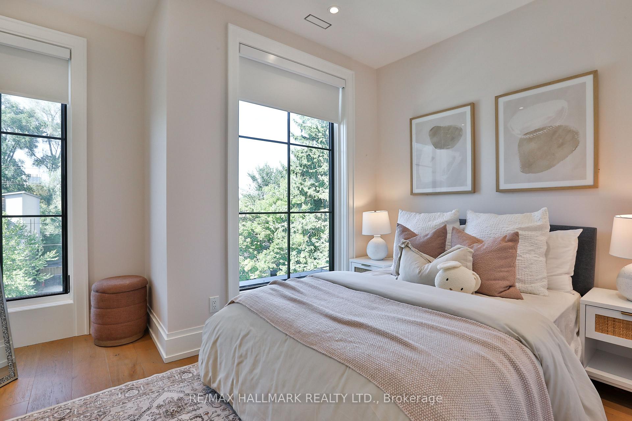
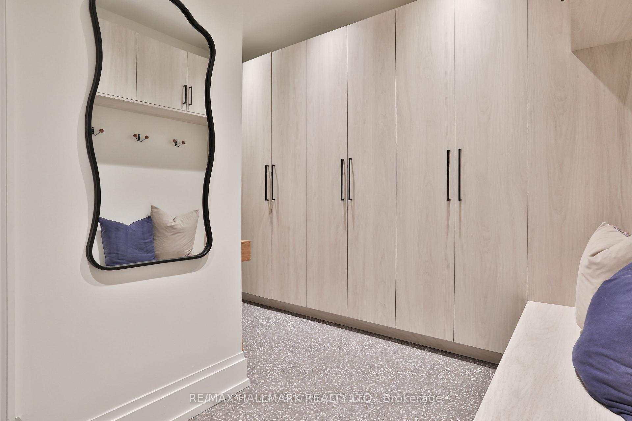
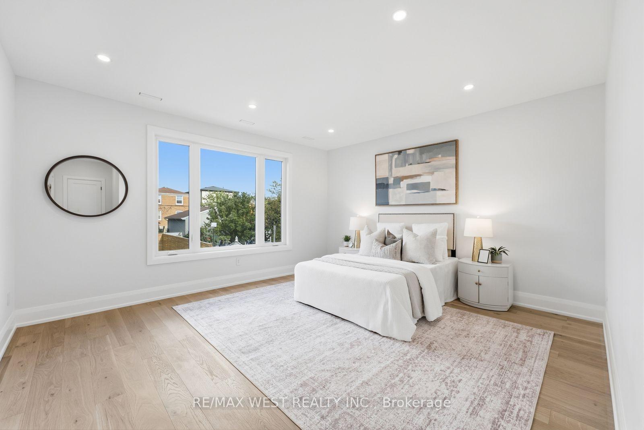
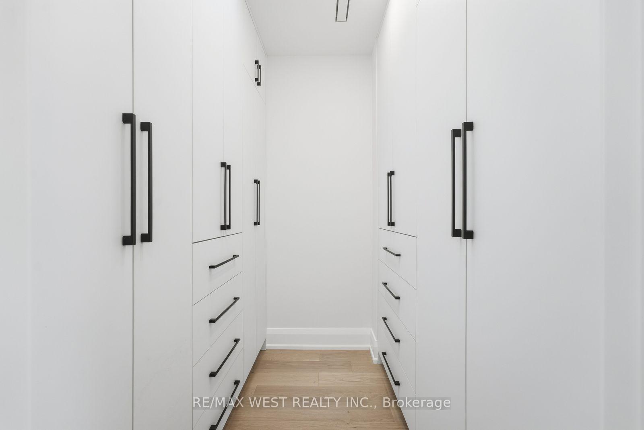
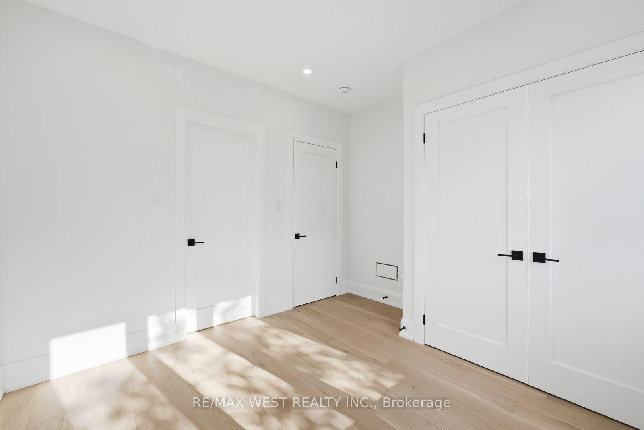
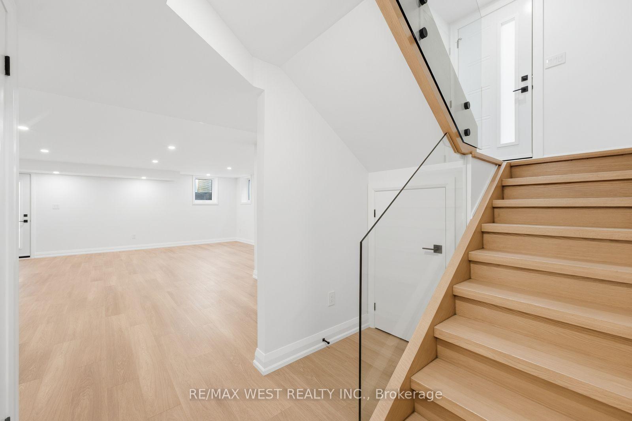
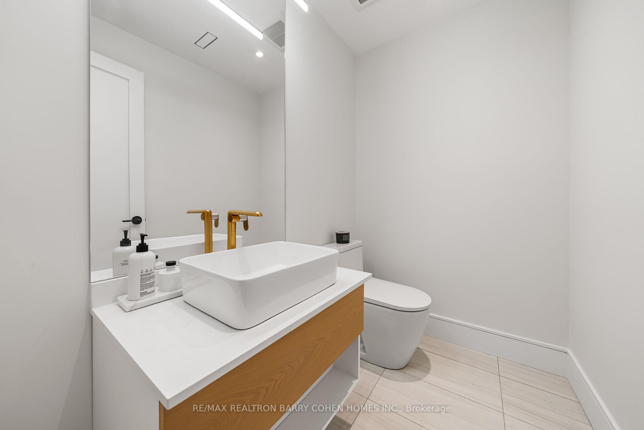
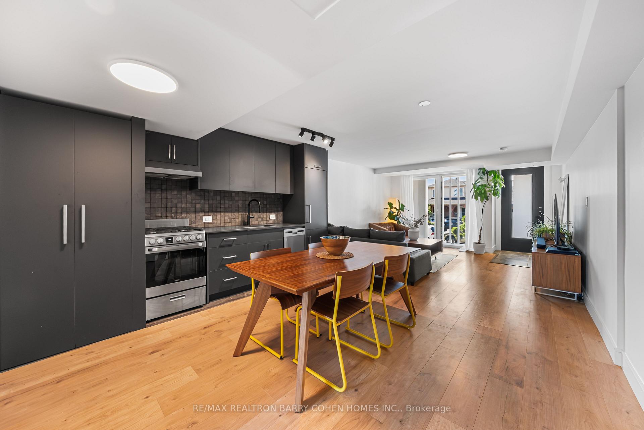
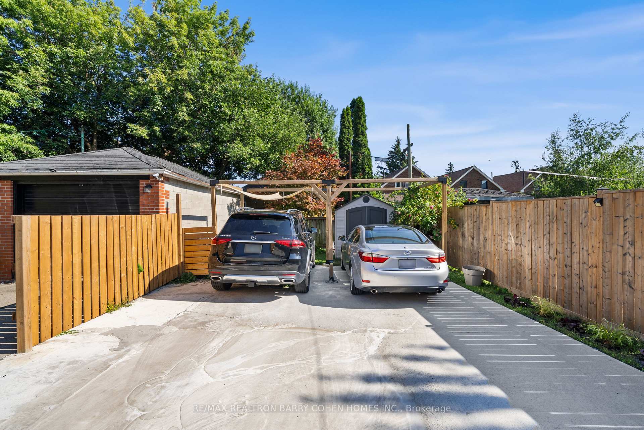
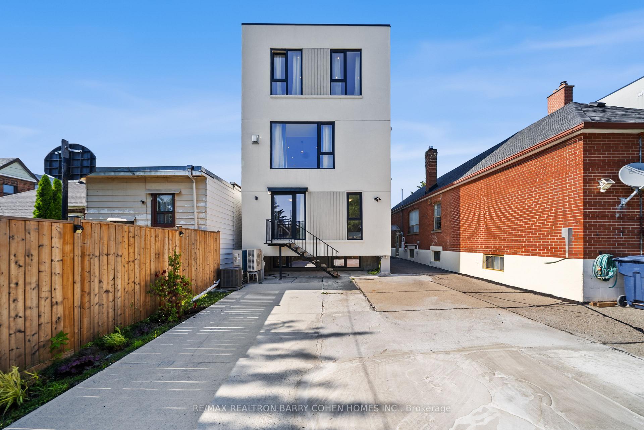
Welcome to 36 Camberwell Rd, a fabulous 4+1 bedroom, 4 bathroom family home offering incredible space, generous principal rooms and a wonderfully functional layout in the sought-after Cedarvale neighbourhood. The main floor is made for both everyday family life and entertaining, with a spacious living room anchored by a fireplace, a large dining room perfect for gatherings, a well-appointed kitchen with granite counters, and a wonderful family room where everyone can come together. Walk out to the deck and private, fully fenced backyard, complete with a garden shed - perfect for outdoor dining, entertaining and family life. A convenient main floor powder room completes this level. Upstairs are four large bedrooms - a rare and highly desirable feature - providing exceptional space for the entire family. The generous primary suite is a true retreat with a private four-piece ensuite bathroom and large walk-in closet, while the three additional bedrooms offer excellent proportions and closet space. The lower level extends the living space even further with a fifth bedroom that offers wonderful flexibility for guests, teenagers, a home office or potential nanny/caregiver suite, along with a large recreation room, bathroom, laundry and plenty of storage. A separate side entrance leads to an incredible mudroom, offering the perfect landing spot for coats, shoes, backpacks and sports equipment. A private drive equipped with a top-of-the-line EV charger adds another level of everyday convenience. Ideally located close to excellent public and private schools, parks and transit, plus the shops, restaurants and conveniences along Eglinton.
No extras listed.
Visit this home
Open houses
Sat, Sep 26
2:00 PM – 4:00 PM
Sun, Sep 27
2:00 PM – 4:00 PM
Or pick a time that works for you.
Ask our AI assistant
Schools, payments, offer timing, history — ask in plain words. This home is already in the conversation.
| Type | Detached |
| Style | 2-Storey |
| Approx. Age | Not available |
| Size | 2000-2500 sq. ft. |
| Property Tax | $11,115 |
| Lot Size | 30 ft x 105 ft |
| mls© Number | C13814976 |
| Listed By | CHESTNUT PARK REAL ESTATE LIMITED |
Listing History
- No recent sale history for this listing.
- No recent lease history for this listing.
Schools
Could you afford this home?
What the bank counts
This home's actual carrying costs, payment stress-tested at 6%
- Mortgage, tested at 6%
- $11,767
- Property tax
- $926
- Heat allowance
- $150
- Housing costs
- $12,844 / mo
Lenders cap these at 39% of gross income — that sets the number.
Income needed
$395,000
gross annual household income
- Payment at 4%
- $9,675 / mo
- Cash down
- $459,800
Assumes no other monthly debts · 25-yr amortization
Full affordability checkInvestment Analysis
Estimated rent, cap rate and monthly cash flow for this property
Values and trends
Nearby listings
Comparable sales
- No similar listings found.