| Heat Included | |
| Hydro Included | |
| Water Included | |
| CAC Included | |
| Common Elements Included | |
| Building Insurance Included | |
| Parking Included |







New3 hours ago
421 - 12 Douro Street
Niagara, Toronto
$599,999
Condo Townhouse |
2 | 1 | 1 | 0
About this home
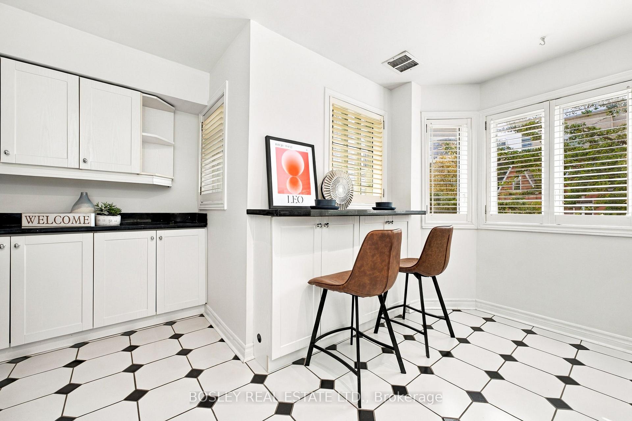
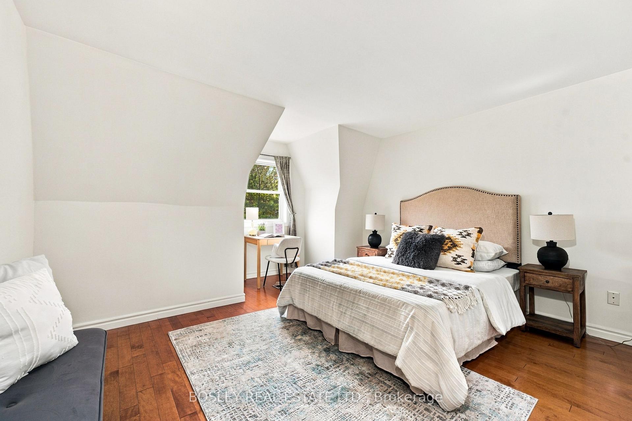
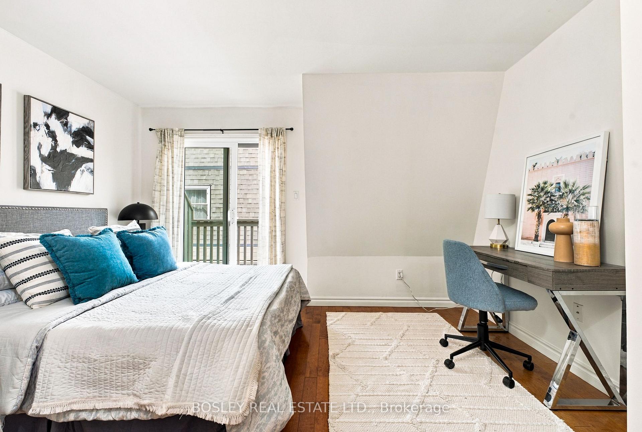
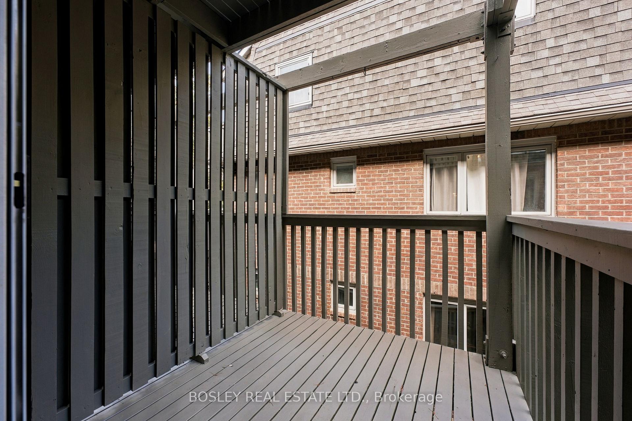
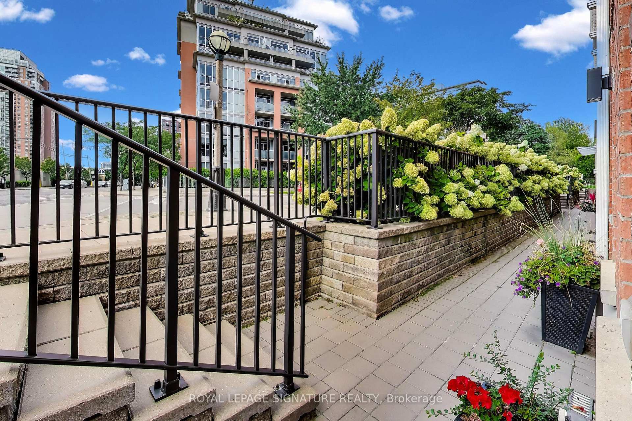
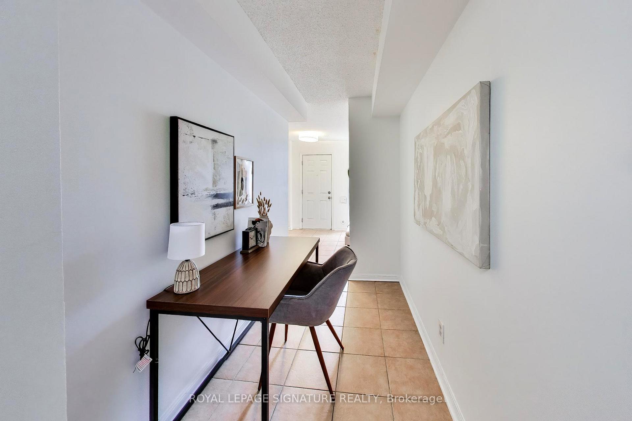
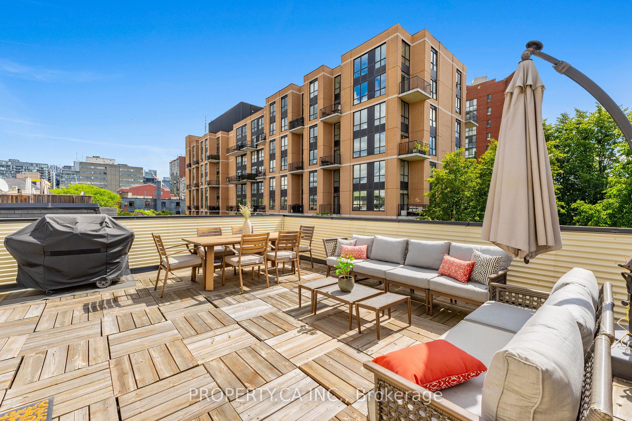
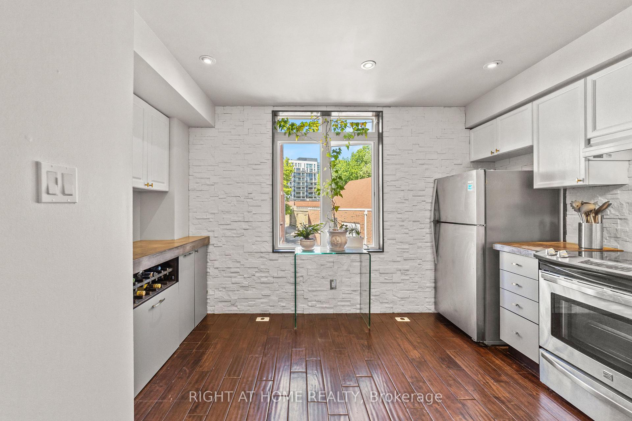
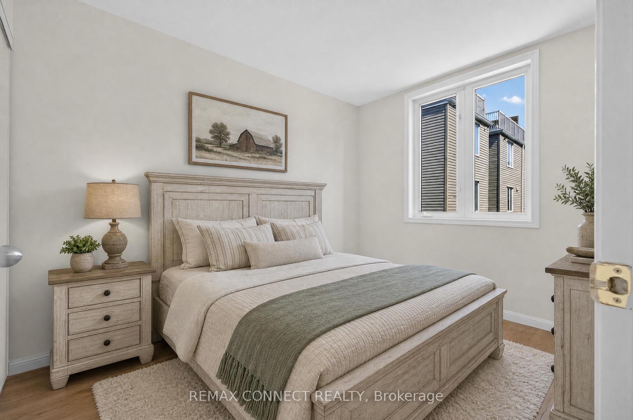
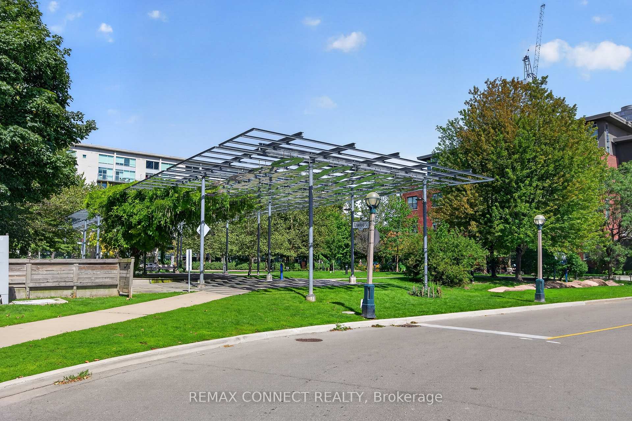
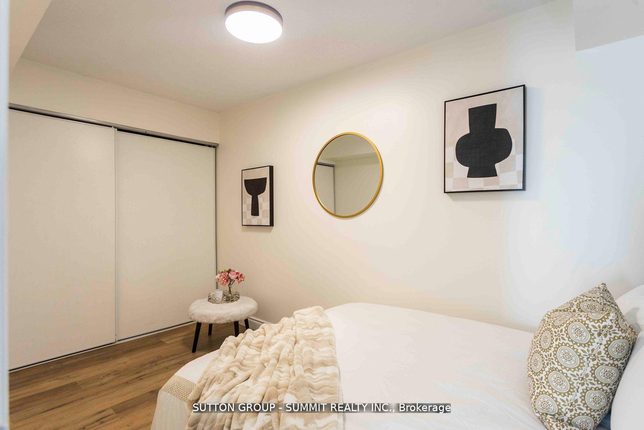
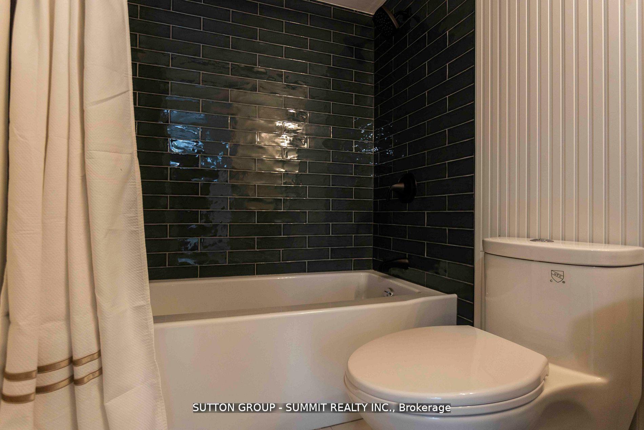
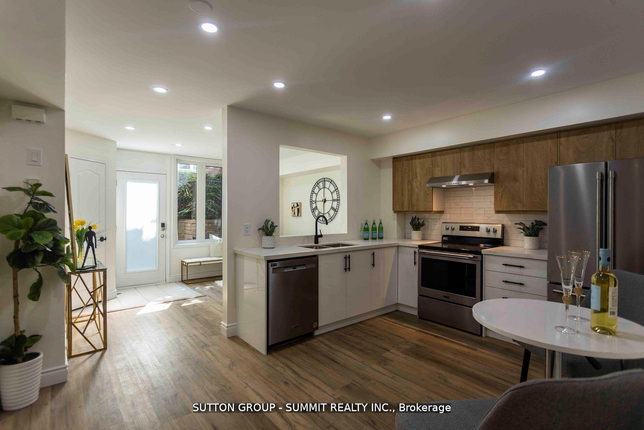
Welcome to this absolute showstopper! This beautifully renovated unit has been upgraded from top to bottom with no detail overlooked. Enjoy sleek laminate floors throughout and a stylish kitchen featuring quartz countertops, modern backsplash, and stainless steel appliances. The open-concept living, dining, and kitchen areas are enhanced with pot lights and smooth ceilings, creating a bright, contemporary feel.The unit offers two spacious bedrooms, including a primary with a generous closet. The updated bathroom feels straight out of a home décor magazine with modern finishes and upgraded tiles, tub, vanity, and toilet.Step outside to your large private terrace-perfect for relaxing, BBQs, and entertaining family and friends.Located just a short walk to the lake and close to parks, shops, restaurants, amenities, and everything King St. W and Liberty Village have to offer. Plus, enjoy a quick and easy commute to the downtown core. This truly is the balance between downtown living but yet homey and peaceful - it doesn't get better than this. All utilities included in maintenance fees. Please note - living room space has been tturned into a 3rd bedroom - can remain as so or changed back to an open space before closing.
Extras
No extras listed.
Visit this home
Pick a time that works for you.
No upcoming open houses.
Ask our AI assistant
Schools, payments, offer timing, history — ask in plain words. This home is already in the conversation.
| Type | Condo Townhouse |
| Style | Stacked Townhouse |
| Approx. Age | 16-30 |
| Size | 600-699 sq. ft. |
| Maintenance Fees | $567 |
| Locker | None |
| Balcony | Terrace |
| Exposure | East |
| Parking Type | Underground |
| Parking Spaces | 1 |
| Parking Features | Underground |
| Property Tax | $2,760 |
| mls© Number | C13819092 |
| Listed By | SUTTON GROUP - SUMMIT REALTY INC. |
Listing History
- No recent sale history for this listing.
- No recent lease history for this listing.
Schools
Could you afford this home?
What the bank counts
This home's actual carrying costs, payment stress-tested at 6%
- Mortgage, tested at 6%
- $3,071
- Property tax
- $230
- Heat allowance
- $150
- Condo fees, half counted
- $284
- Housing costs
- $3,735 / mo
Lenders cap these at 39% of gross income — that sets the number.
Down payment20% · $120,000
25-yr amortization
Income needed
$115,000
gross annual household income
- Payment at 4%
- $2,525 / mo
- Cash down
- $120,000
Assumes no other monthly debts · 25-yr amortization
Full affordability checkInvestment Analysis
Estimated rent, cap rate and monthly cash flow for this property
Values and trends
Nearby listings
Comparable sales
- No similar listings found.