5 Purling Place
Banbury-Don Mills, Toronto
$5,995,000
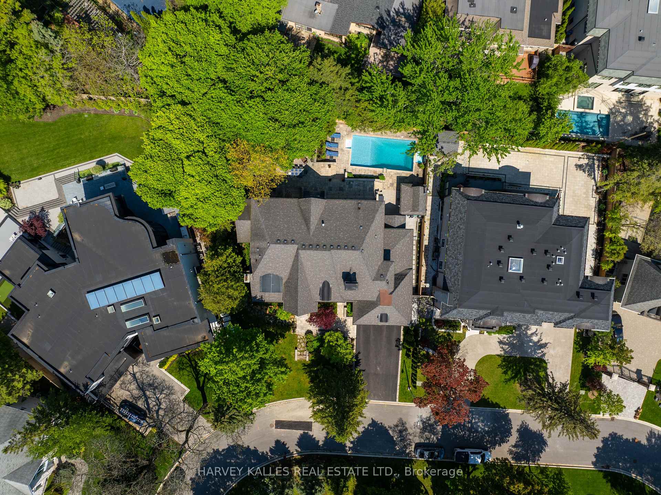
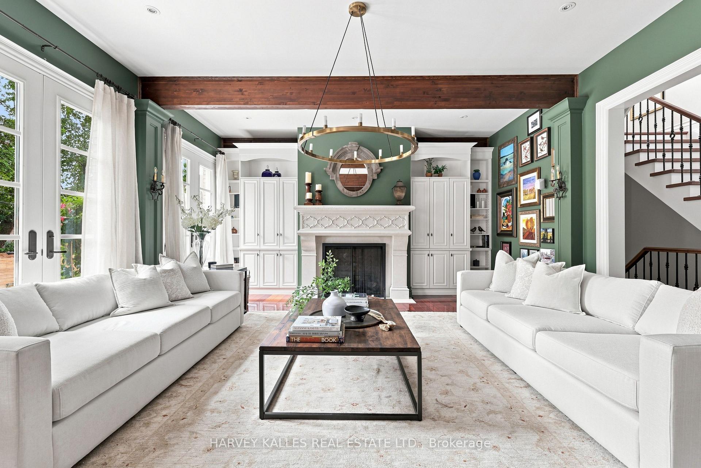
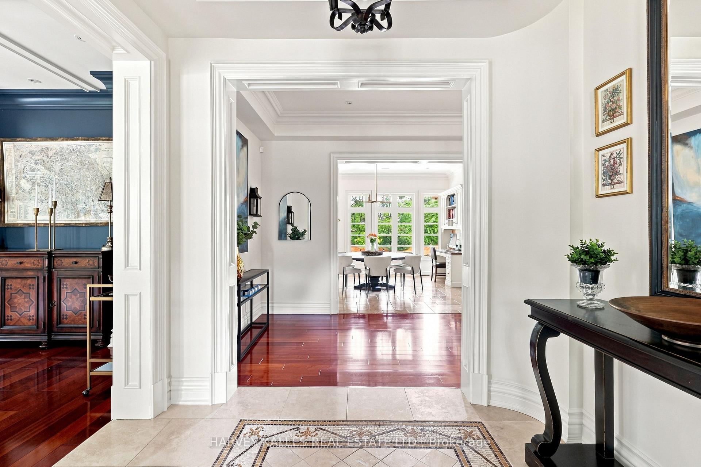
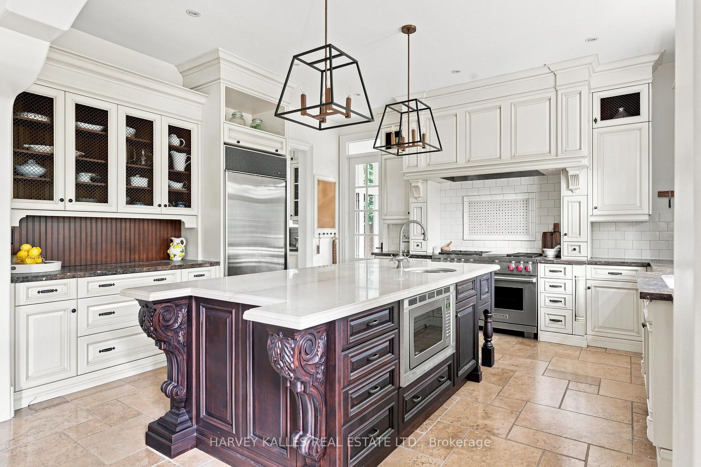
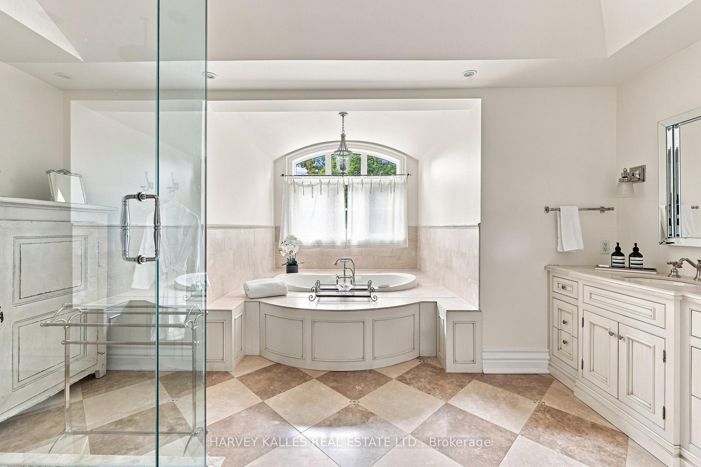
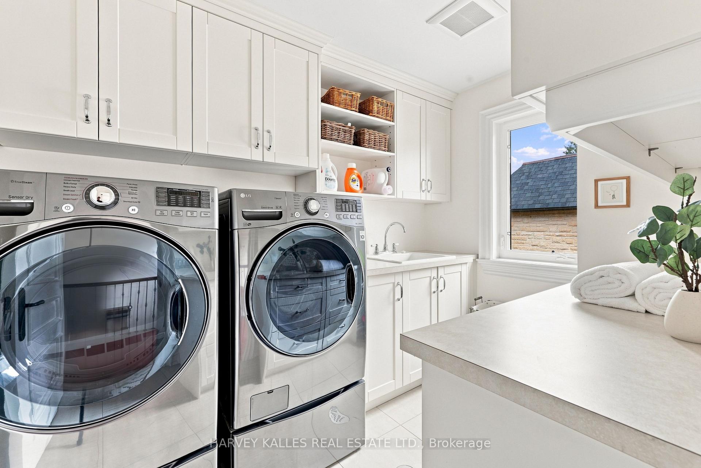
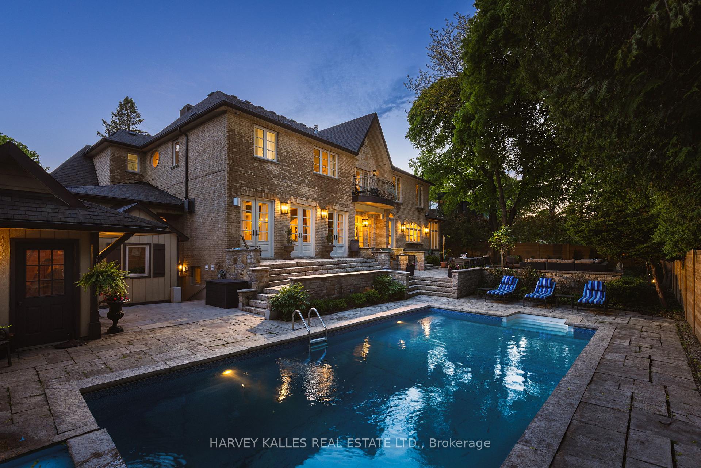
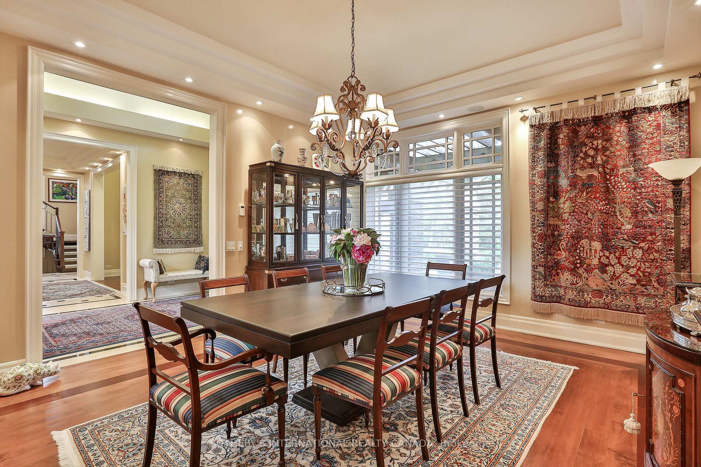
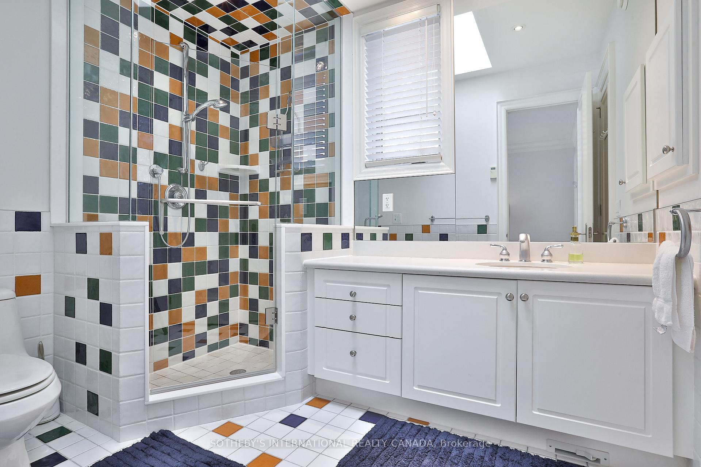
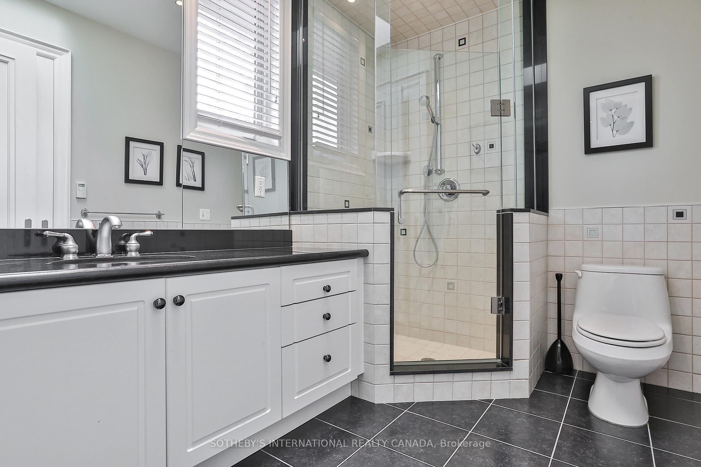
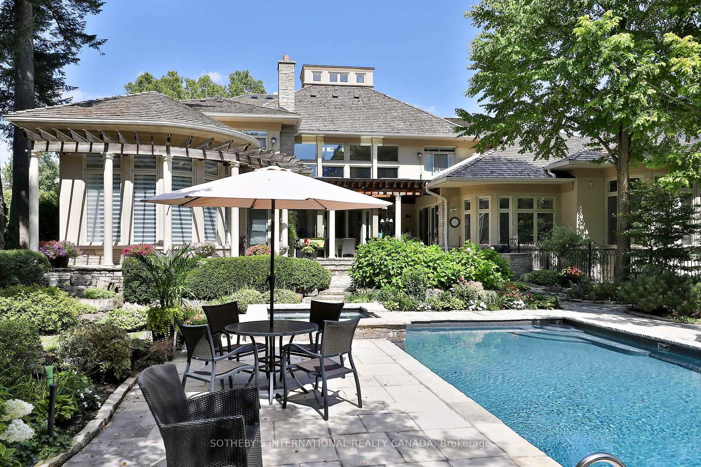
5 Purling Place is a rare blend of scale, privacy and resort-inspired living. Set on a coveted cul-de-sac, this extensively renovated mid-century bungalow occupies a south-facing lot that widens to over 230 feet at the rear. Its 28,500-plus square feet of grounds offer exceptional seclusion. The private retreat features a tennis/padel court, inground saltwater pool and sun-filled, full-size home gym. A rare circular driveway and oversized double garage provide a grand arrival and ample storage. Minutes from the 401 and Bayview Avenue, the home offers convenient access downtown and to Bayview Village and Shops at Don Mills. Inside, approximately 5,500 square feet of living space unfolds across two levels. The open-concept main floor pairs vaulted ceilings and generous proportions with easy flow. Expansive solarium-style windows fill the living room with light and frame captivating views of the private grounds. A substantial centre island anchors the kitchen, with integrated appliances, quartz countertops and timeless finishes. A walkout leads to a sunny side deck overlooking the greenery and tennis court. Quietly apart from the entertaining areas, the primary suite offers a king-sized bedroom, spacious dressing room and spa-inspired ensuite with curbless shower, soaker tub and separate vanities. Two additional bedrooms each have a three-piece ensuite and generous closet space. The walkout lower level opens directly to the expansive sundeck and pool. A generous recreation room with a dramatic stone fireplace wall and bar flows into the bright sunroom, currently a full-size gym. A separate media room invites movie nights. Three more bedrooms offer flexibility for family, guests, work or live-in support, including a private nanny suite with its own ensuite. Meticulously maintained grounds and exceptional amenities complete this rare home of remarkable scale and versatility.
No extras listed.
Visit this home
Pick a time that works for you.
No upcoming open houses.
Ask our AI assistant
Schools, payments, offer timing, history — ask in plain words. This home is already in the conversation.
| Type | Detached |
| Style | Bungalow |
| Approx. Age | Not available |
| Size | 2500-3000 sq. ft. |
| Property Tax | $20,840 |
| Lot Size | 95.14 ft x 198 ft |
| mls© Number | C13825990 |
| Listed By | Johnston & Daniel |
Listing History
- No recent sale history for this listing.
- No recent lease history for this listing.
Schools
Could you afford this home?
What the bank counts
This home's actual carrying costs, payment stress-tested at 6%
- Mortgage, tested at 6%
- $30,685
- Property tax
- $1,737
- Heat allowance
- $150
- Housing costs
- $32,572 / mo
Lenders cap these at 39% of gross income — that sets the number.
Income needed
$1,002,000
gross annual household income
- Payment at 4%
- $25,228 / mo
- Cash down
- $1,199,000
Assumes no other monthly debts · 25-yr amortization
Full affordability checkInvestment Analysis
Estimated rent, cap rate and monthly cash flow for this property
Values and trends
Nearby listings
Comparable sales
- No similar listings found.