1069 Davenport Road
Wychwood, Toronto
$1,380,000
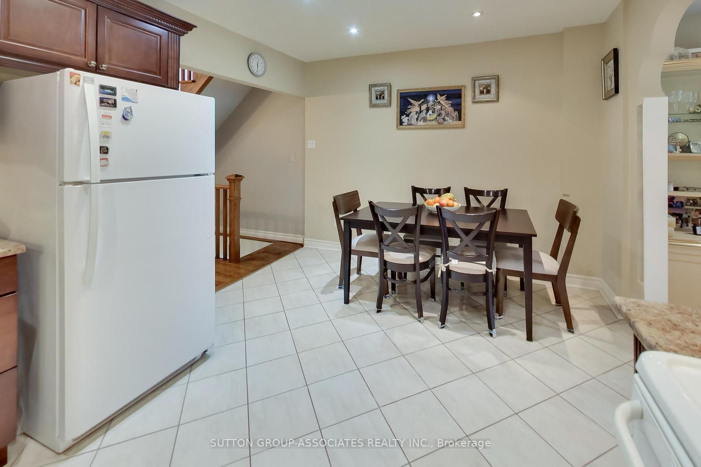
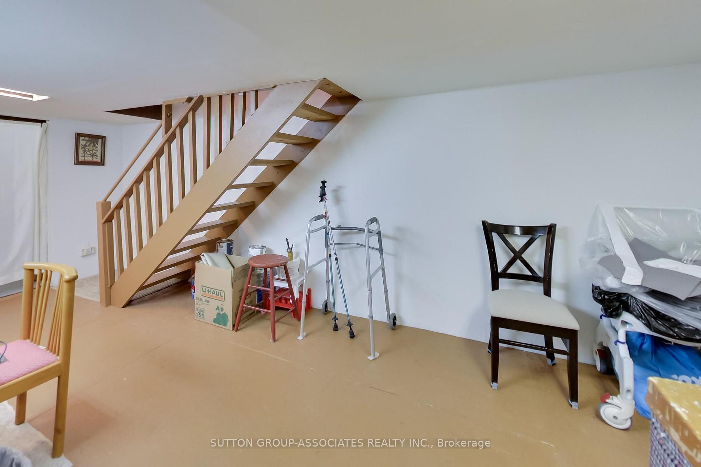
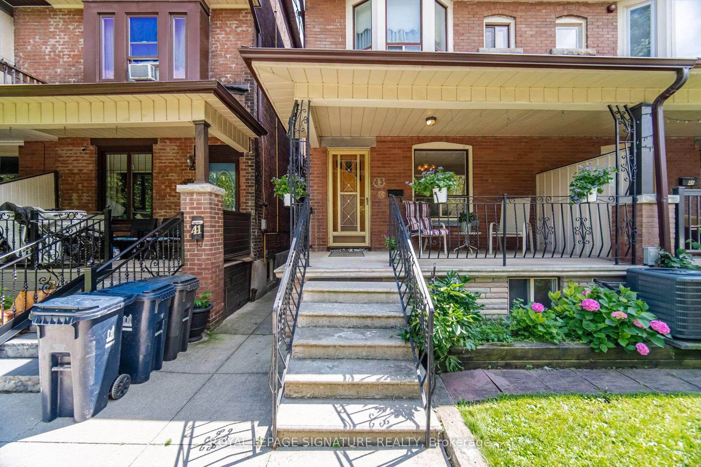
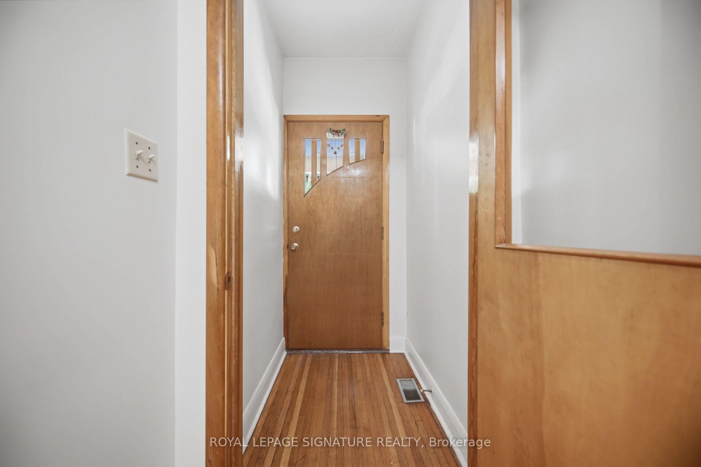
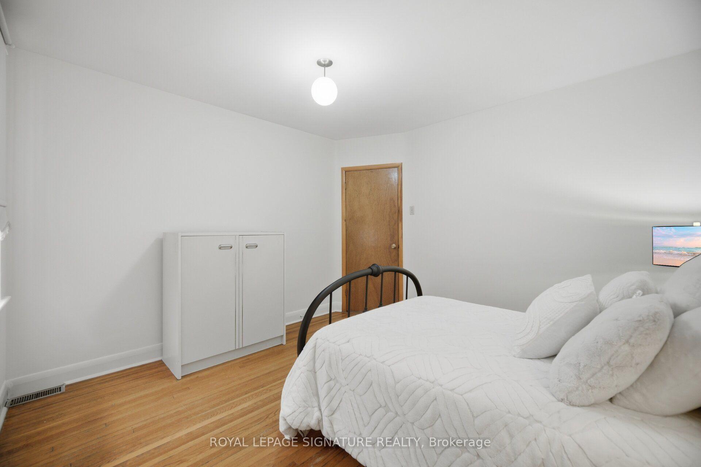
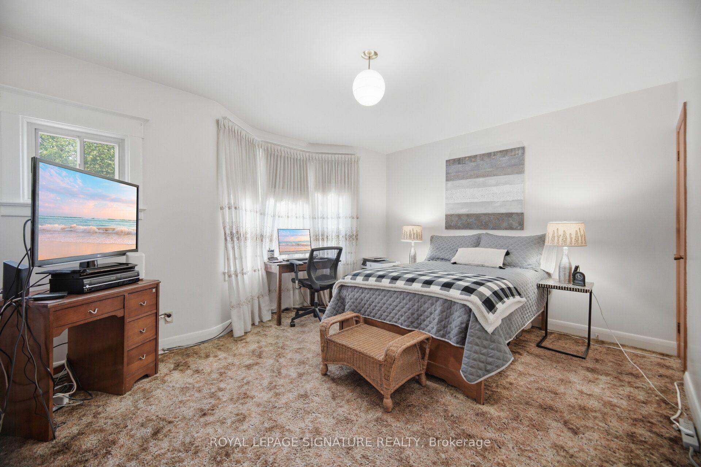
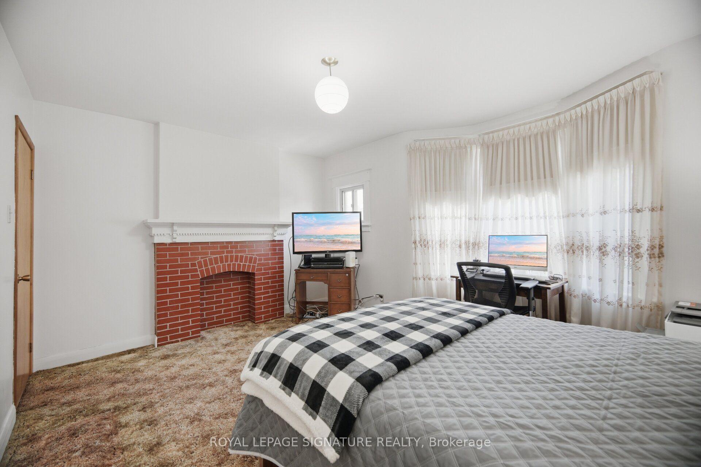
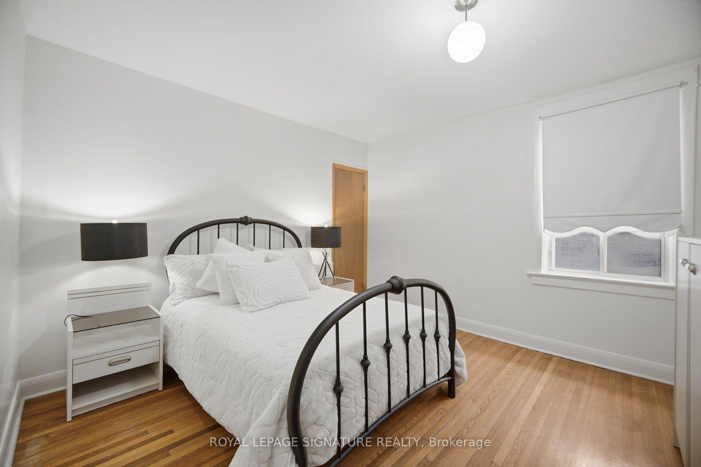
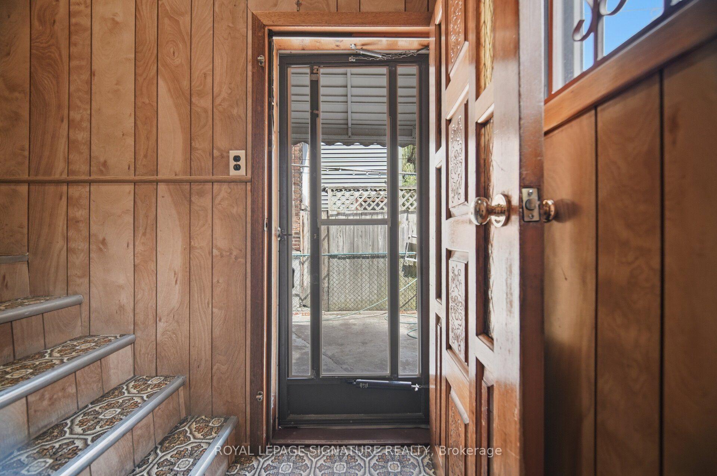
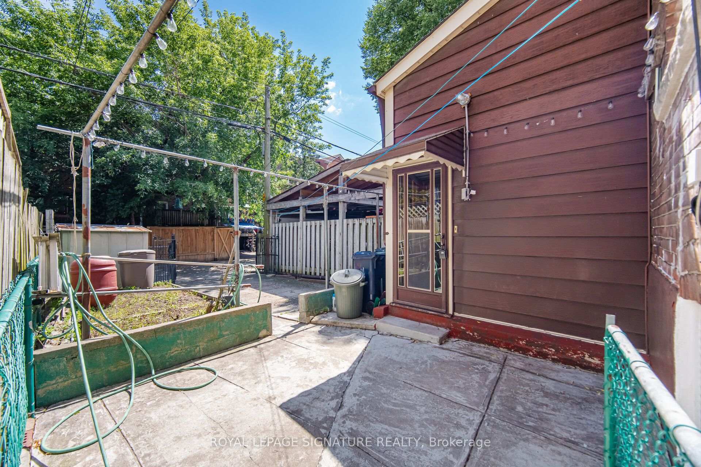
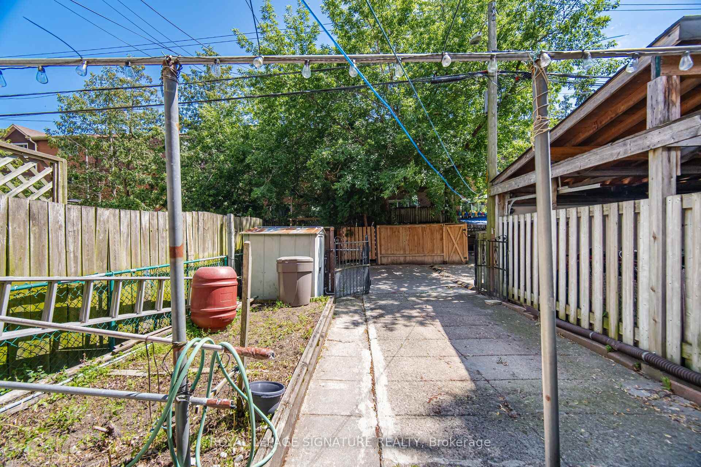
Welcome to 1069 Davenport Rd. with large enclosed porch. 3 + 2 bedrooms, 2 bathroom home has been freshly painted and features new laminate flooring and smooth ceiling. Renovated main floor family-sized kitchen offers a spacious eating area. Renovated bathroom on 2nd floor. The walk-out basement with kitchen, bedroom, washroom and recreation room. Ideally located within walking distance to the parks. Close to TTC, library, schools, shops, cafes and restaurants. Some photos have been virtually staged.
No extras listed.
Visit this home
Pick a time that works for you.
No upcoming open houses.
Ask our AI assistant
Schools, payments, offer timing, history — ask in plain words. This home is already in the conversation.
| Type | Semi-Detached |
| Style | 2-Storey |
| Approx. Age | Not available |
| Size | 1100-1500 sq. ft. |
| Property Tax | $5,172 |
| Lot Size | 15.67 ft x 99.79 ft |
| mls© Number | C13832350 |
| Listed By | HOMELIFE BROADWAY REALTY INC. |
Listing History
- No recent sale history for this listing.
- No recent lease history for this listing.
Schools
Could you afford this home?
What the bank counts
This home's actual carrying costs, payment stress-tested at 6%
- Mortgage, tested at 6%
- $7,063
- Property tax
- $431
- Heat allowance
- $150
- Housing costs
- $7,644 / mo
Lenders cap these at 39% of gross income — that sets the number.
Income needed
$235,000
gross annual household income
- Payment at 4%
- $5,807 / mo
- Cash down
- $276,000
Assumes no other monthly debts · 25-yr amortization
Full affordability checkInvestment Analysis
Estimated rent, cap rate and monthly cash flow for this property
Values and trends
Nearby listings
Comparable sales
- No similar listings found.