| Common Elements Included | |
| Building Insurance Included | |
| Water Included | |
| CAC Included |




New6 hours ago
401 - 32 Davenport Road
Annex, Toronto
$720,000
Condo Apartment |
2 | 2 | 0 | 1
About this home
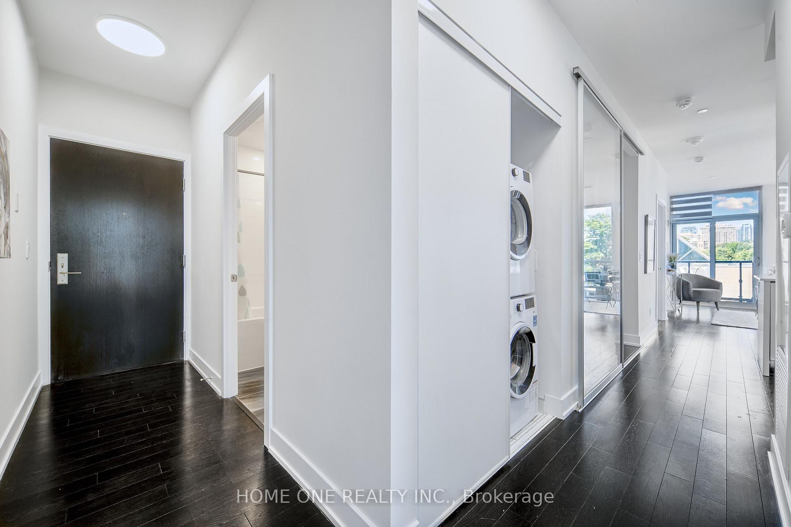
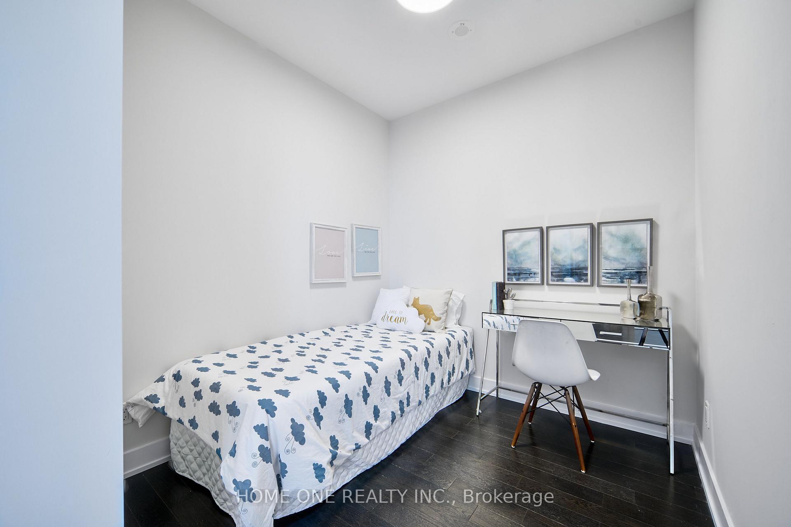
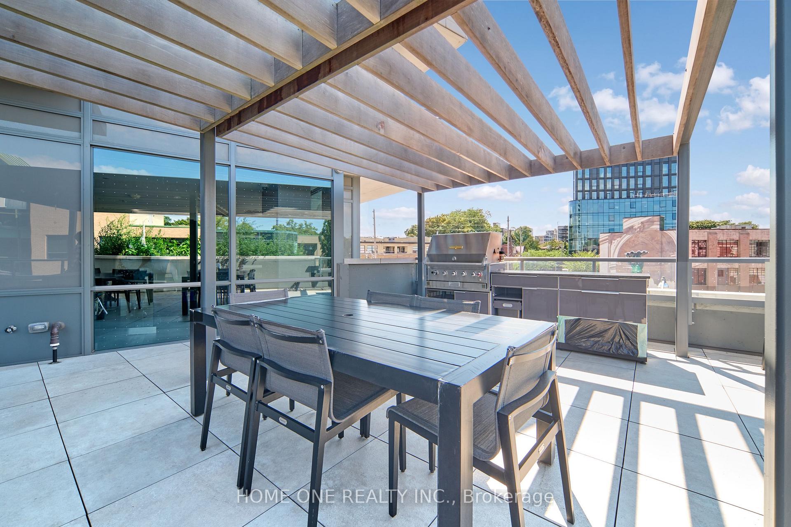
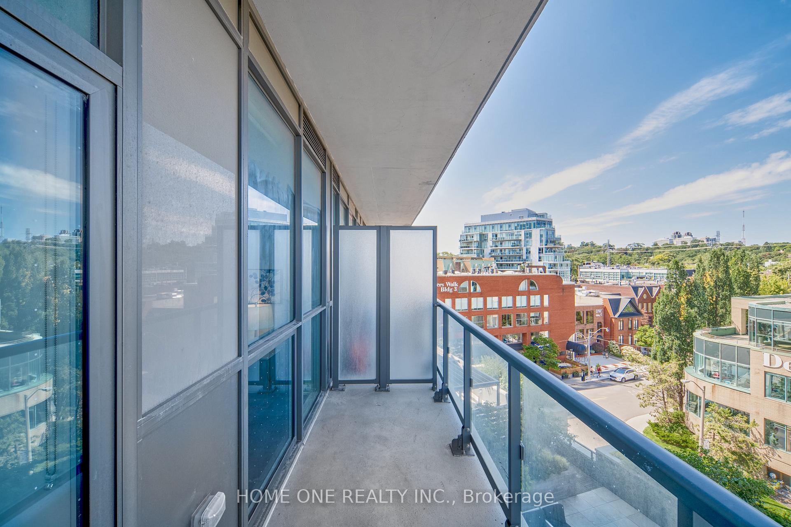
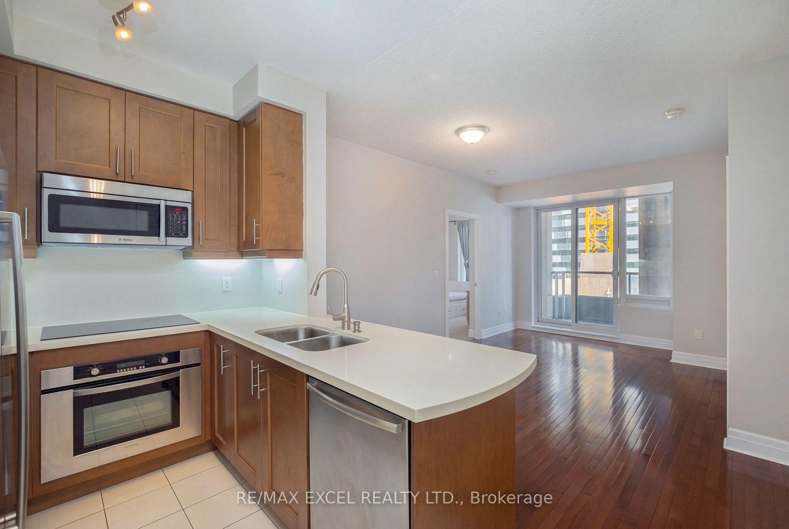
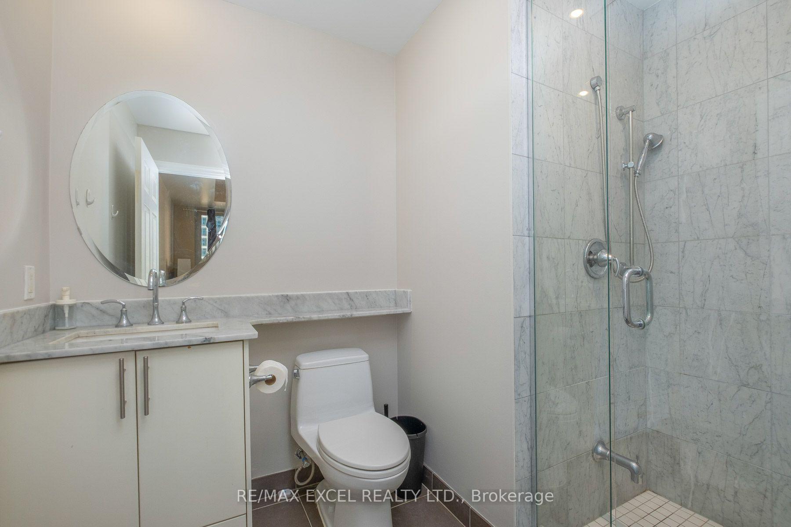
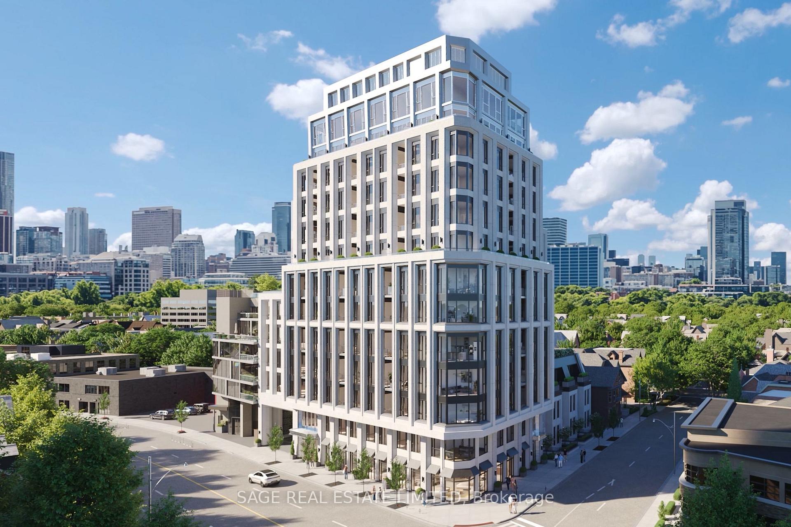
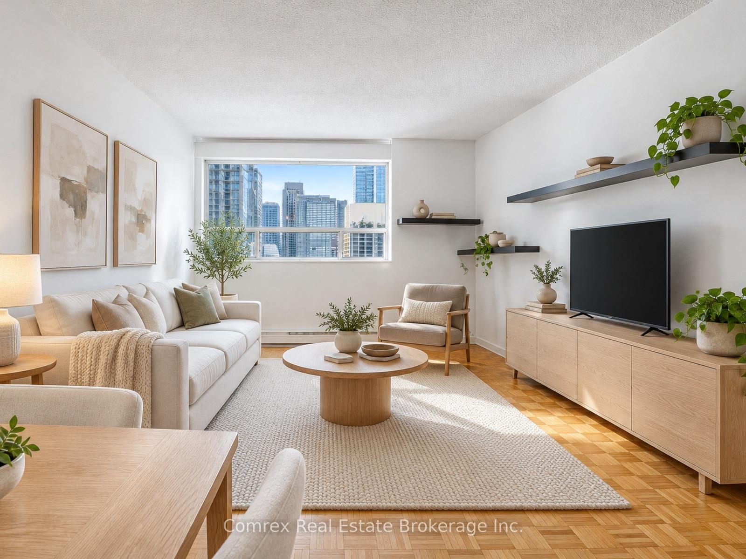
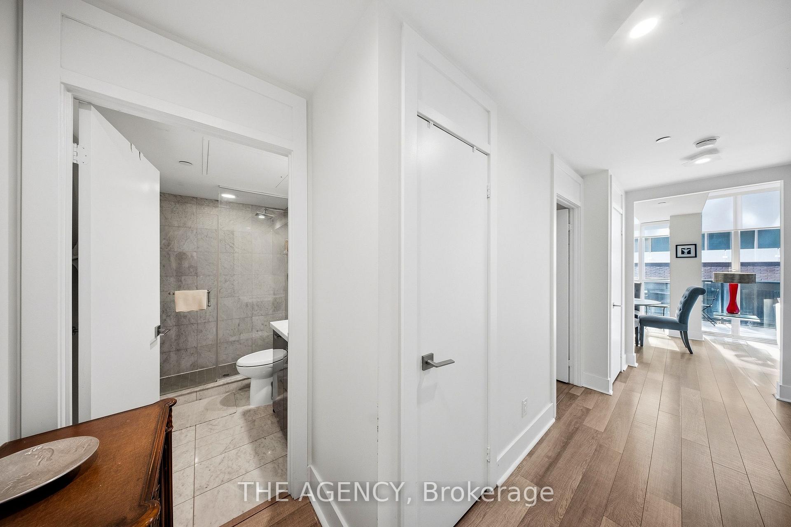
Welcome to The Yorkville Condominiums at 32 Davenport, ideally located in the heart of Bloor-Yorkville. This bright and spacious 2-bedroom, 2-bathroom suite offers approximately 800 sq. ft. of interior living space plus an impressive 182 sq. ft. balcony. A wider floor plan sets this suite apart from the more typical long and narrow layouts in the building, creating a comfortable and functional living space with excellent natural light throughout. Enjoy a quiet west-facing exposure with beautiful afternoon light, floor-to-ceiling windows, 9-foot ceilings and quality roller blinds throughout. The open-concept kitchen features quartz countertops and Miele appliances. The primary bedroom offers custom built-in storage, providing excellent additional functionality. The living and dining areas extend naturally to the oversized balcony, creating a fantastic outdoor space in the heart of the city. Residents enjoy an excellent selection of building amenities, including a hot tub, steam room, yoga studio, fitness room, party room and rooftop terrace with BBQs. Steps to the shops, restaurants and cafes of Bloor-Yorkville, Ramsden Park, transit and everything downtown Toronto has to offer. Includes one storage locker.
Extras
No extras listed.
Visit this home
Pick a time that works for you.
No upcoming open houses.
Ask our AI assistant
Schools, payments, offer timing, history — ask in plain words. This home is already in the conversation.
| Type | Condo Apartment |
| Style | Apartment |
| Approx. Age | Not available |
| Size | 800-899 sq. ft. |
| Maintenance Fees | $787 |
| Locker | Owned |
| Balcony | Open |
| Exposure | North West |
| Parking Type | Underground |
| Parking Spaces | 0 |
| Parking Features | Underground |
| Property Tax | $5,271 |
| mls© Number | C13835756 |
| Listed By | THE AGENCY |
Listing History
- No recent sale history for this listing.
- No recent lease history for this listing.
Schools
Could you afford this home?
What the bank counts
This home's actual carrying costs, payment stress-tested at 6%
- Mortgage, tested at 6%
- $3,685
- Property tax
- $439
- Heat allowance
- $150
- Condo fees, half counted
- $394
- Housing costs
- $4,668 / mo
Lenders cap these at 39% of gross income — that sets the number.
Down payment20% · $144,000
25-yr amortization
Income needed
$144,000
gross annual household income
- Payment at 4%
- $3,030 / mo
- Cash down
- $144,000
Assumes no other monthly debts · 25-yr amortization
Full affordability checkInvestment Analysis
Estimated rent, cap rate and monthly cash flow for this property
Values and trends
Nearby listings
Comparable sales
- No similar listings found.