

266 Briar Hill Avenue
Lawrence Park South, Toronto
$2,149,000
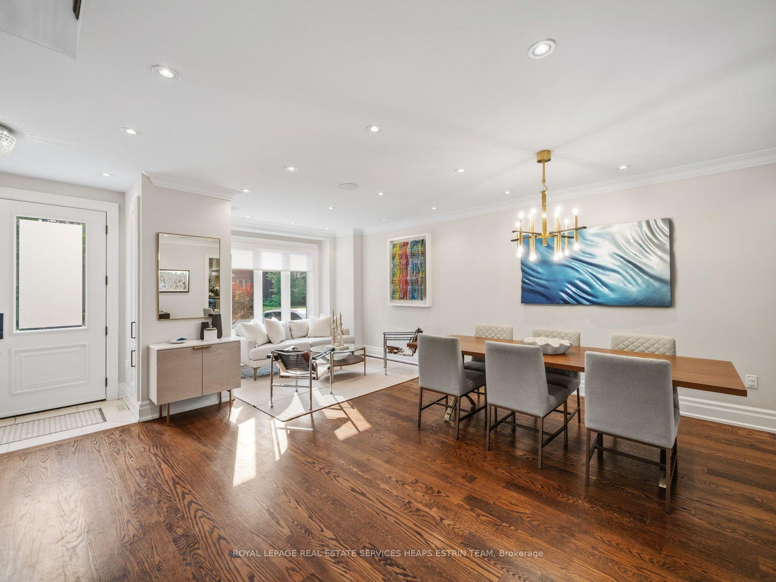
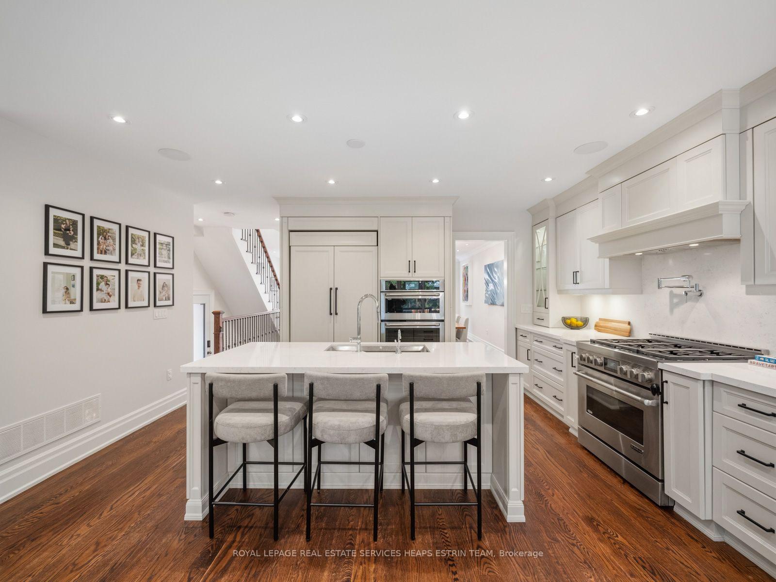
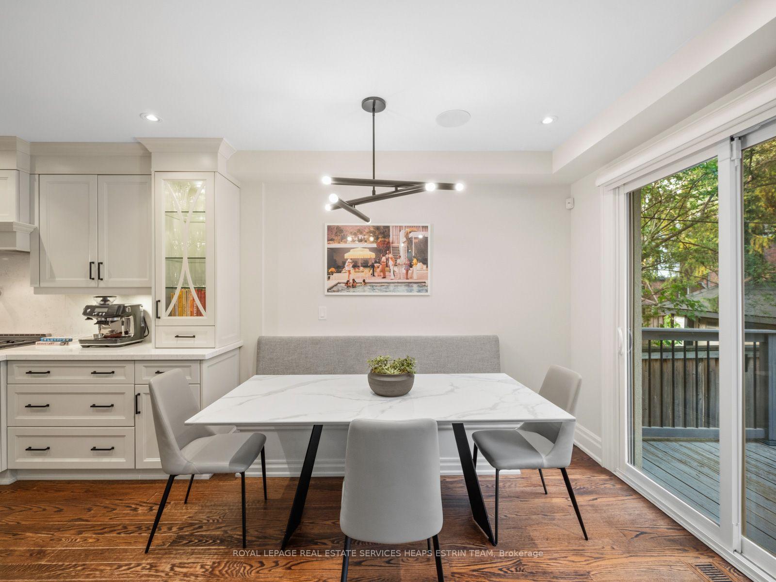
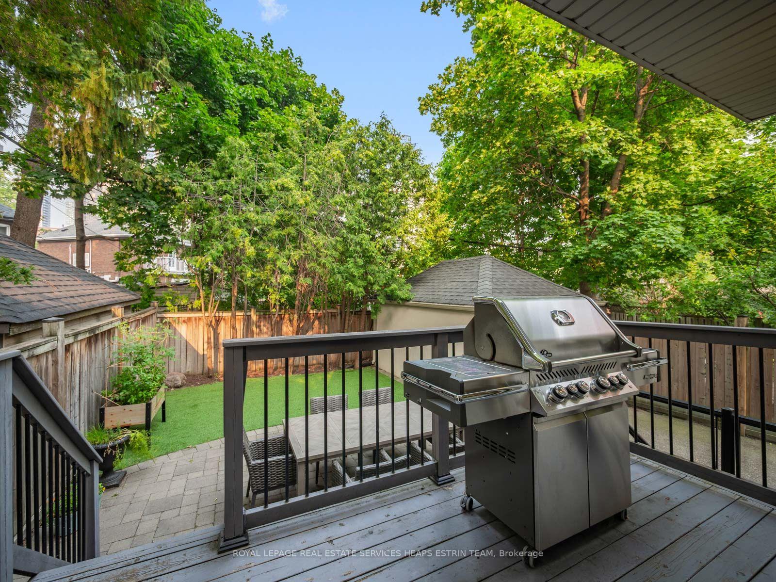
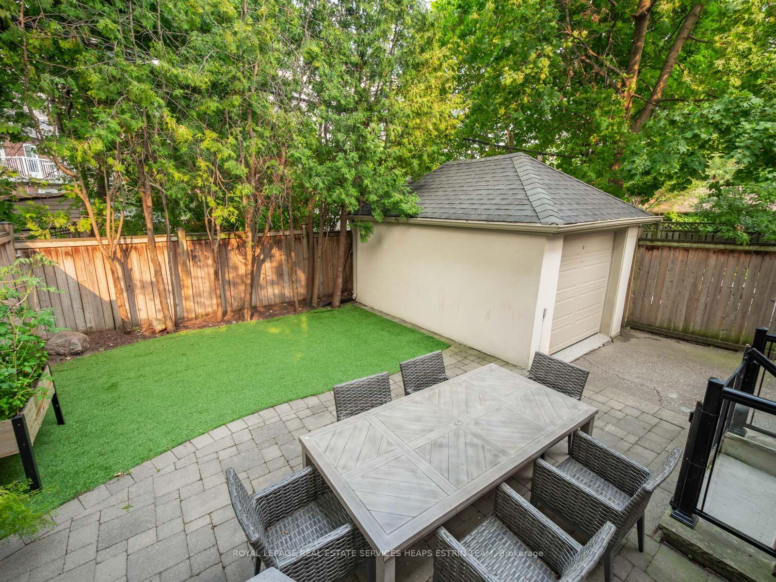
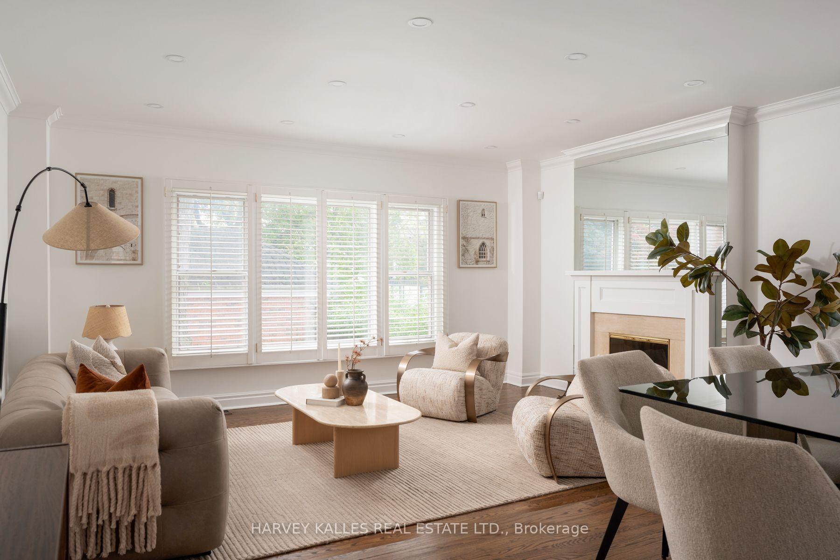
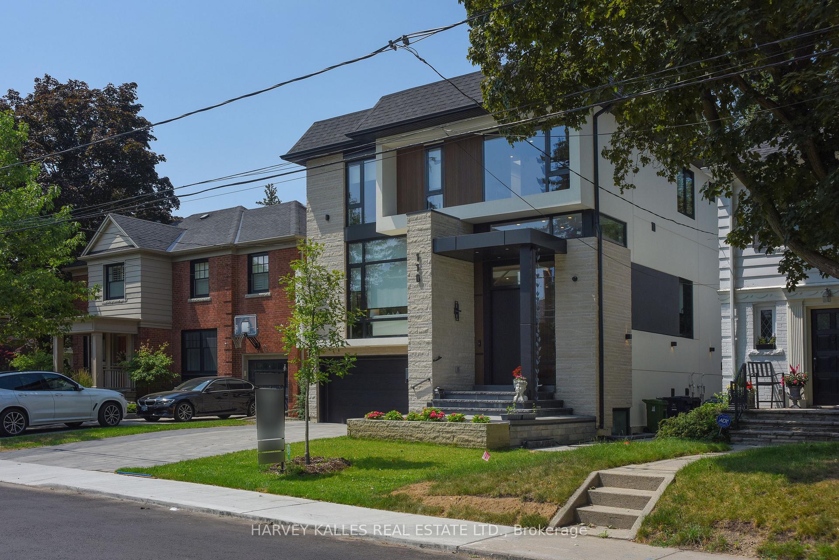
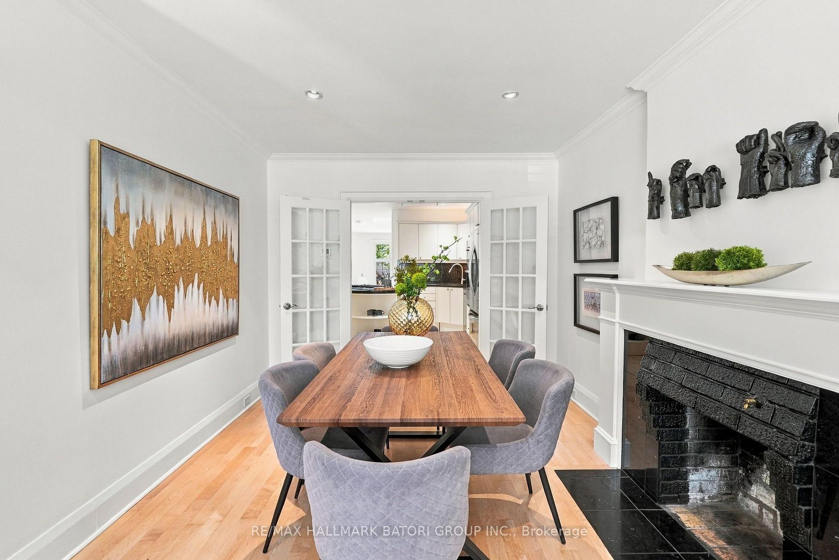
Bright, stylish and beautifully maintained, this 3-bedroom, 4-bath home offers over 2,800 sq. ft. of living space across three finished levels. Warm wood details and a classic brick fireplace add character, while the thoughtful layout and abundance of natural light give the home a fresh, modern feel.The main floor is designed for easy everyday living, with a spacious family room, walkout to the backyard, a large family-sized kitchen and two oversized skylights that flood the space with light. Three generous bedrooms include a spacious primary suite with a walk-in closet and 3-piece ensuite, while the finished lower level provides flexible additional living space.Landscaped front and rear gardens and a large backyard patio create a great setting for outdoor dining and entertaining, completing this inviting family home in one of Toronto's most sought-after neighbourhoods.
No extras listed.
Visit this home
Open houses
Sat, Oct 3
2:00 PM – 4:00 PM
Sun, Oct 4
2:00 PM – 4:00 PM
Or pick a time that works for you.
Ask our AI assistant
Schools, payments, offer timing, history — ask in plain words. This home is already in the conversation.
| Type | Detached |
| Style | 2-Storey |
| Approx. Age | Not available |
| Size | 1500-2000 sq. ft. |
| Property Tax | $9,392 |
| Lot Size | 25 ft x 133.29 ft |
| mls© Number | C13835804 |
| Listed By | RE/MAX HALLMARK BATORI GROUP INC. |
Listing History
- No recent sale history for this listing.
- No recent lease history for this listing.
Schools
Could you afford this home?
What the bank counts
This home's actual carrying costs, payment stress-tested at 6%
- Mortgage, tested at 6%
- $11,000
- Property tax
- $783
- Heat allowance
- $150
- Housing costs
- $11,932 / mo
Lenders cap these at 39% of gross income — that sets the number.
Income needed
$367,000
gross annual household income
- Payment at 4%
- $9,043 / mo
- Cash down
- $429,800
Assumes no other monthly debts · 25-yr amortization
Full affordability checkInvestment Analysis
Estimated rent, cap rate and monthly cash flow for this property
Values and trends
Nearby listings
Comparable sales
- No similar listings found.