| Heat Included | |
| Water Included | |
| Cable TV Included | |
| Hydro Included | |
| CAC Included | |
| Common Elements Included | |
| Building Insurance Included | |
| Parking Included |








New3 hours ago
1704 - 1 Concorde Place
Banbury-Don Mills, Toronto
$1,100,000
Condo Apartment |
2 + 1 | 3 | 2 | 1
About this home
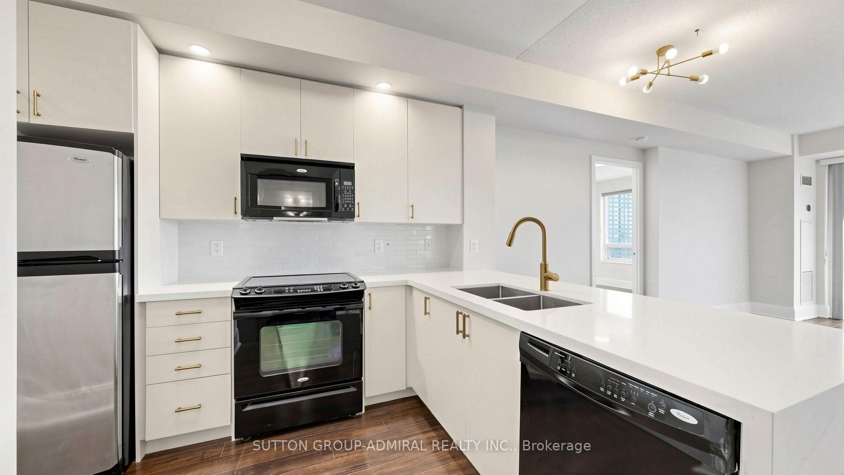
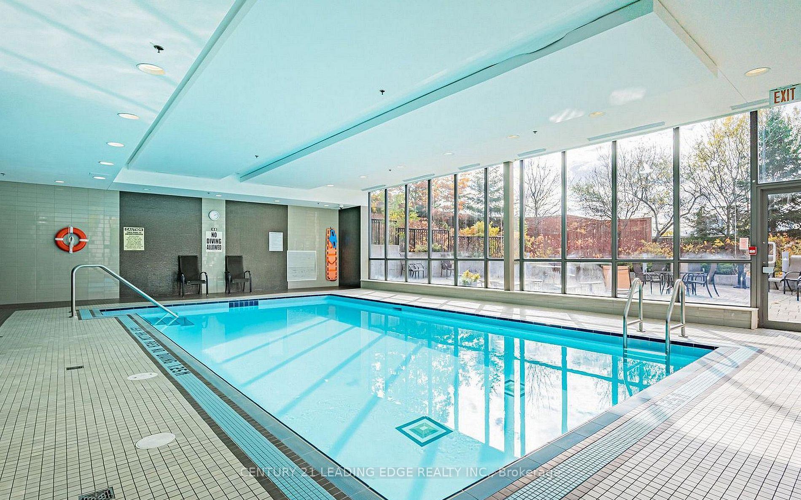
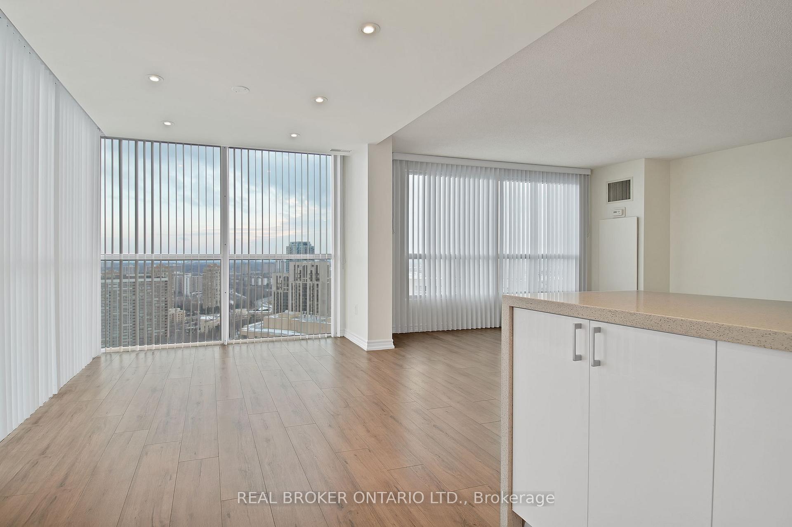
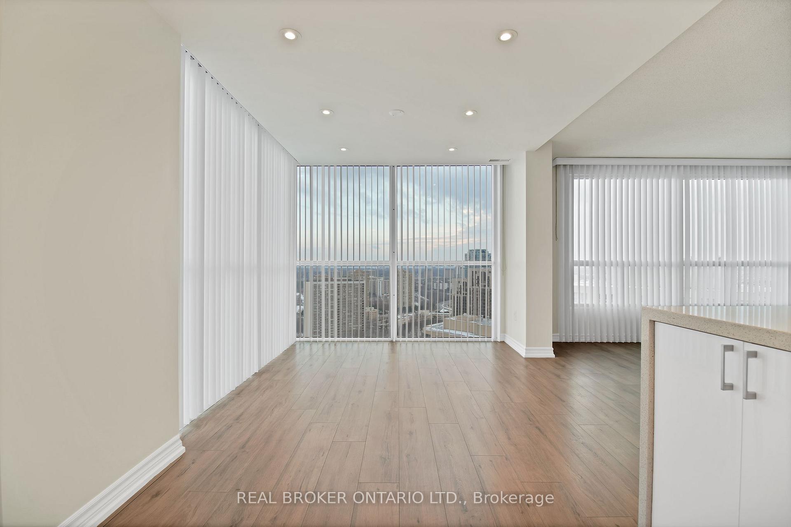
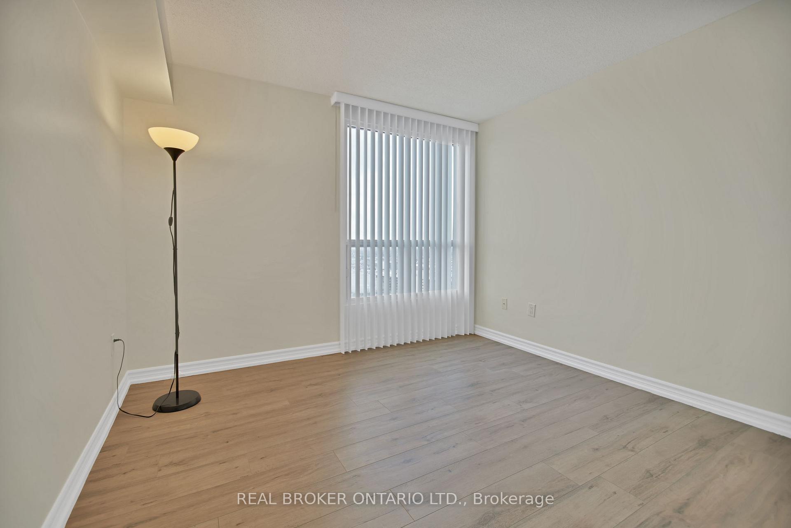
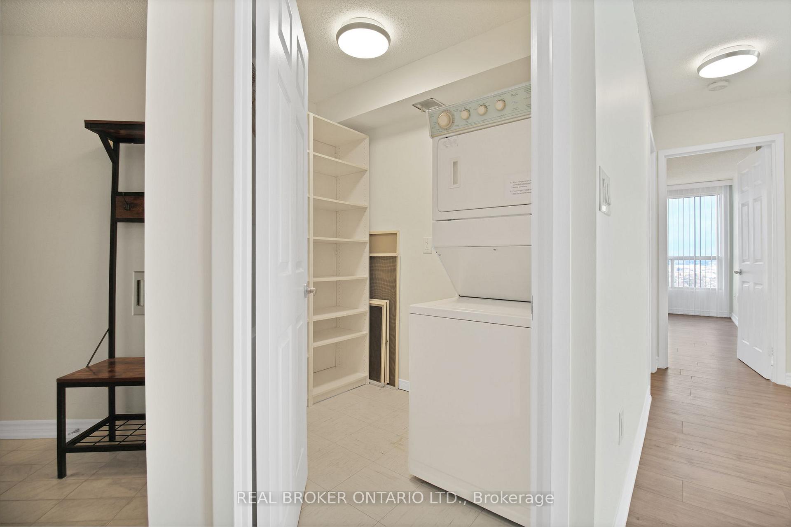
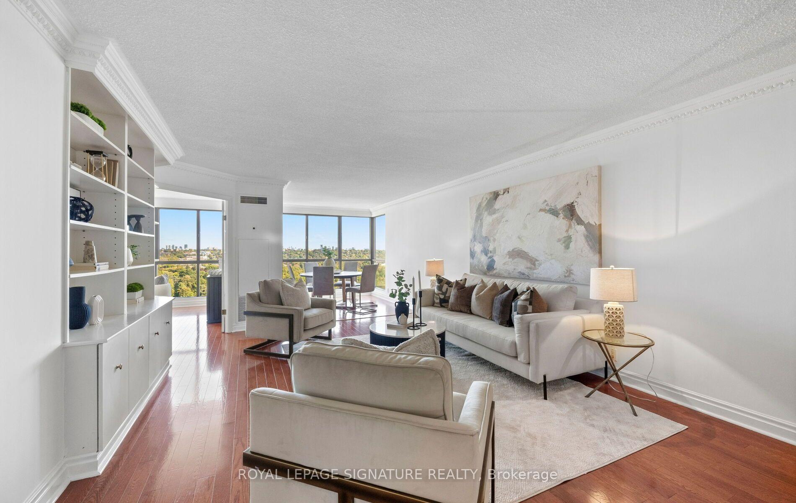
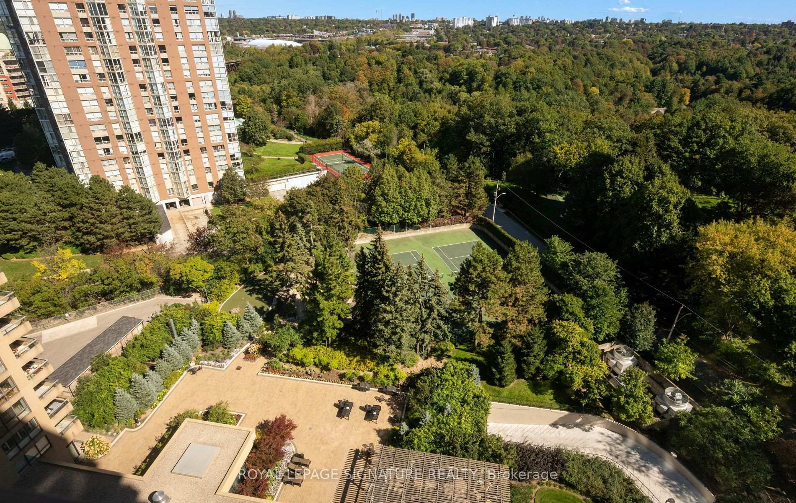
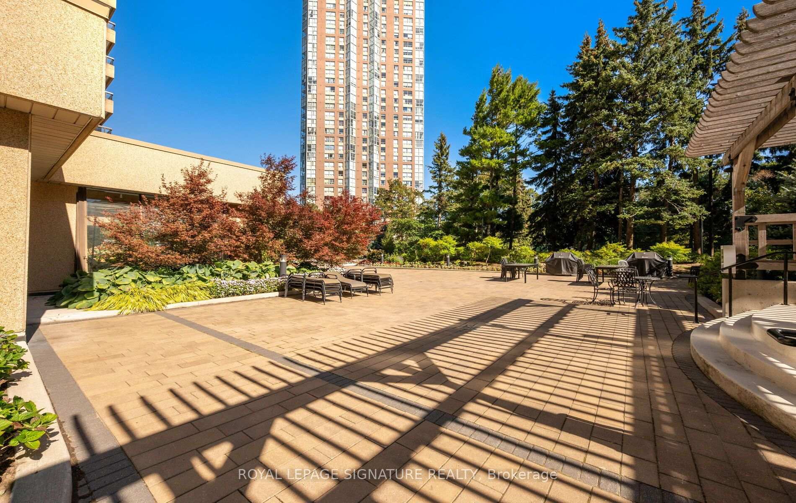
Welcome to 1 Concorde Place, Suite 1704, an exceptional 2,080 sq. ft. suite with spectacular, unobstructed views and an abundance of natural light. A spacious foyer with mirrored ceiling, generous closets, excellent in-suite storage and a powder room welcomes you into this beautiful home. The southwest-facing bedroom wing features two large bedrooms, both with walk-in closets, renovated ensuite baths and access to the same private balcony. The exceptionally spacious primary suite enjoys sweeping views toward the city skyline and surrounding treetops, along with a large spa-like ensuite with marble counters, double vanity and separate shower. The northeast-facing living spaces overlook lush greenery and mature treetops. The generous living and dining rooms offer plenty of space to relax and entertain, with custom built-ins and beautiful views. A separate family room with French doors provides another comfortable living space. The large, beautifully renovated kitchen features a breakfast bar, stainless steel appliances, abundant cabinetry and drawers, ample storage and pot lights. Hardwood floors throughout and freshly painted, this spacious and flexible floor plan offers plenty of room to live, entertain and enjoy. Highgate offers a wonderful sense of community and an impressive array of amenities and activities. Enjoy beautifully landscaped grounds and gardens, an indoor swimming pool and whirlpool, sauna, gym, tennis courts, squash and pickleball courts, putting green, billiards room, library and BBQ area, along with 24-hour gatehouse security. Take a stroll through the grounds, enjoy the many social activities or walk to nearby Tim Hortons. Ideally located near the Aga Khan Museum, parks and walking trails, with TTC and the Eglinton Crosstown LRT nearby. Easy access to the DVP and a short drive to the Shops at Don Mills. Maintenance fees include all utilities, Rogers Internet and Ignite TV.
Extras
No extras listed.
Visit this home
Pick a time that works for you.
No upcoming open houses.
Ask our AI assistant
Schools, payments, offer timing, history — ask in plain words. This home is already in the conversation.
| Type | Condo Apartment |
| Style | Apartment |
| Approx. Age | Not available |
| Size | 2000-2249 sq. ft. |
| Maintenance Fees | $2,153 |
| Locker | Exclusive |
| Balcony | Open |
| Exposure | East West |
| Parking Type | Underground |
| Parking Spaces | 2 |
| Parking Features | None |
| Property Tax | $5,264 |
| mls© Number | C13840376 |
| Listed By | ROYAL LEPAGE SIGNATURE REALTY |
Listing History
- No recent sale history for this listing.
- No recent lease history for this listing.
Schools
Could you afford this home?
What the bank counts
This home's actual carrying costs, payment stress-tested at 6%
- Mortgage, tested at 6%
- $5,630
- Property tax
- $439
- Heat allowance
- $150
- Condo fees, half counted
- $1,077
- Housing costs
- $7,295 / mo
Lenders cap these at 39% of gross income — that sets the number.
Down payment20% · $220,000
25-yr amortization
Income needed
$224,000
gross annual household income
- Payment at 4%
- $4,629 / mo
- Cash down
- $220,000
Assumes no other monthly debts · 25-yr amortization
Full affordability checkInvestment Analysis
Estimated rent, cap rate and monthly cash flow for this property
Values and trends
Nearby listings
Comparable sales
- No similar listings found.