






111 Codsell Avenue
Bathurst Manor, Toronto
$3,500,000
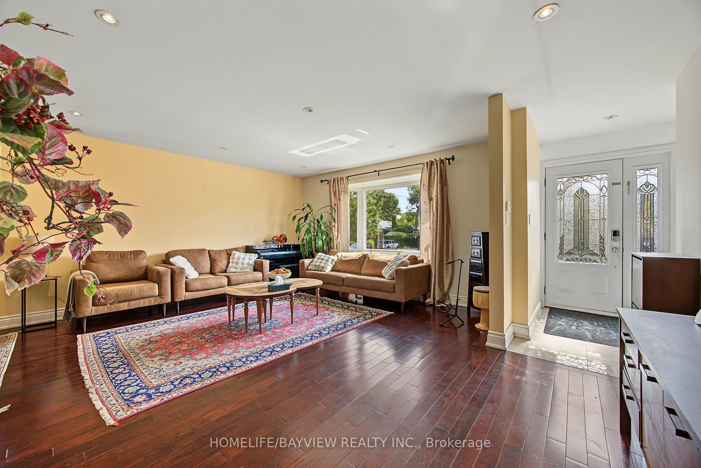
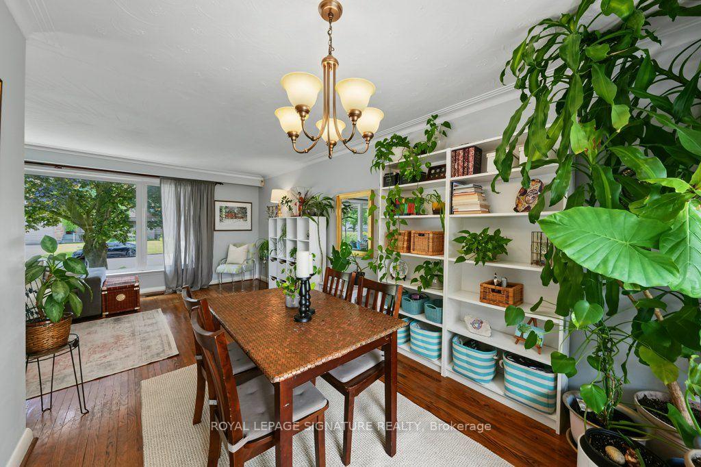
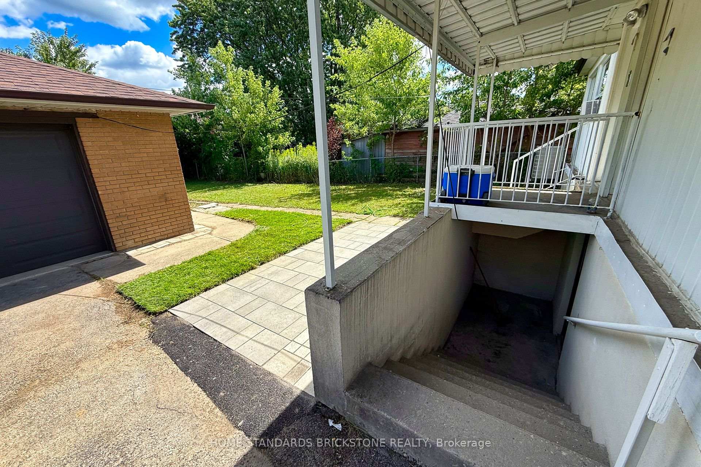
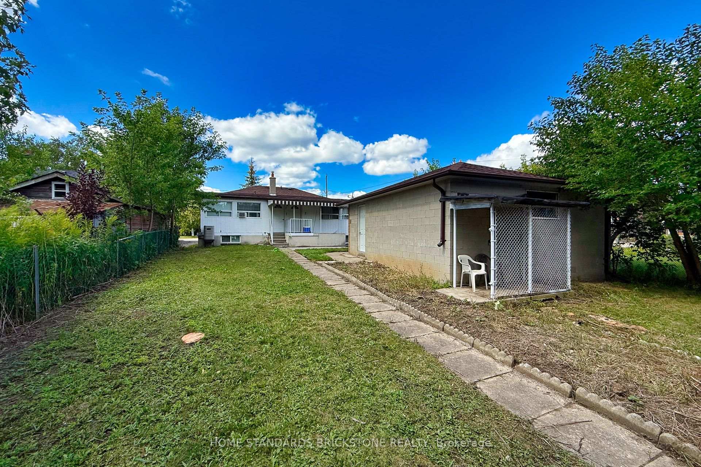
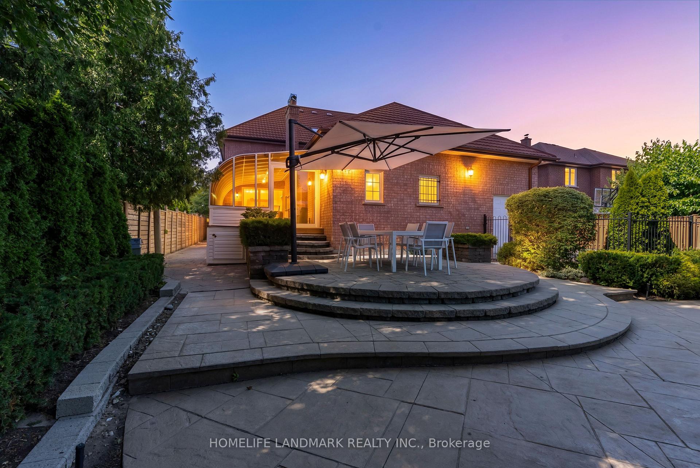
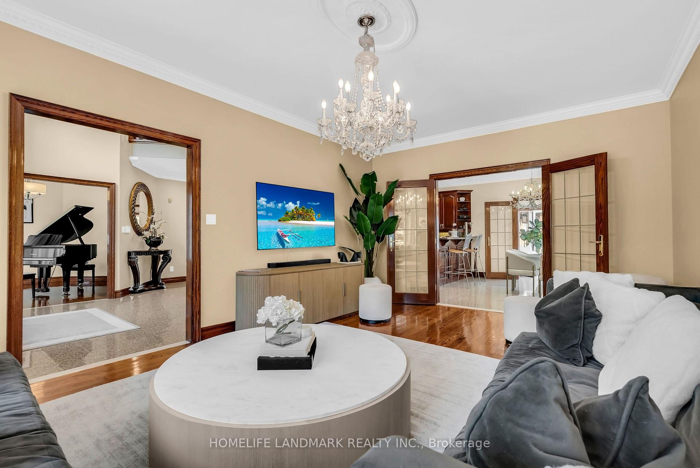
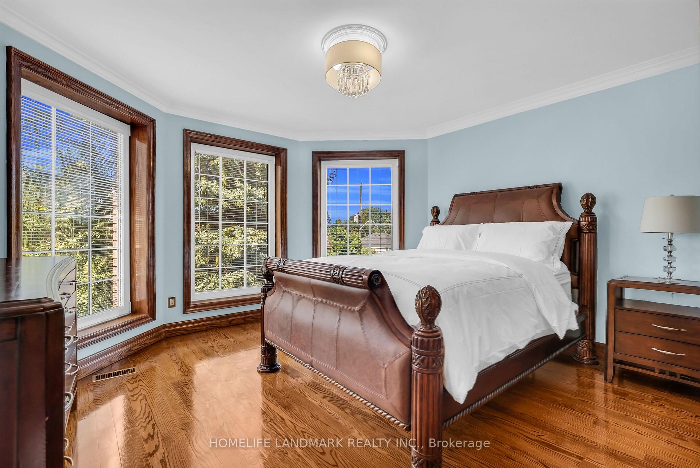
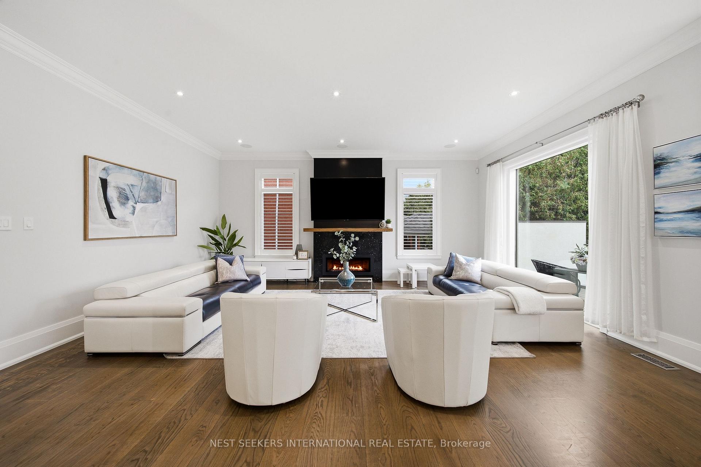
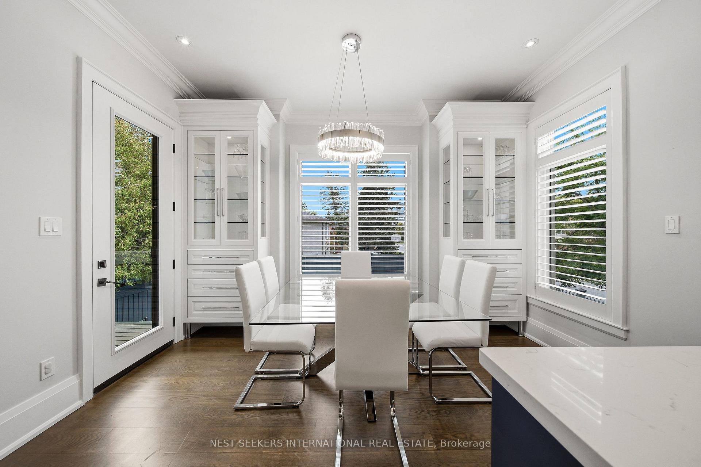
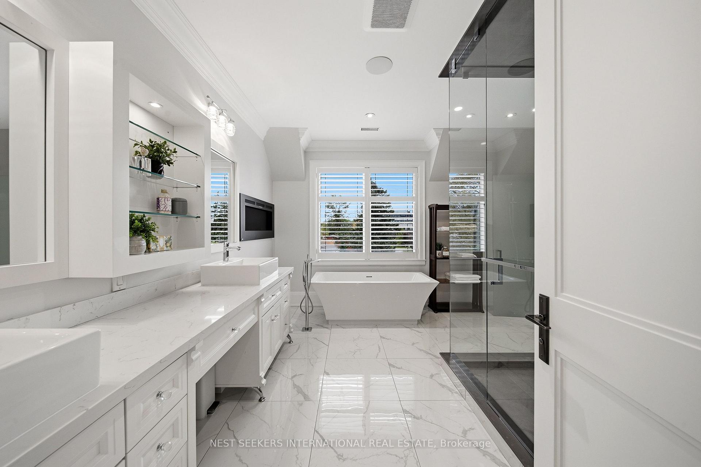
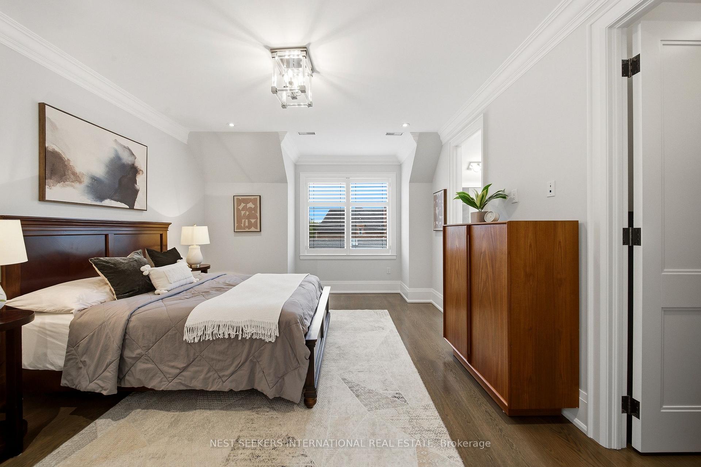
An exclusive address, 111 Codsell Avenue presents just shy of 7,000 square feet customized for full lives and good company. This is a home for generations, with no expense spared. A soaring 17 ft foyer opens to generous rooms with 10 ft ceilings and glass railings. A double-sided fireplace warms the living area, while the dining room invites an evening worth lingering over: a bottle from the walk-in wine and spirits display, a table set, no rush to leave. In the kitchen, an expansive island draws everyone together while built-in Miele and Bertazzoni appliances, custom cabinetry and a butler's pantry make hosting feel effortless. The adjoining family room, with its own fireplace and balcony, offers every reason to stay in. A separate office makes room for quieter pursuits. Upstairs, four bedrooms each enjoy a private ensuite and walk-in closet. The primary suite brings the comforts that matter at day's end: an enticing dressing space, a deep soak, heated flooring and a steam shower. A private elevator connects all four levels directly from the grade-level garage, thoughtfully accommodating visiting family and changing needs. With 12 ft ceilings and direct garden access, the bright lower level with heated floors offers two above-grade bedrooms, a full kitchen, second laundry room and a fireside family room, giving parents, returning children or guests space to feel at home. Outside, the fully fenced, pool-sized yard welcomes gatherings and future plans on an expansive on a 50 x 150 ft lot. Integrated smart home technology adds everyday ease, while the double garage and widened driveway provide ample parking. Showing beautifully, this home proves that the investment in quality is felt in how you live. An extensive feature list is available for those who appreciate the details.
No extras listed.
Visit this home
Pick a time that works for you.
No upcoming open houses.
Ask our AI assistant
Schools, payments, offer timing, history — ask in plain words. This home is already in the conversation.
| Type | Detached |
| Style | 3-Storey |
| Approx. Age | 6-15 |
| Size | 5000 + sq. ft. |
| Property Tax | $17,653 |
| Lot Size | 50.06 ft x 150.16 ft |
| mls© Number | C13851276 |
| Listed By | NEST SEEKERS INTERNATIONAL REAL ESTATE |
Listing History
- No recent sale history for this listing.
- No recent lease history for this listing.
Schools
Could you afford this home?
What the bank counts
This home's actual carrying costs, payment stress-tested at 6%
- Mortgage, tested at 6%
- $17,915
- Property tax
- $1,471
- Heat allowance
- $150
- Housing costs
- $19,536 / mo
Lenders cap these at 39% of gross income — that sets the number.
Income needed
$601,000
gross annual household income
- Payment at 4%
- $14,729 / mo
- Cash down
- $700,000
Assumes no other monthly debts · 25-yr amortization
Full affordability checkInvestment Analysis
Estimated rent, cap rate and monthly cash flow for this property
Values and trends
Nearby listings
Comparable sales
- No similar listings found.