| Water Included | |
| Common Elements Included | |
| Parking Included | |
| Heat Included |


New1 hour ago
1611 - 1 Market Street
Waterfront Communities C8, Toronto
$1,135,000
Condo Apartment |
2 + 1 | 2 | 1 | 1
About this home
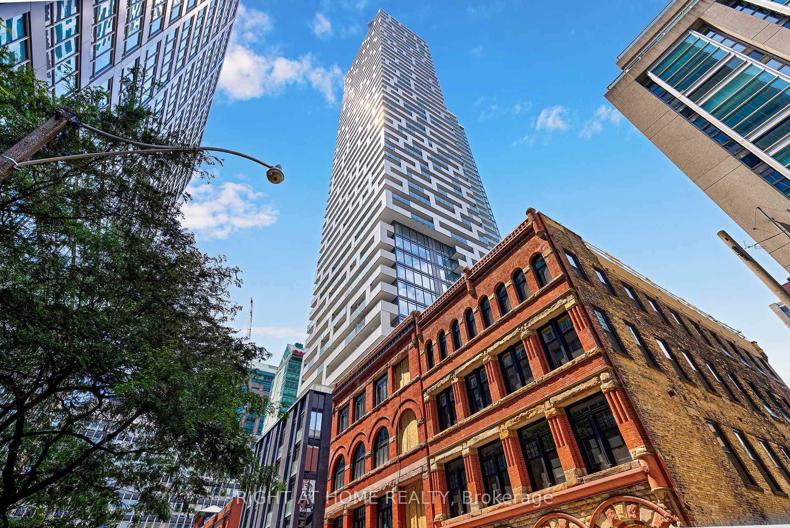
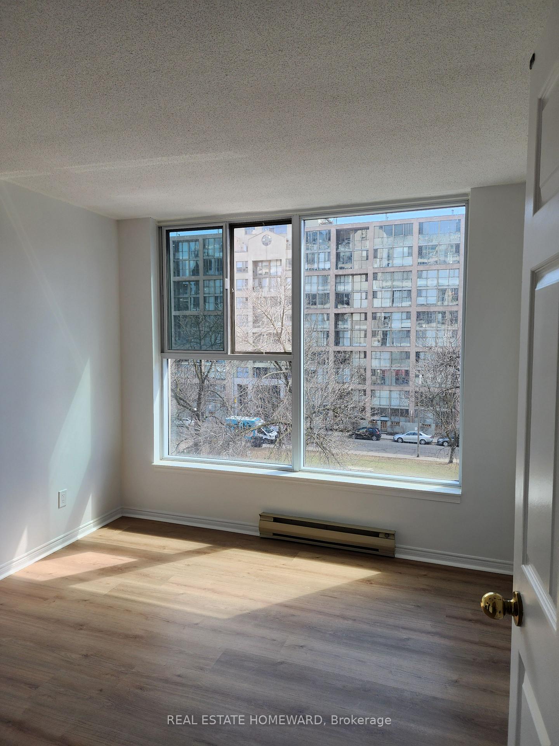
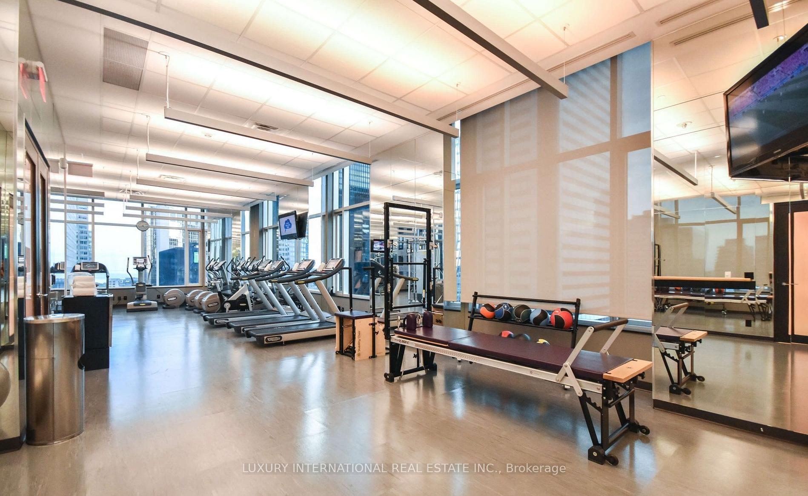
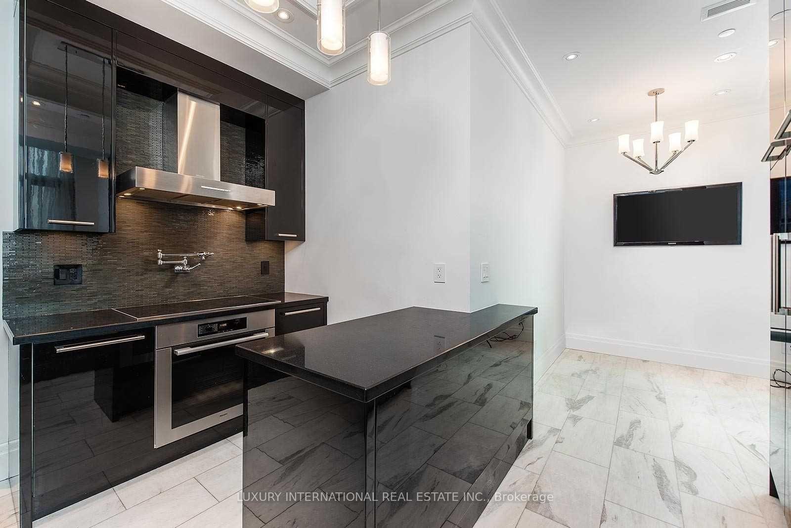
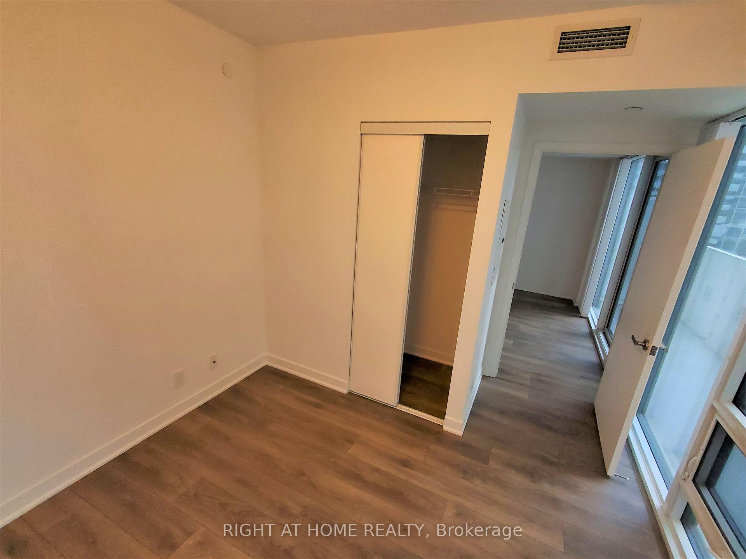
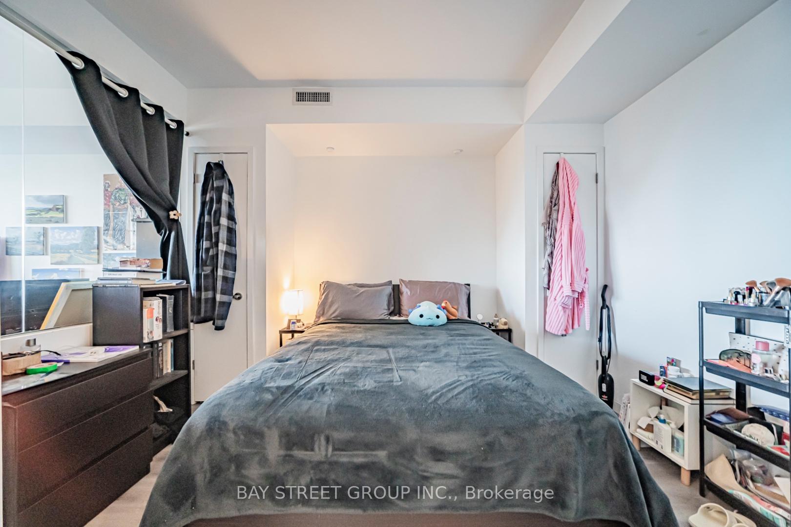
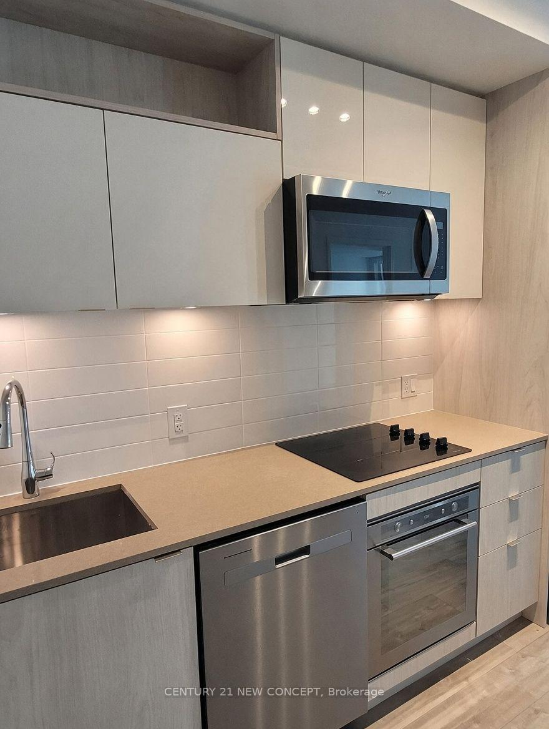
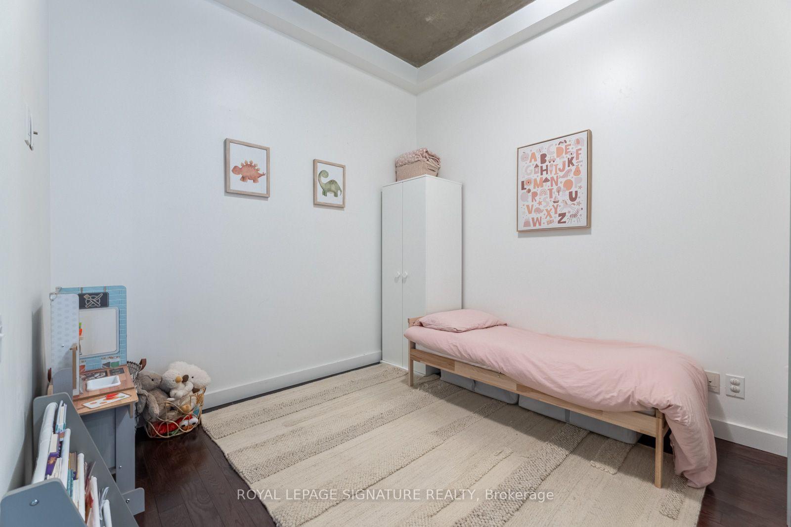
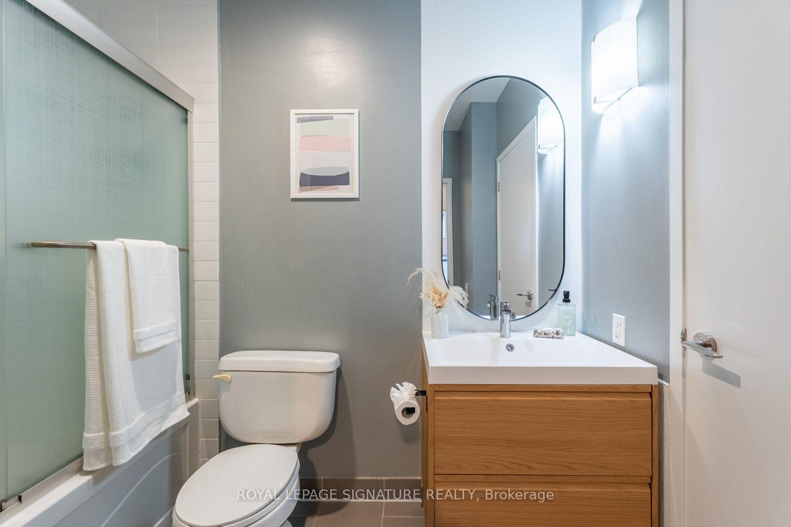
Welcome to 1 Market Street! This spacious 2-bedroom plus den corner suite offers gorgeous south-facing views of Lake Ontario, complemented by floor-to-ceiling windows that fill the space with natural light. The generous living room features a walkout to the terrace, creating a seamless extension of the living space and the perfect spot to take in the stunning view. The well-appointed kitchen offers ample storage, stainless steel appliances and a separate breakfast nook, providing a dedicated space for casual dining. The spacious primary bedroom features its own walkout to the terrace, his and hers closets and a 4-piece ensuite. The second bedroom is generously sized and complete with a double closet, while the additional den offers flexibility for a home office or extra living space. With its functional layout, impressive south-facing views and desirable corner position, this suite offers comfortable downtown living within St. Lawrence Market neighbourhood, steps to the market, waterfront, restaurants, cafes, shops and convenient transit.
Extras
No extras listed.
Visit this home
Pick a time that works for you.
No upcoming open houses.
Ask our AI assistant
Schools, payments, offer timing, history — ask in plain words. This home is already in the conversation.
| Type | Condo Apartment |
| Style | Apartment |
| Approx. Age | Not available |
| Size | 1000-1199 sq. ft. |
| Maintenance Fees | $909 |
| Locker | Owned |
| Balcony | Open |
| Exposure | South East |
| Parking Type | Attached |
| Parking Spaces | 1 |
| Parking Features | Private |
| Property Tax | $5,233 |
| mls© Number | C13853416 |
| Listed By | ROYAL LEPAGE SIGNATURE REALTY |
Listing History
- No recent sale history for this listing.
- No recent lease history for this listing.
Schools
Could you afford this home?
What the bank counts
This home's actual carrying costs, payment stress-tested at 6%
- Mortgage, tested at 6%
- $5,809
- Property tax
- $436
- Heat allowance
- $150
- Condo fees, half counted
- $455
- Housing costs
- $6,850 / mo
Lenders cap these at 39% of gross income — that sets the number.
Down payment20% · $227,000
25-yr amortization
Income needed
$211,000
gross annual household income
- Payment at 4%
- $4,776 / mo
- Cash down
- $227,000
Assumes no other monthly debts · 25-yr amortization
Full affordability checkInvestment Analysis
Estimated rent, cap rate and monthly cash flow for this property
Values and trends
Nearby listings
Comparable sales
- No similar listings found.