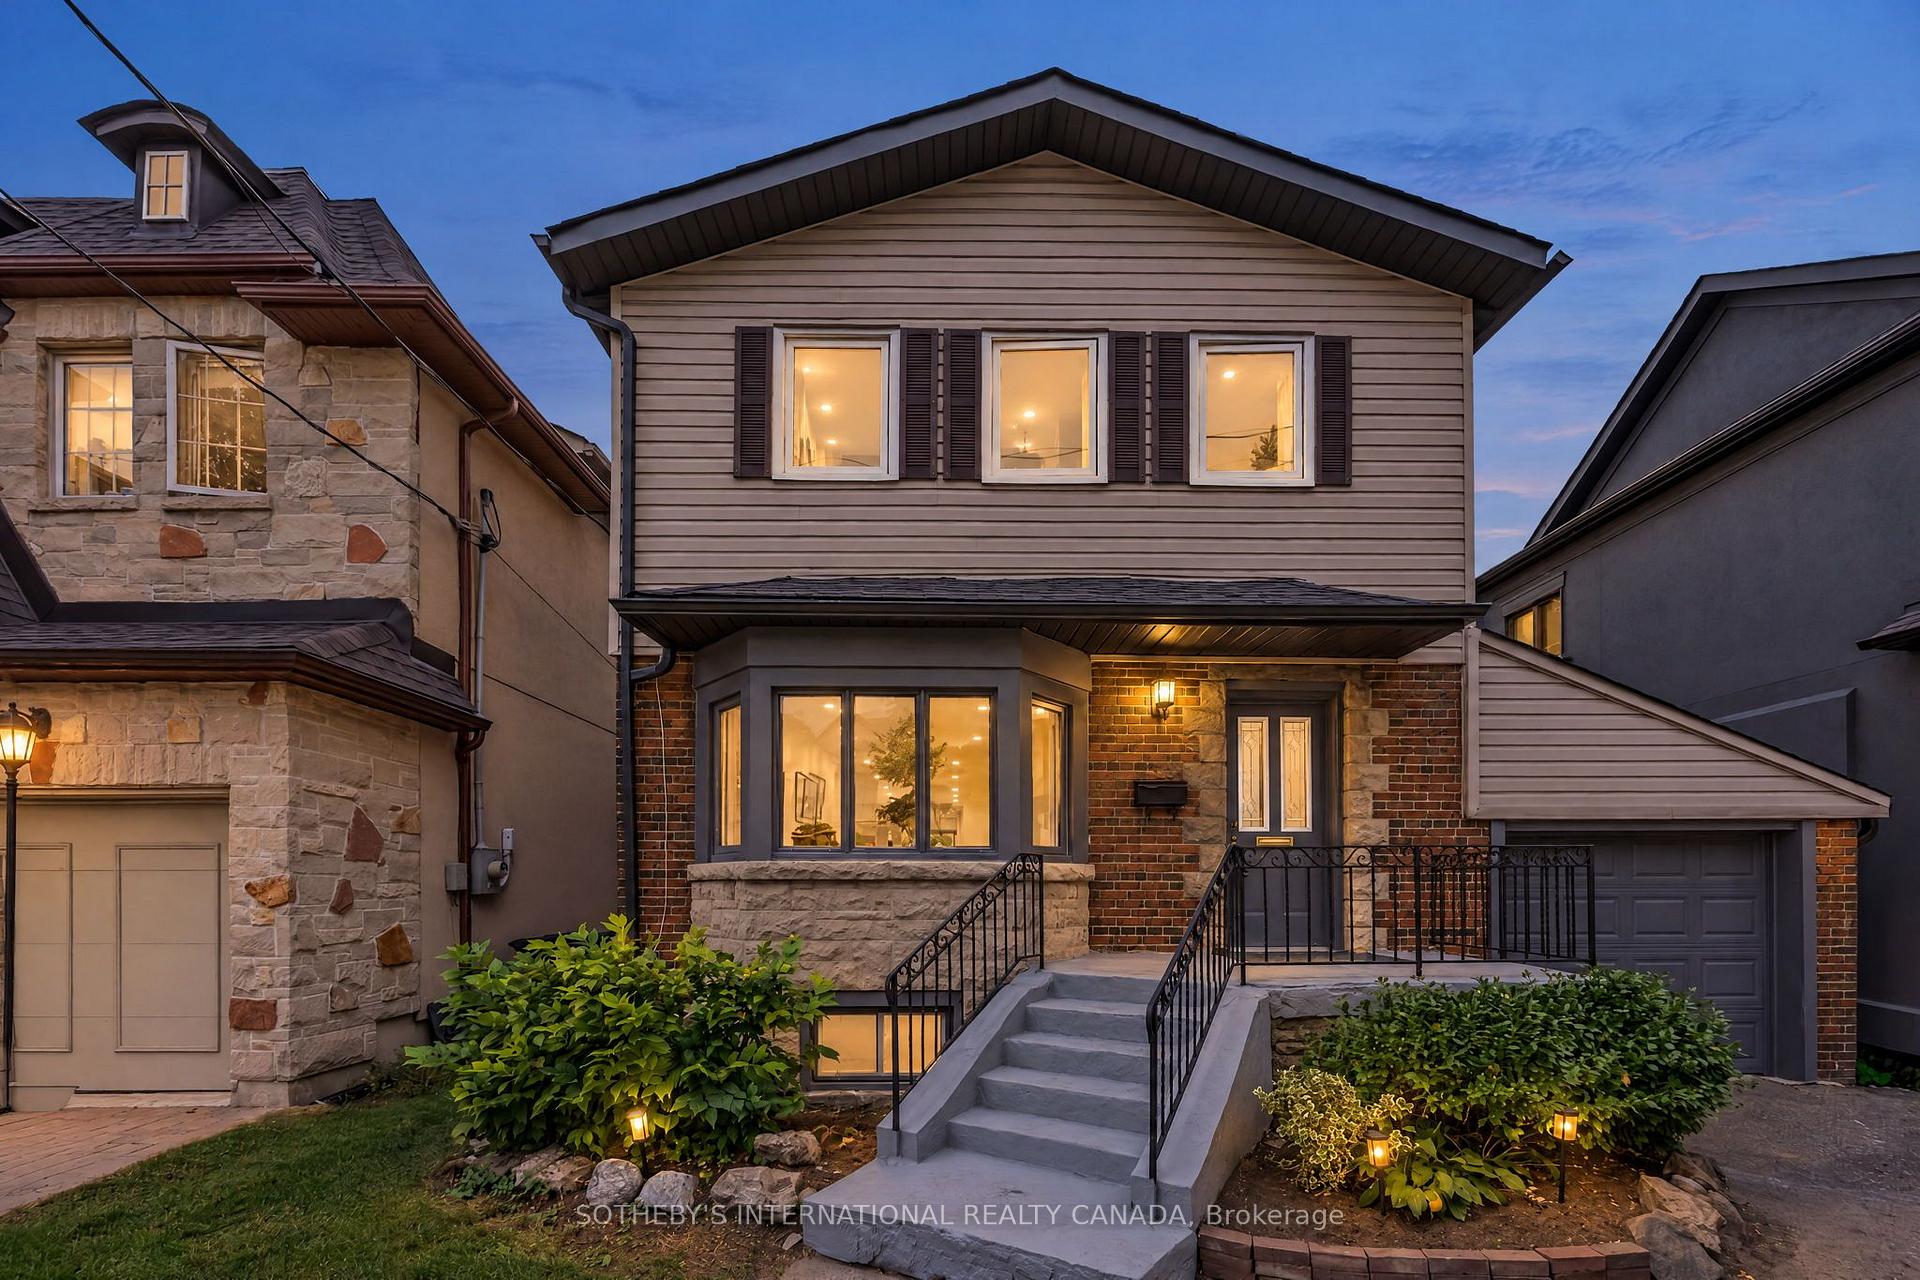
14 Annesley Avenue
Leaside, Toronto
$1,895,000
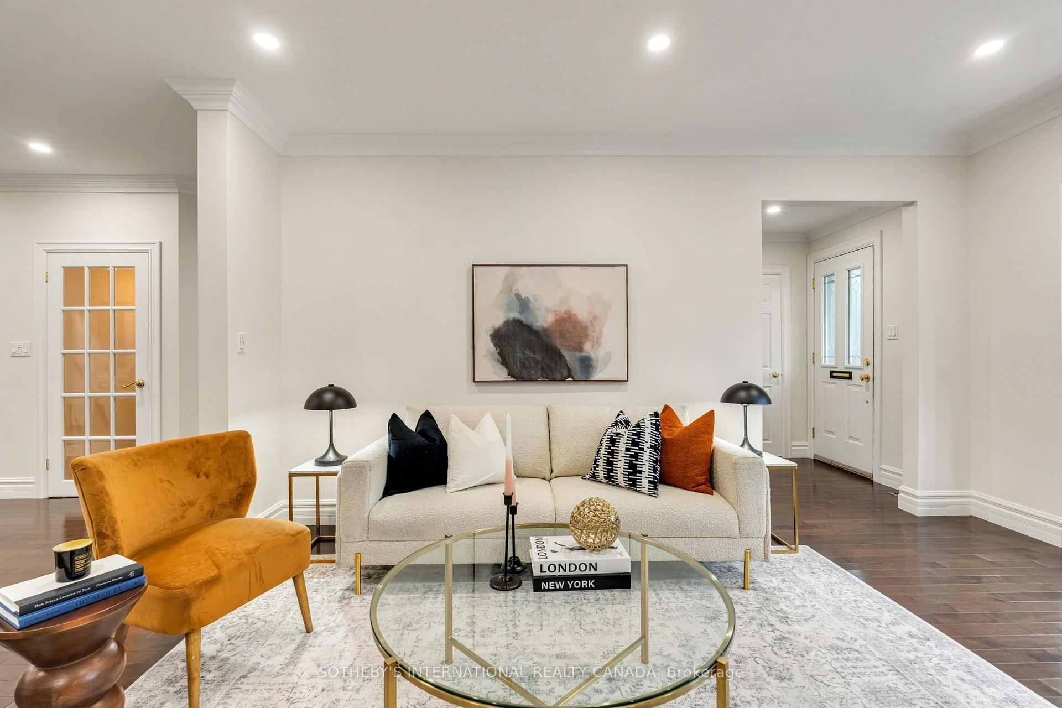
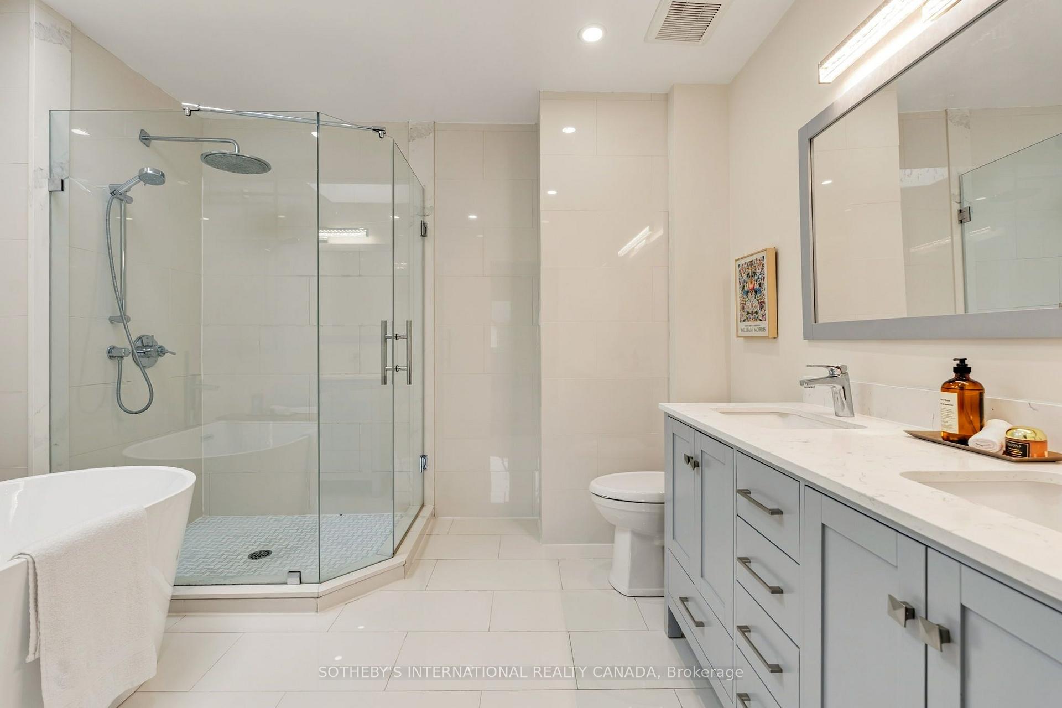
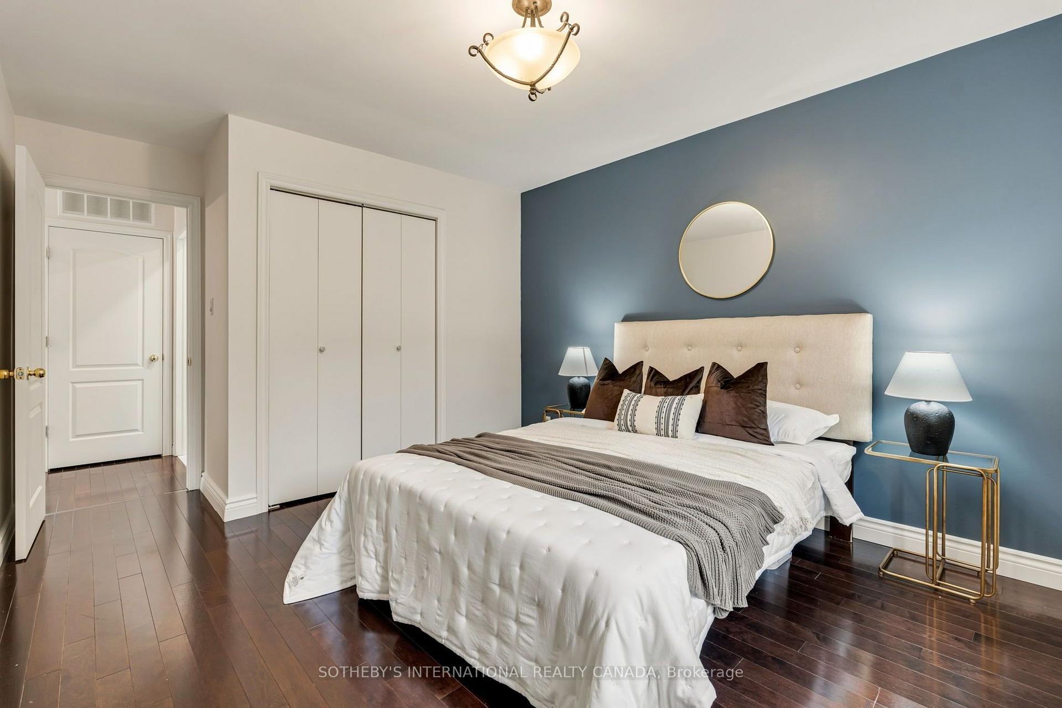
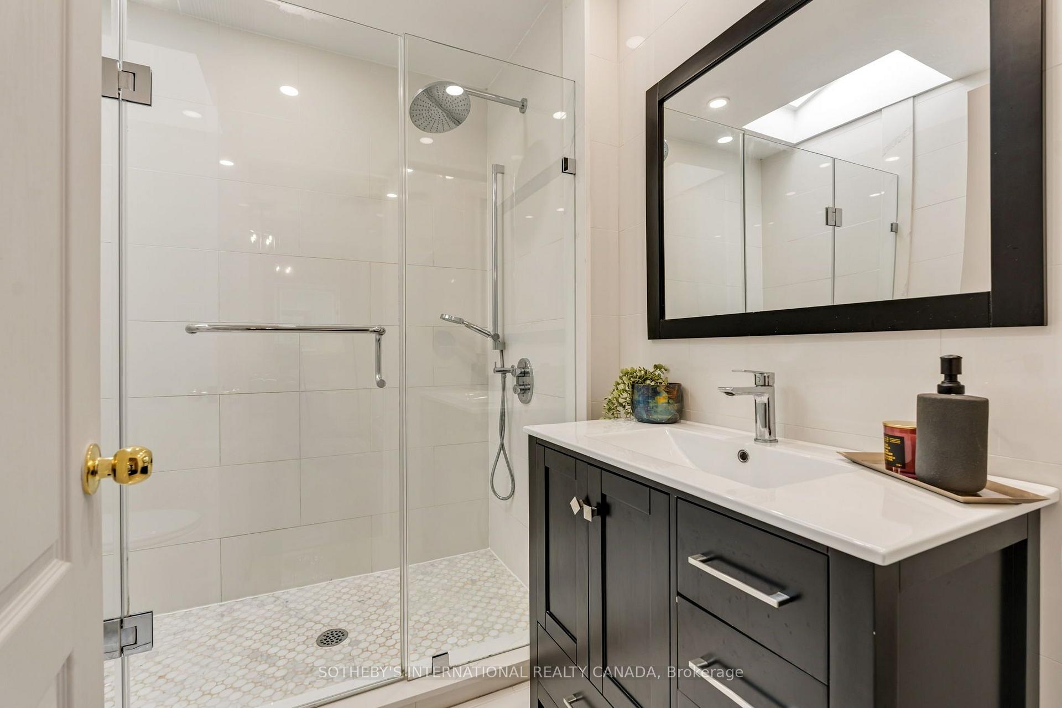
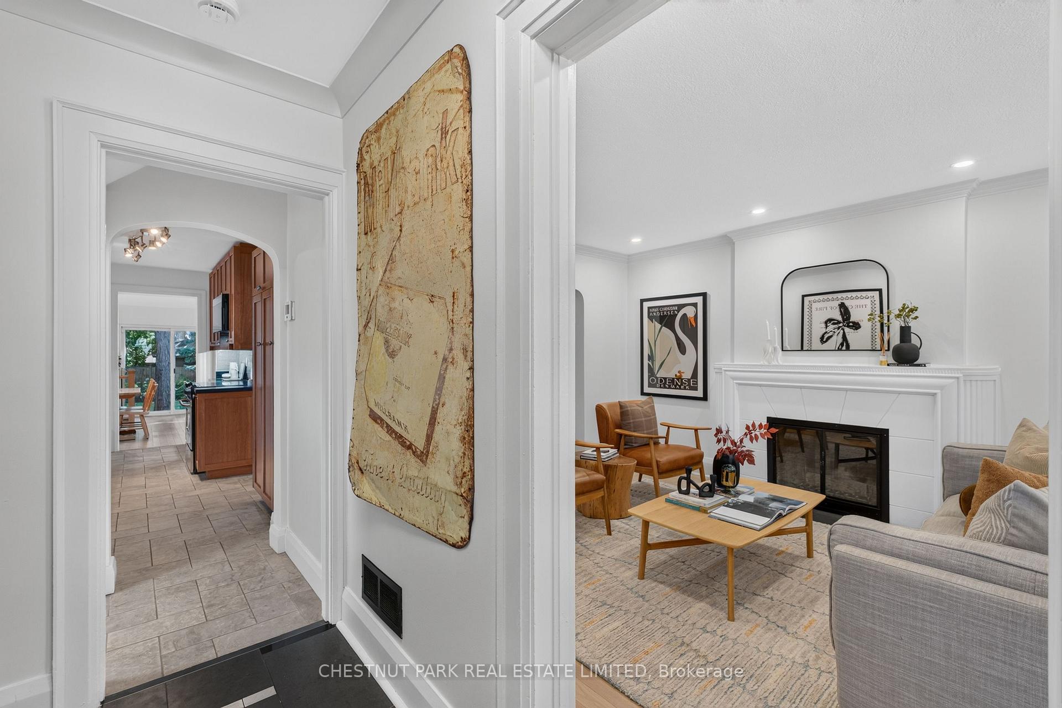
A classic, character filled home that has been updated. Set on a 36' x 122' lot with a very private garden. Separate living and dining rooms, refinished hardwood floors, crown moulding including a leaded glass bay window and a wood-burning fireplace with marble surround in the living room. A galley kitchen features wood cabinetry, Corian countertops, marble tile backsplash, pantry storage and a built-in desk area with an addition of a sunroom with floor-to-ceiling windows on three sides and a walkout to the patio. The second with three well sized bedrooms, each with hardwood flooring, including a bedroom currently set up with a Murphy bed. A renovated four piece bathroom features a whirlpool tub and separate glass enclosed shower. A finished lower level, with excellent ceiling height and a separate side entrance, large recreation room, two-piece bathroom, and laundry room with a separate shower. The very private garden has mature shrubs, perennial plantings, raised garden beds and an interlocking patio. There is an extra deep attached garage with additional loft storage, and a private drive that can accommodate two cars. This meticulously maintained home features a renovated kitchen and bathrooms, many newer windows, a new roof in 2025, and forced air heating with central air conditioning on a quiet, low-traffic street in North Leaside. Located in family friendly Leaside, this home is close to numerous parks, shopping, and excellent public schools, with easy access to highways and the new Leaside LRT. A must see!
No extras listed.
Visit this home
Pick a time that works for you.
No upcoming open houses.
Ask our AI assistant
Schools, payments, offer timing, history — ask in plain words. This home is already in the conversation.
| Type | Detached |
| Style | 2-Storey |
| Approx. Age | Not available |
| Size | 1100-1500 sq. ft. |
| Property Tax | $9,983 |
| Lot Size | 36 ft x 122 ft |
| mls© Number | C13854332 |
| Listed By | Johnston & Daniel |
Listing History
- No recent sale history for this listing.
- No recent lease history for this listing.
Schools
Could you afford this home?
What the bank counts
This home's actual carrying costs, payment stress-tested at 6%
- Mortgage, tested at 6%
- $9,699
- Property tax
- $832
- Heat allowance
- $150
- Housing costs
- $10,681 / mo
Lenders cap these at 39% of gross income — that sets the number.
Income needed
$329,000
gross annual household income
- Payment at 4%
- $7,974 / mo
- Cash down
- $379,000
Assumes no other monthly debts · 25-yr amortization
Full affordability checkInvestment Analysis
Estimated rent, cap rate and monthly cash flow for this property
Values and trends
Nearby listings
Comparable sales
- No similar listings found.