| Heat Included | |
| Water Included | |
| Common Elements Included | |
| Parking Included | |
| CAC Included |


New1 hour ago
132 - 1005 King Street W
Niagara, Toronto
$609,000
Condo Apartment |
1 + 1 | 2 | 1 | 1
About this home
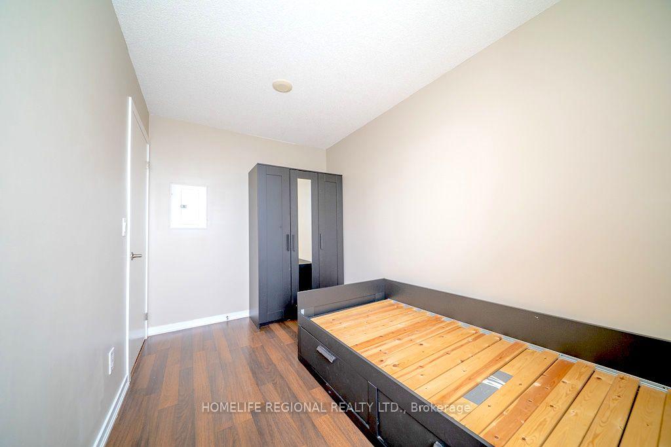
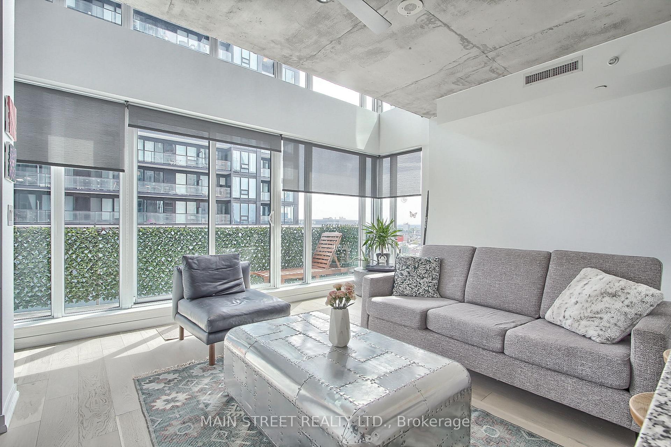
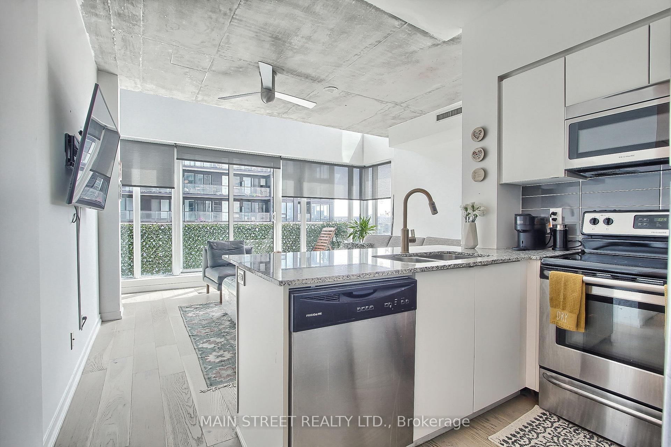
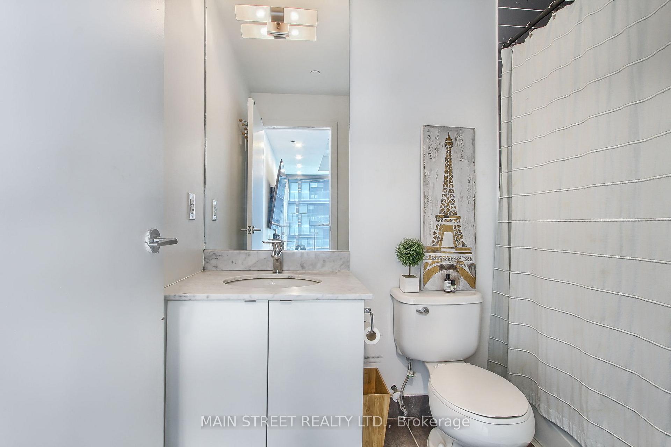
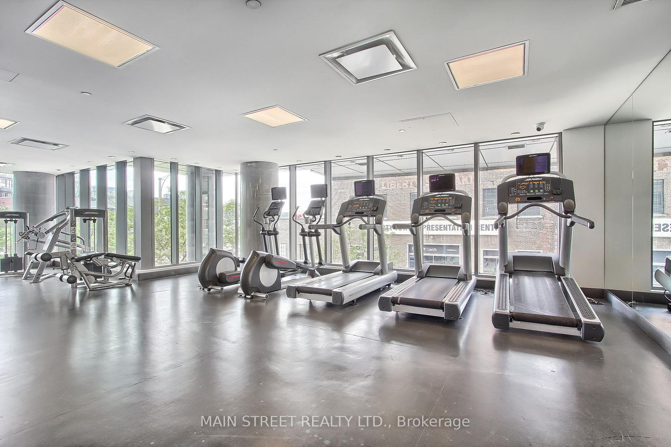
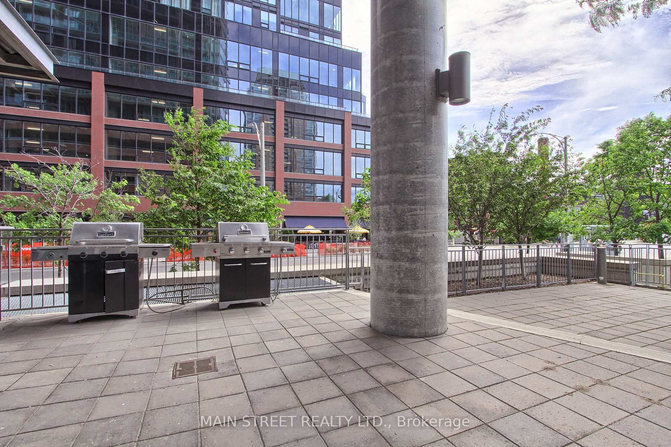
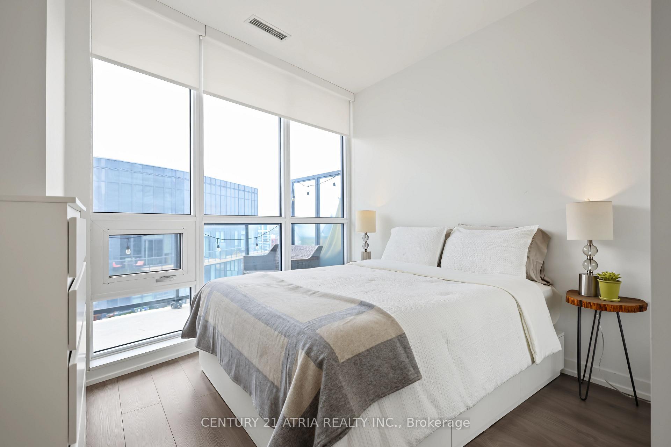
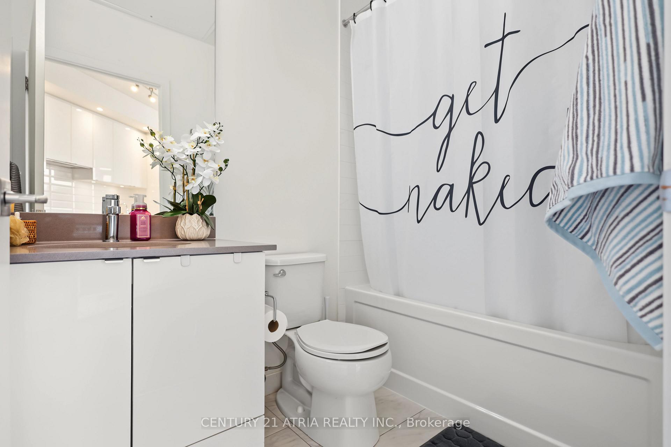
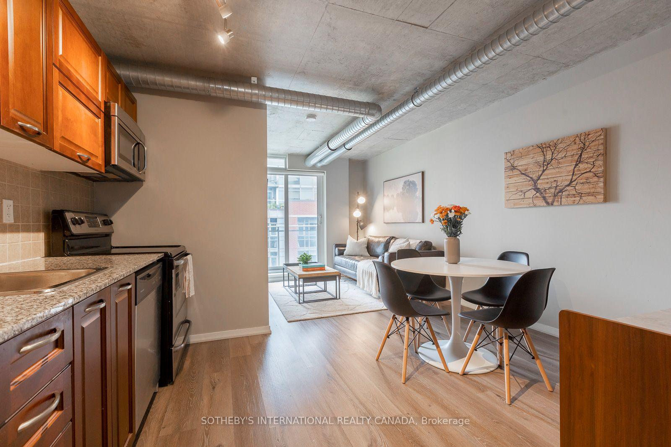
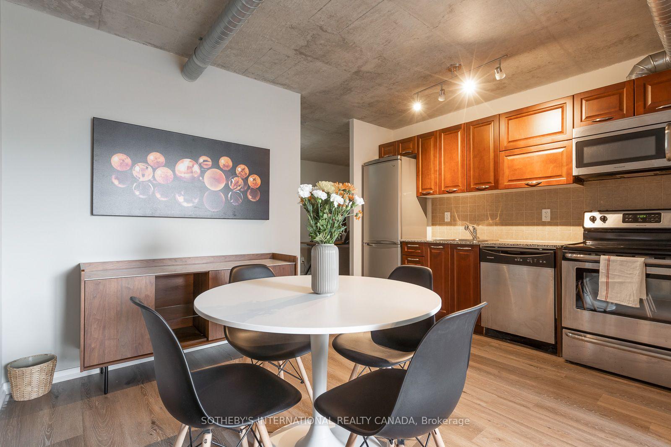
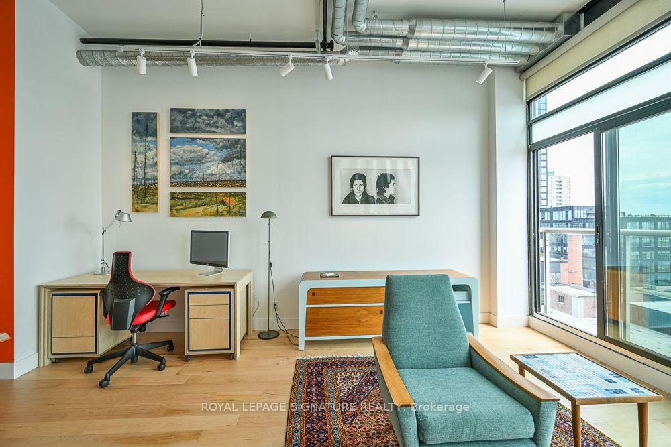
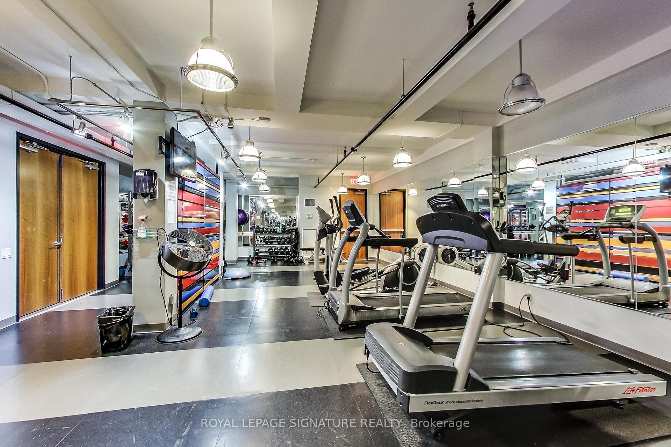
At the end of a long day, there's something about walking through your own front door that makes a condo feel a little more like home. This 650sqft 1+den at 1005 King St W has a rare private street-level entrance directly off Massey Harris Park and a two-storey layout that keeps the bedroom and den upstairs, separate from the main-floor spaces where you cook, gather and have friends over. Floor-to-ceiling windows on both levels look onto a leafy park setting, while upstairs, the second-floor balcony adds another outdoor space with a view of the CN Tower. Inside, new floors, new light fixtures and fresh paint keep things feeling fresh, with thoughtful tech upgrades including a smart thermostat and Apple HomeKit-enabled door lock. The kitchen is made for more than takeout, with new full-size appliances that let you properly cook at home, plus a fridge with a built-in water filter and ice maker. A main-floor powder room keeps guests out of your private spaces, while upstairs you'll find a five-piece bath with a walk-in shower and separate tub/shower combo. The open den works well as an office, yoga space or flexible bonus area, and the primary bedroom has built-in closet storage and direct access to the balcony. Add ensuite laundry, parking, a locker and a second entrance through the building, plus a gym conveniently located just down the hall. Building amenities include concierge, visitor parking, a party room, rooftop deck/garden and BBQ area. All of this in King West, with Queen West, Trinity Bellwoods, Ossington, Liberty Village, restaurants, coffee, transit and easy Gardiner access close at hand.
Extras
No extras listed.
Visit this home
Pick a time that works for you.
No upcoming open houses.
Ask our AI assistant
Schools, payments, offer timing, history — ask in plain words. This home is already in the conversation.
| Type | Condo Apartment |
| Style | 2-Storey |
| Approx. Age | Not available |
| Size | 600-699 sq. ft. |
| Maintenance Fees | $691 |
| Locker | Owned |
| Balcony | Open |
| Exposure | East |
| Parking Type | Underground |
| Parking Spaces | 1 |
| Parking Features | None |
| Property Tax | $1,503 |
| mls© Number | C13862968 |
| Listed By | BSPOKE REALTY INC. |
Listing History
- No recent sale history for this listing.
- No recent lease history for this listing.
Schools
Could you afford this home?
What the bank counts
This home's actual carrying costs, payment stress-tested at 6%
- Mortgage, tested at 6%
- $3,117
- Property tax
- $125
- Heat allowance
- $150
- Condo fees, half counted
- $346
- Housing costs
- $3,738 / mo
Lenders cap these at 39% of gross income — that sets the number.
Down payment20% · $121,800
25-yr amortization
Income needed
$115,000
gross annual household income
- Payment at 4%
- $2,563 / mo
- Cash down
- $121,800
Assumes no other monthly debts · 25-yr amortization
Full affordability checkInvestment Analysis
Estimated rent, cap rate and monthly cash flow for this property
Values and trends
Nearby listings
Comparable sales
- No similar listings found.