| Heat Included | |
| Hydro Included | |
| CAC Included | |
| Common Elements Included | |
| Building Insurance Included | |
| Parking Included | |
| Water Included |


New3 hours ago
8 - 423 Avenue Road
Yonge-St. Clair, Toronto
$1,249,000
Condo Apartment |
2 | 2 | 1 | 1
About this home
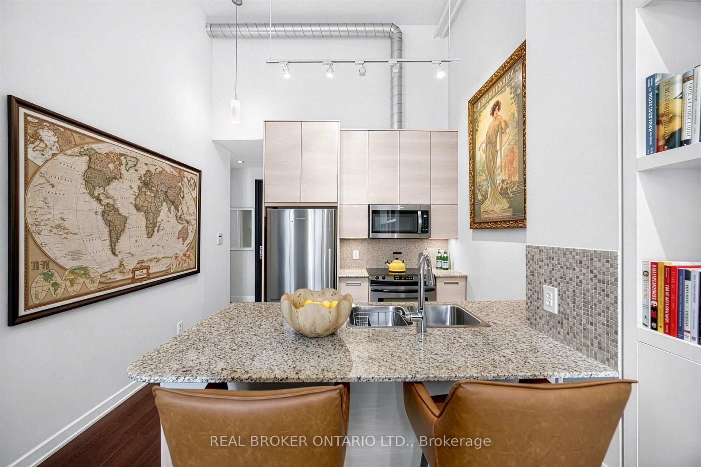
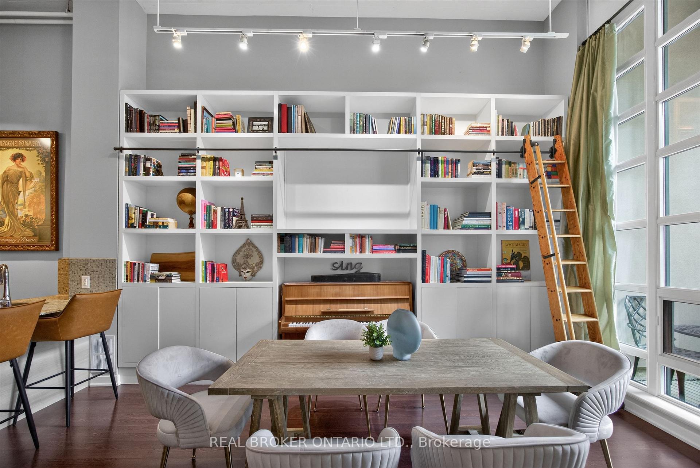
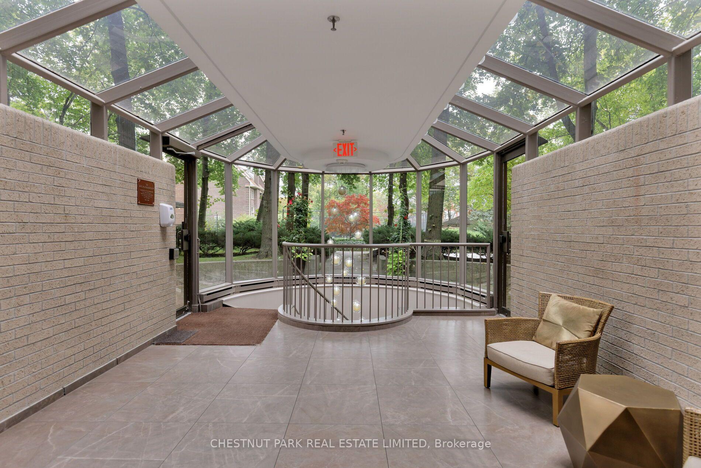
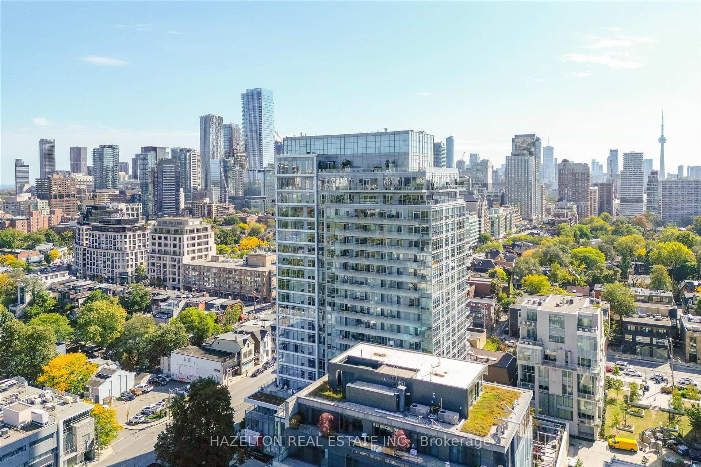
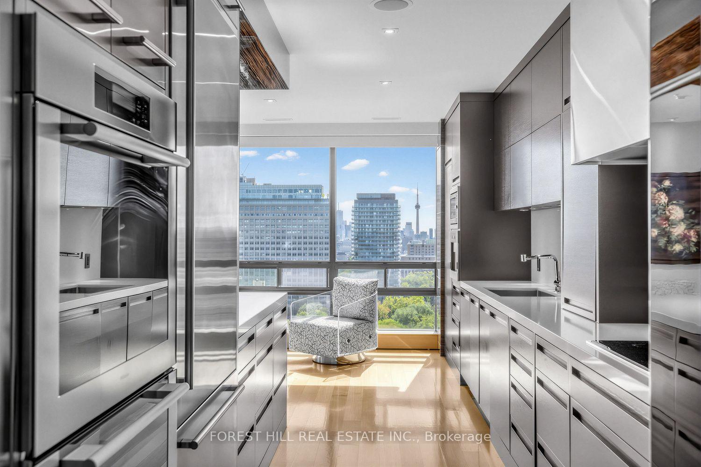
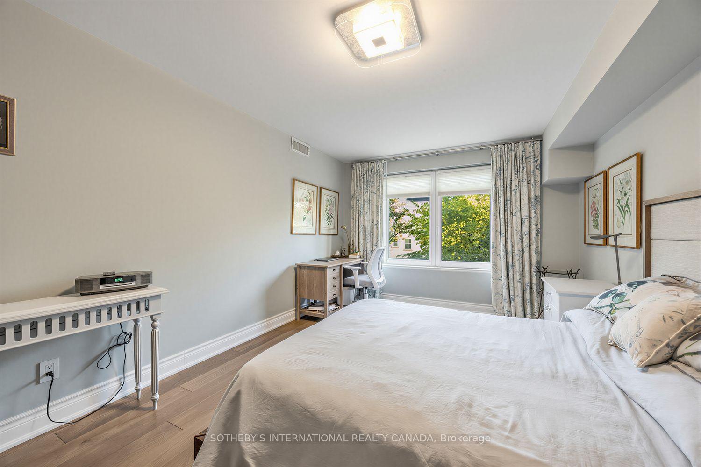
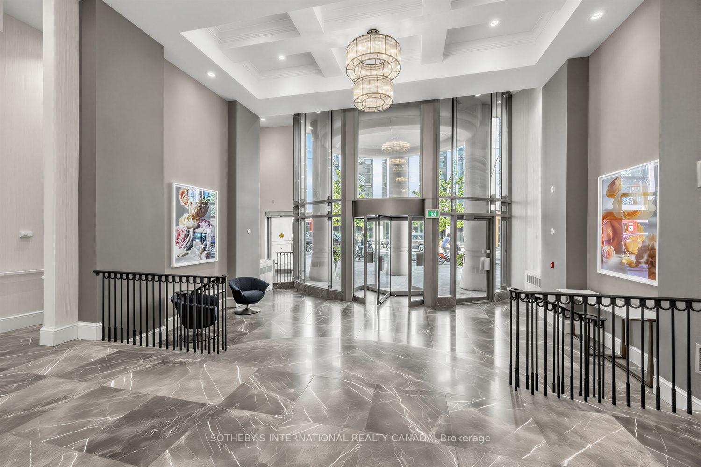
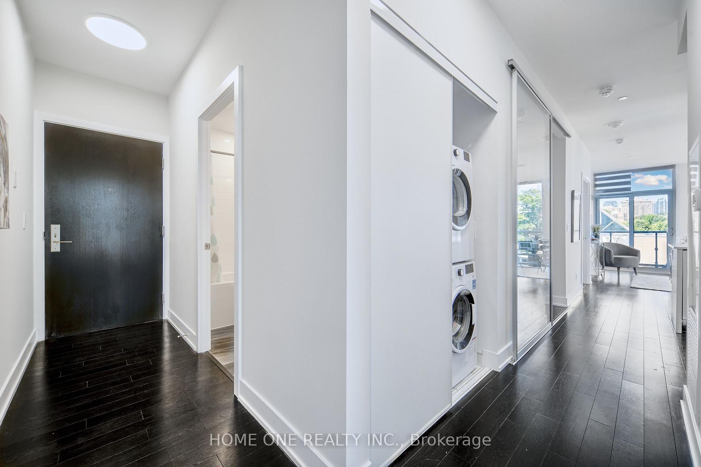
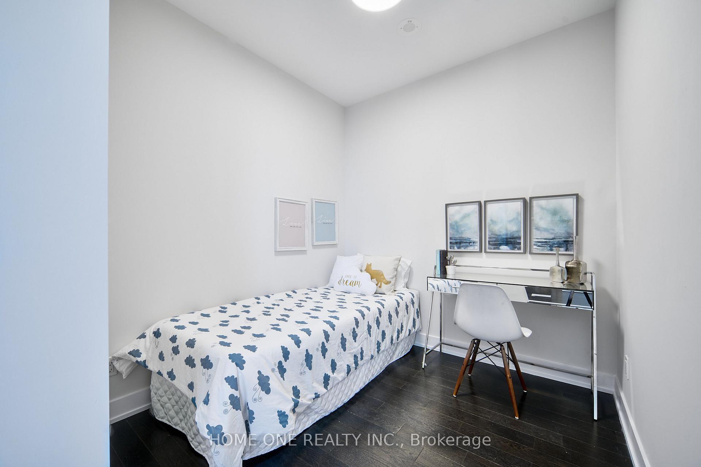
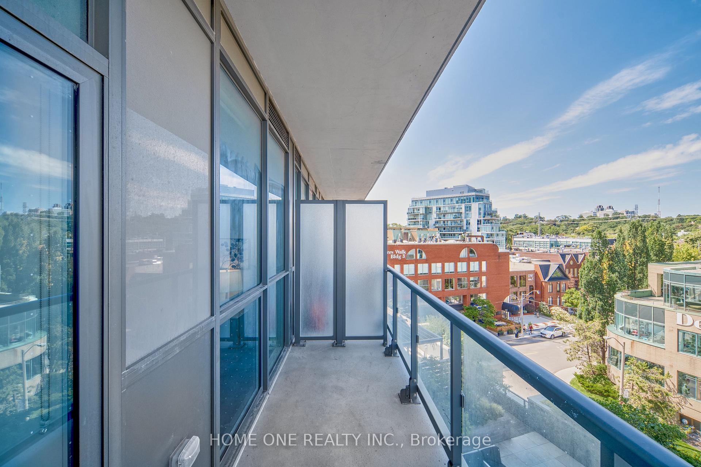
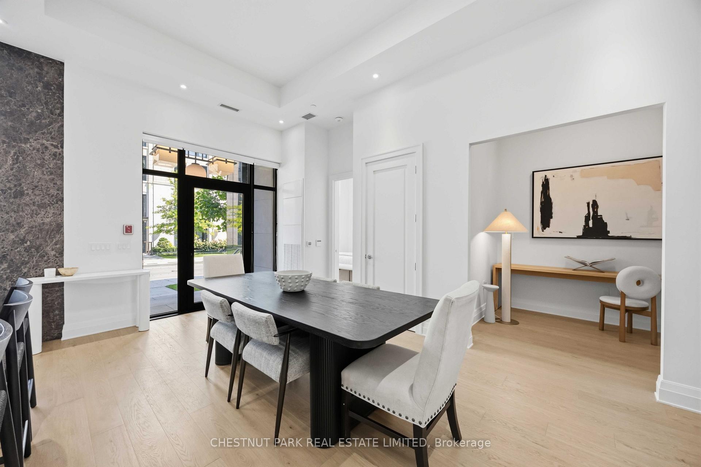
Discreet full-floor living with exceptional skyline views. One of just fourteen residences at 423 Avenue Road, Suite 8 offers an intimate boutique setting in Toronto's sought-after Summerhill neighbourhood. Direct elevator access opens to a gracious foyer, introducing light-filled interiors defined by generous proportions, thoughtful design and refined contemporary finishes.Spanning the length of the building, the open-concept living, dining, kitchen and solarium spaces create an inviting setting for quiet evenings and entertaining alike. Oversized windows frame Toronto's iconic skyline, while wide-plank hardwood, an EcoSmart fireplace and custom built-ins lend warmth and character. The beautifully appointed kitchen pairs distinctive cabinetry and Caesarstone surfaces with integrated Miele appliances. A nine-foot island anchors the space, offering ample room for casual dining and conversation.The spacious primary retreat accommodates a king-sized bed and sitting area, complemented by two walk-in closets and a five-piece ensuite. A versatile second bedroom/den features a built-in Murphy bed and custom storage, with an adjoining three-piece ensuite and generous walk-in shower. Bathed in natural light, the solarium offers heated floors and an ideal setting for a home office or a peaceful place to unwind.Thoughtfully integrated storage, pocket doors and ensuite laundry enhance everyday comfort, while an underground parking space and storage locker offer added convenience. An elegant city residence-a private sanctuary with Toronto's gorgeous skyline as its backdrop.
Extras
No extras listed.
Visit this home
Pick a time that works for you.
No upcoming open houses.
Ask our AI assistant
Schools, payments, offer timing, history — ask in plain words. This home is already in the conversation.
| Type | Condo Apartment |
| Style | Apartment |
| Approx. Age | Not available |
| Size | 1800-1999 sq. ft. |
| Maintenance Fees | $2,949 |
| Locker | Exclusive |
| Balcony | Open |
| Exposure | South |
| Parking Type | Underground |
| Parking Spaces | 1 |
| Parking Features | Private |
| Property Tax | $6,069 |
| mls© Number | C13877116 |
| Listed By | ROYAL LEPAGE REAL ESTATE SERVICES OXLEY REAL ESTAT |
Listing History
- No recent sale history for this listing.
- No recent lease history for this listing.
Schools
Could you afford this home?
What the bank counts
This home's actual carrying costs, payment stress-tested at 6%
- Mortgage, tested at 6%
- $6,393
- Property tax
- $506
- Heat allowance
- $150
- Condo fees, half counted
- $1,475
- Housing costs
- $8,523 / mo
Lenders cap these at 39% of gross income — that sets the number.
Down payment20% · $249,800
25-yr amortization
Income needed
$262,000
gross annual household income
- Payment at 4%
- $5,256 / mo
- Cash down
- $249,800
Assumes no other monthly debts · 25-yr amortization
Full affordability checkInvestment Analysis
Estimated rent, cap rate and monthly cash flow for this property
Values and trends
Nearby listings
Comparable sales
- No similar listings found.