

126 Keewatin Avenue
Mount Pleasant East, Toronto
$2,289,000
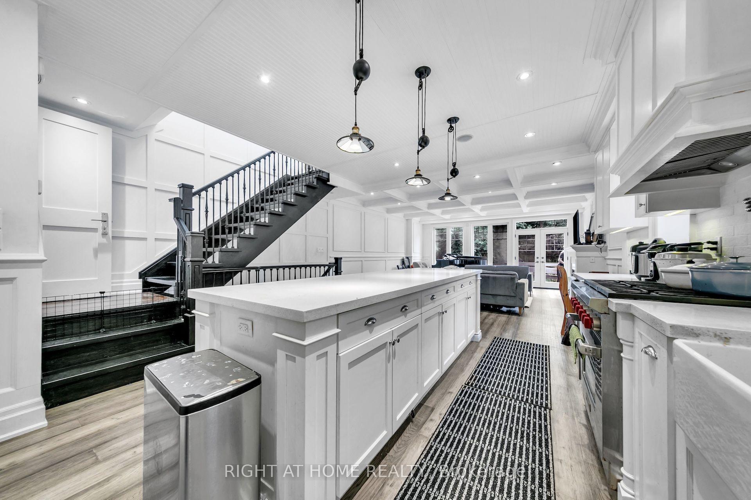
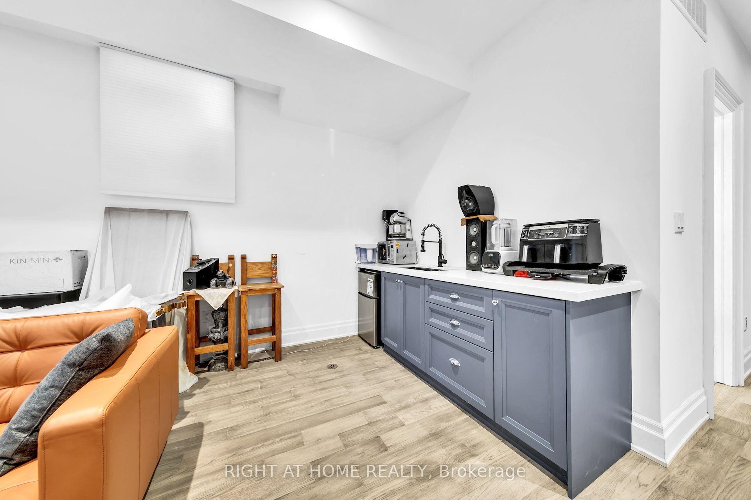
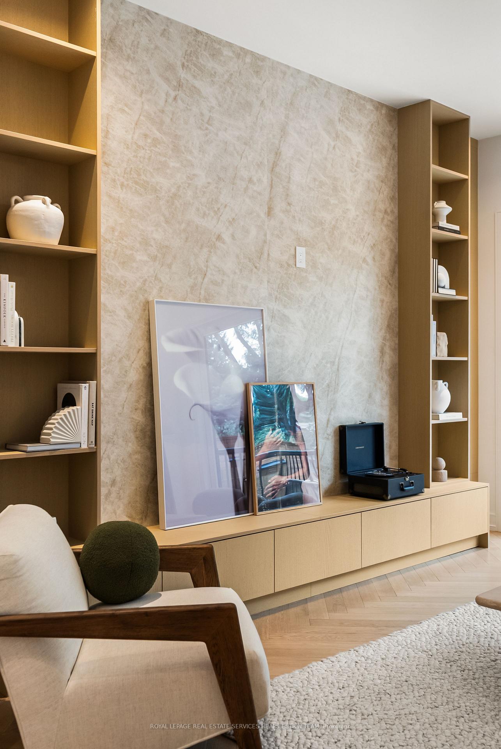
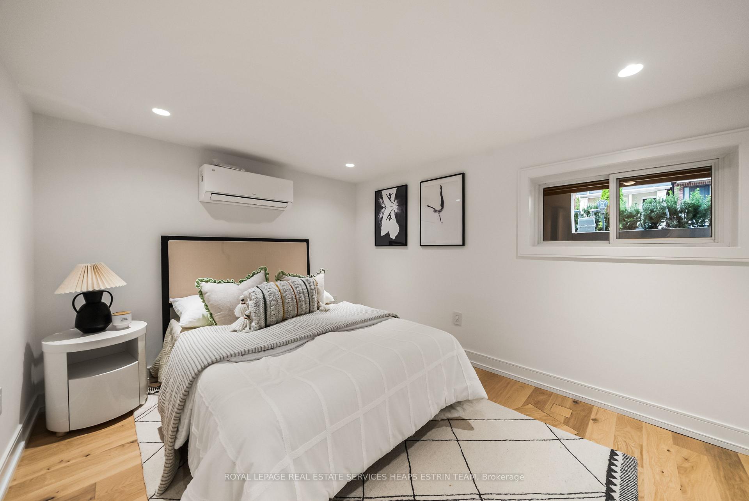
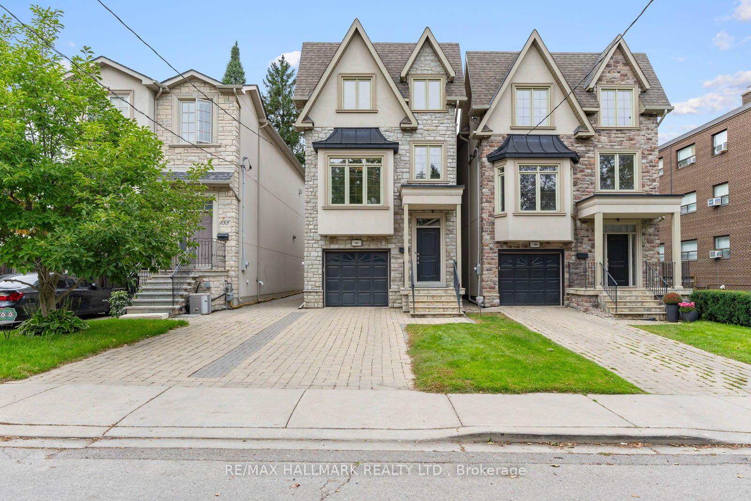
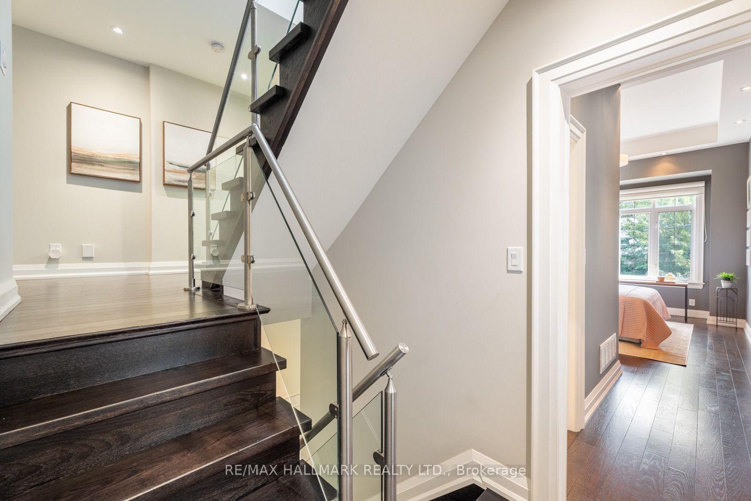
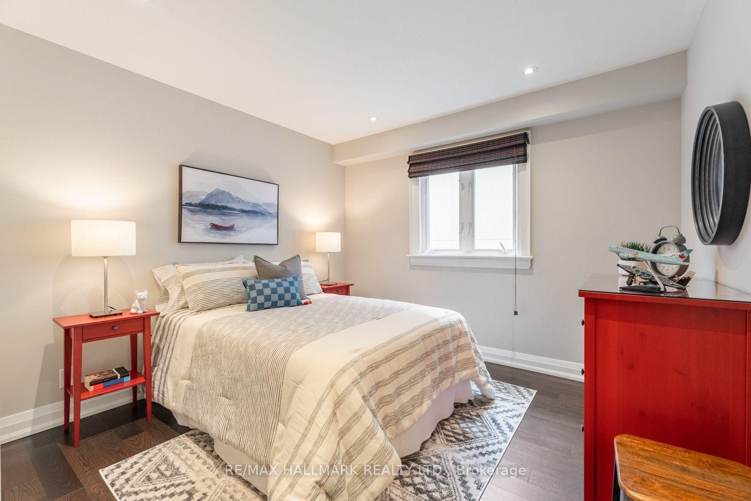
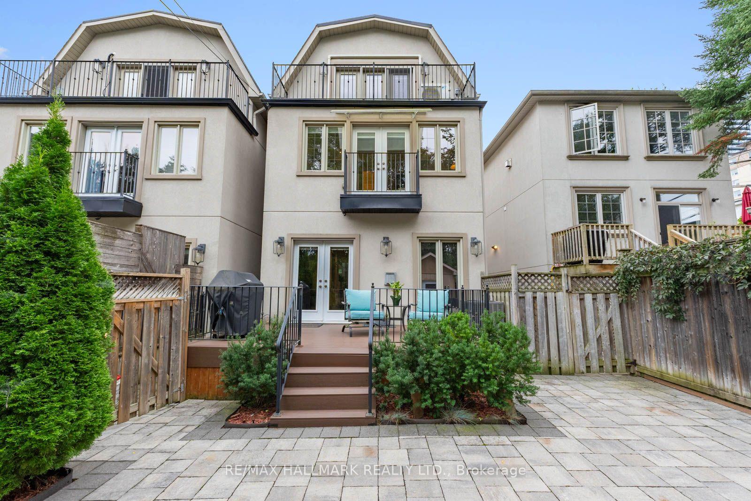
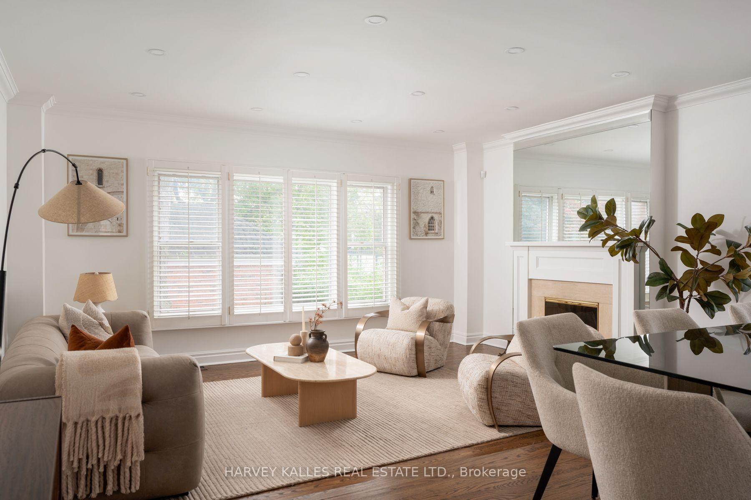
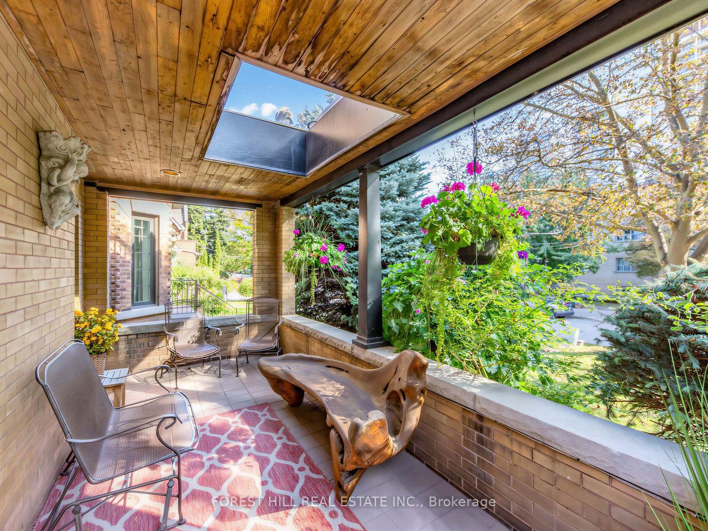
A Rare Opportunity in Sherwood Park! Welcome to 126 Keewatin Ave, a beautifully renovated 3-storey home with exceptional outdoor space and parking, professionally transformed in 2017. Set on a private drive, steps to Yonge & Eglinton, with 5-car parking and a detached garage. The main floor offers engineered hardwood throughout and an open-concept living/dining area for entertaining. Tucked off the living area is a stylish powder room with floating sink and tiled accent walls. The bright eat-in kitchen features custom framed cabinetry, centre island, stainless steel appliances, and granite backsplash. Double glass doors open to an oversized cedar deck overlooking the professionally landscaped garden - a private setting for barbecues, entertaining or relaxing. The custom oak entry offers abundant built-ins, open shelving and a bench, with direct terrace access. The main floor office enjoys terrace access, providing a lovely work from home environment. The second floor features 2 large bedrooms and 2 bathrooms. The Primary suite is a true retreat with custom built-ins in the large walk-in closet, a picture window over the garden with automated blackout curtains, and a luxurious ensuite with soaker tub and separate glass enclosed shower. The versatile second bedroom features a gas fireplace and cherry hardwood floors. The third floor offers two beautiful loft-style bedrooms with soaring beamed ceilings, strip lighting and custom built-ins, one with a striking slate-tile accent wall. The finished basement adds a recreation room with built-in cupboards, cedar closet, dedicated laundry room with sink, and a charming wine room. Character and convenience in equal measure. Come see for yourself what makes this property so special.
No extras listed.
Visit this home
Open houses
Sat, Oct 10
2:00 PM – 4:00 PM
Sun, Oct 11
2:00 PM – 4:00 PM
Or pick a time that works for you.
Ask our AI assistant
Schools, payments, offer timing, history — ask in plain words. This home is already in the conversation.
| Type | Detached |
| Style | 3-Storey |
| Approx. Age | 100+ |
| Size | 2500-3000 sq. ft. |
| Property Tax | $12,384 |
| Lot Size | 32.4 ft x 199.33 ft |
| mls© Number | C13877756 |
| Listed By | FOREST HILL REAL ESTATE INC. |
Listing History
- No recent sale history for this listing.
- No recent lease history for this listing.
Schools
Could you afford this home?
What the bank counts
This home's actual carrying costs, payment stress-tested at 6%
- Mortgage, tested at 6%
- $11,716
- Property tax
- $1,032
- Heat allowance
- $150
- Housing costs
- $12,898 / mo
Lenders cap these at 39% of gross income — that sets the number.
Income needed
$397,000
gross annual household income
- Payment at 4%
- $9,632 / mo
- Cash down
- $457,800
Assumes no other monthly debts · 25-yr amortization
Full affordability checkInvestment Analysis
Estimated rent, cap rate and monthly cash flow for this property
Values and trends
Nearby listings
Comparable sales
- No similar listings found.