243 Florence Avenue
Lansing-Westgate, Toronto
$3,680,000
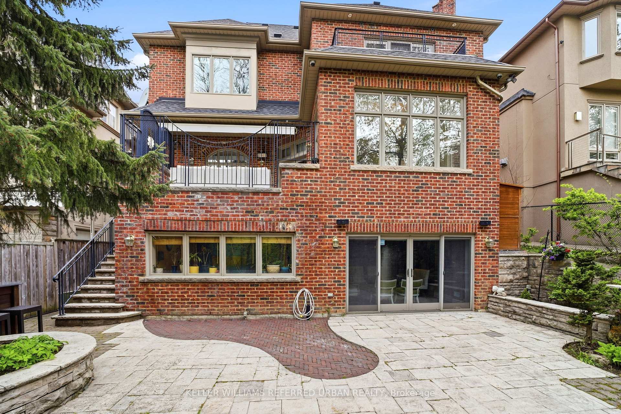
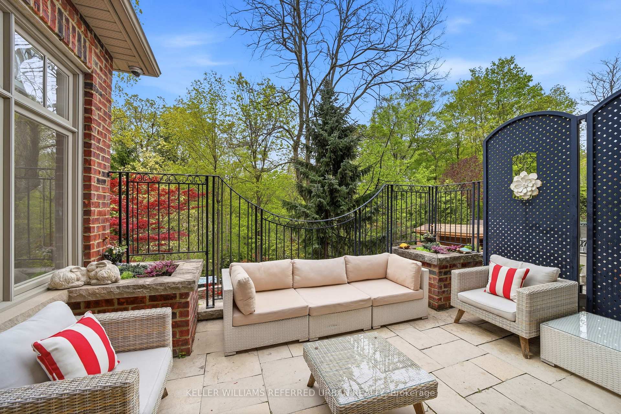
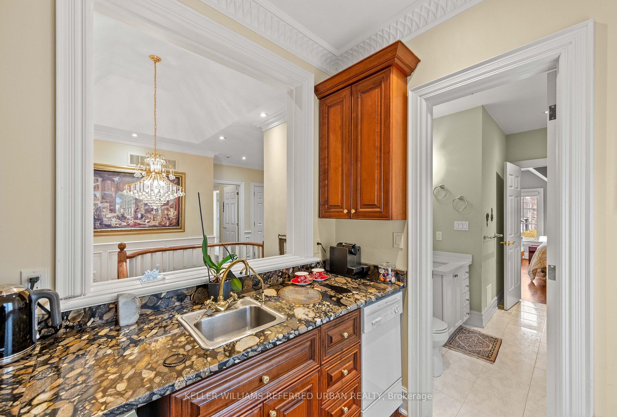
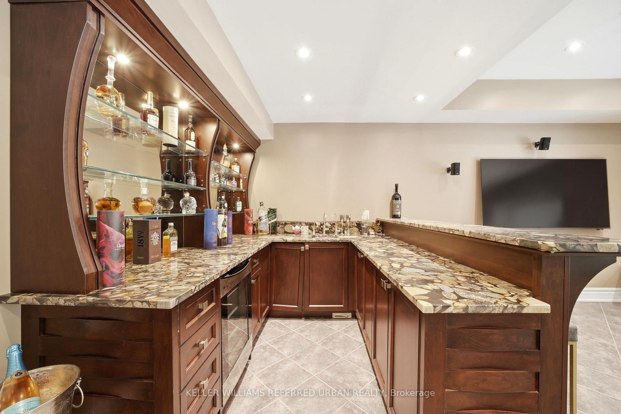
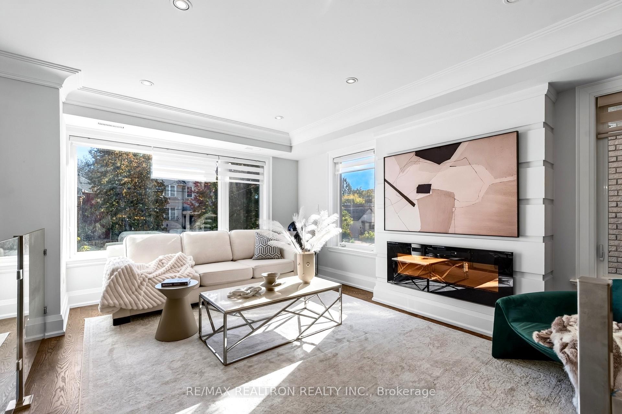
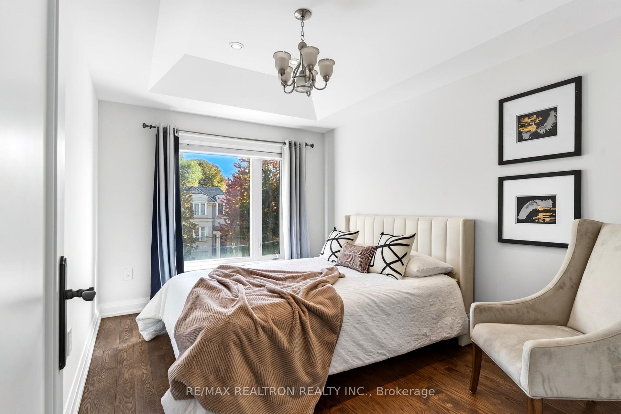
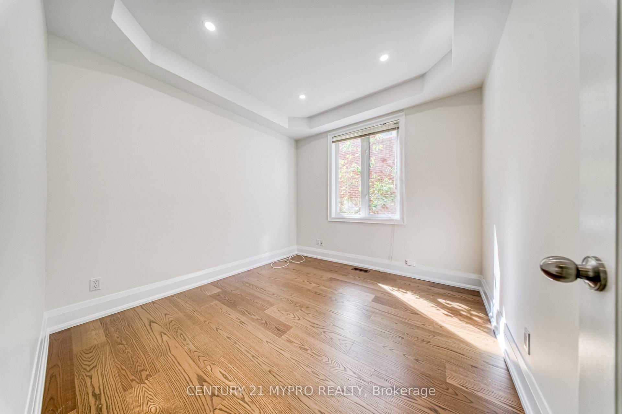
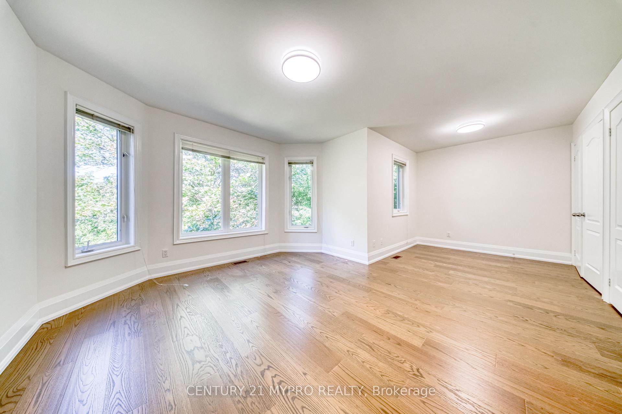
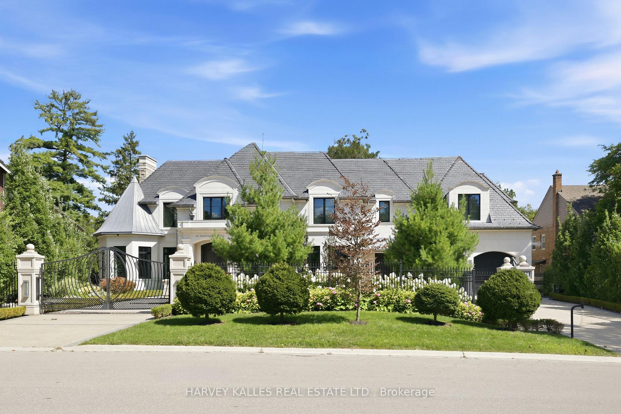
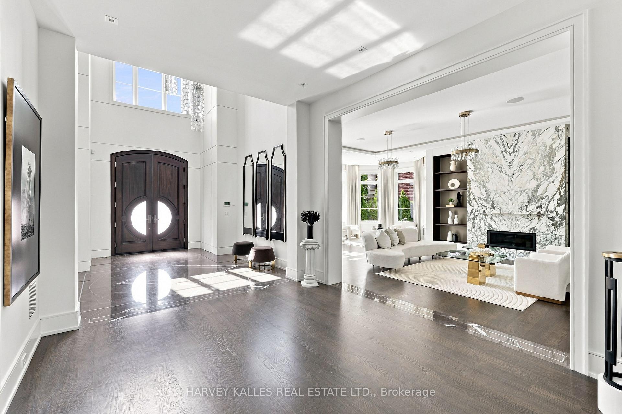
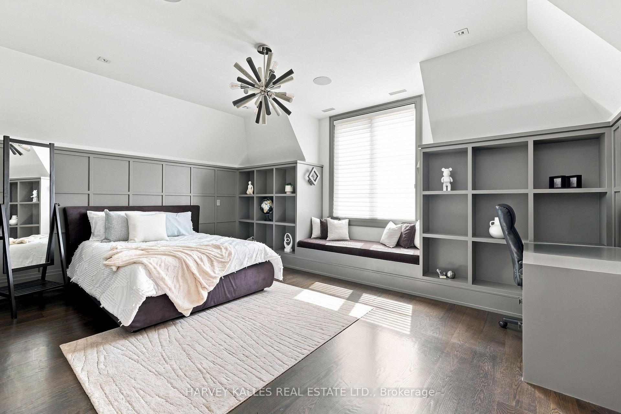
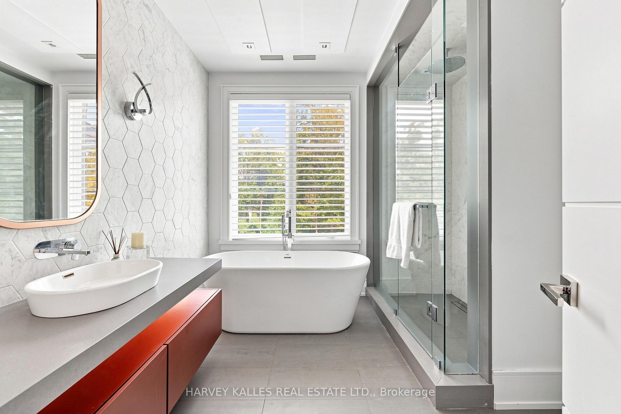
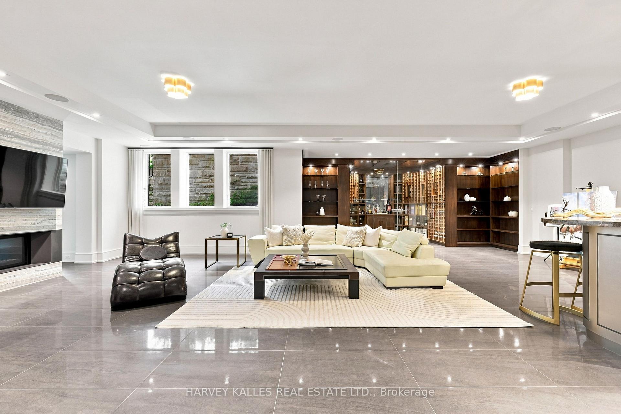
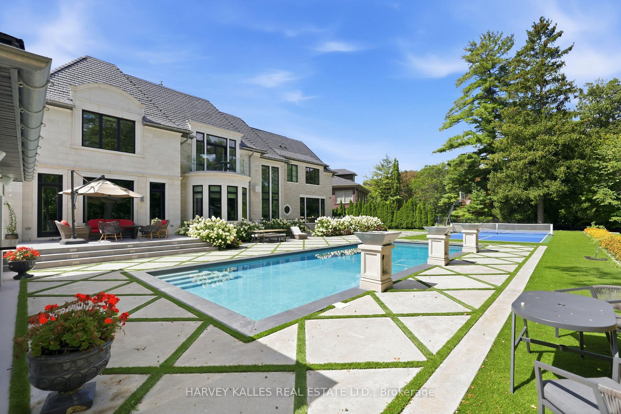
An extraordinary expression of architectural distinction and refined craftsmanship, 243 Florence Avenue presents a custom-designed residence where sophisticated design, premium finishes, and advanced technology converge to create an exceptional living experience. Offering 3,572 sq. ft. across the main and second floors, complemented by an additional 1,354 sq. ft. of finished lower-level living space, this remarkable home is defined by its generous proportions and impressive ceiling heights. Ten-foot ceilings on the main and second floors, a dramatic 14-foot office ceiling, and 13-foot ceilings in the lower level create a magnificent sense of volume and openness. Designed for elevated family living, the residence features six bedrooms, each with its own ensuite bathroom, offering exceptional privacy and comfort for family and guests. The chef-inspired kitchen is appointed with premium Sub-Zero and Wolf appliances, while three electric fireplaces and a gas fireplace in the lower level add warmth and ambiance throughout the home. Thoughtfully curated features include an integrated smart-home system, a dedicated server area with access to the dining room, an elegant wine cellar, and two conveniently located laundry areas on the second floor and lower level. The home features a professionally engineered central furnace and air conditioning system, complemented by two independent boilers. One boiler is dedicated to driveway heating, while the second provides high-capacity hot water for all six bathrooms and radiant floor heating throughout the lower level. The entrance porch and exterior steps are also equipped with electric heating systems. Designed using detailed engineering calculations, the heating and cooling systems incorporate automatic thermostat controls and a temperature sensor positioned at the highest ceiling point to help maintain the desired indoor temperature.
No extras listed.
Visit this home
Pick a time that works for you.
No upcoming open houses.
Ask our AI assistant
Schools, payments, offer timing, history — ask in plain words. This home is already in the conversation.
| Type | Detached |
| Style | 2-Storey |
| Approx. Age | Not available |
| Size | 3500-5000 sq. ft. |
| Property Tax | --- |
| Lot Size | 40 ft x 128.92 ft |
| mls© Number | C14025326 |
| Listed By | HAMMOND INTERNATIONAL PROPERTIES LIMITED |
Listing History
- No recent sale history for this listing.
- No recent lease history for this listing.
Schools
Could you afford this home?
What the bank counts
This home's estimated carrying costs, payment stress-tested at 6%
- Mortgage, tested at 6%
- $18,836
- Property tax (estimated)
- $0
- Heat allowance
- $150
- Housing costs
- $18,986 / mo
Lenders cap these at 39% of gross income — that sets the number.
Income needed
$584,000
gross annual household income
- Payment at 4%
- $15,486 / mo
- Cash down
- $736,000
Assumes no other monthly debts · 25-yr amortization
Full affordability checkInvestment Analysis
Estimated rent, cap rate and monthly cash flow for this property
Values and trends
Nearby listings
Comparable sales
- No similar listings found.