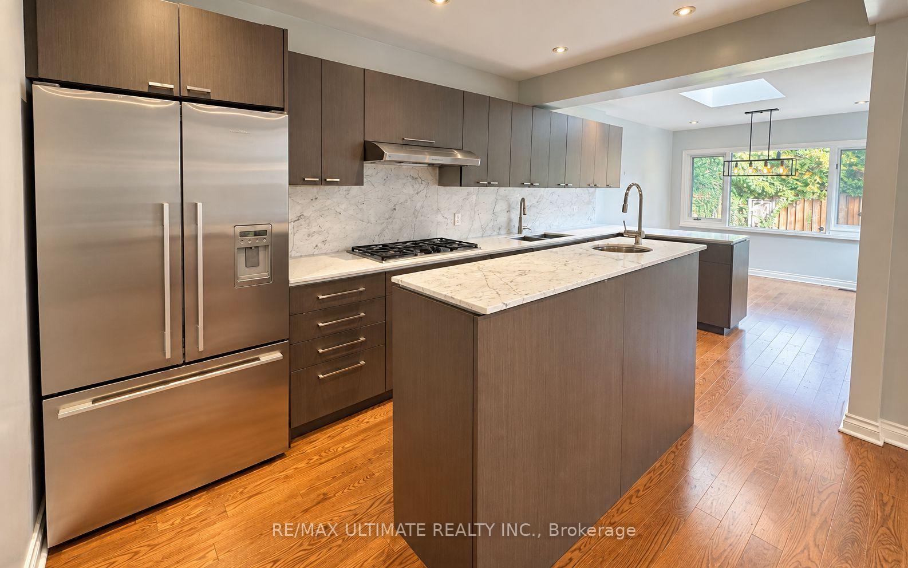
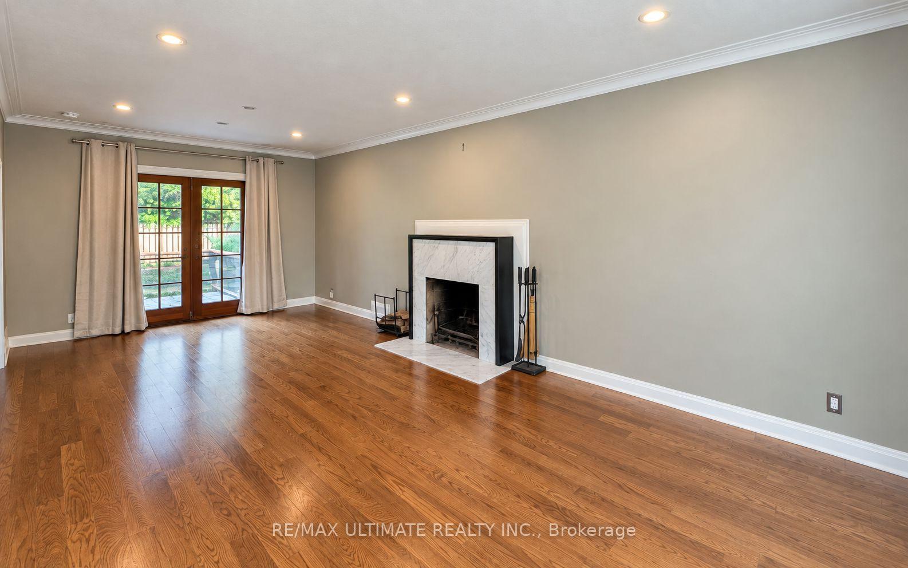
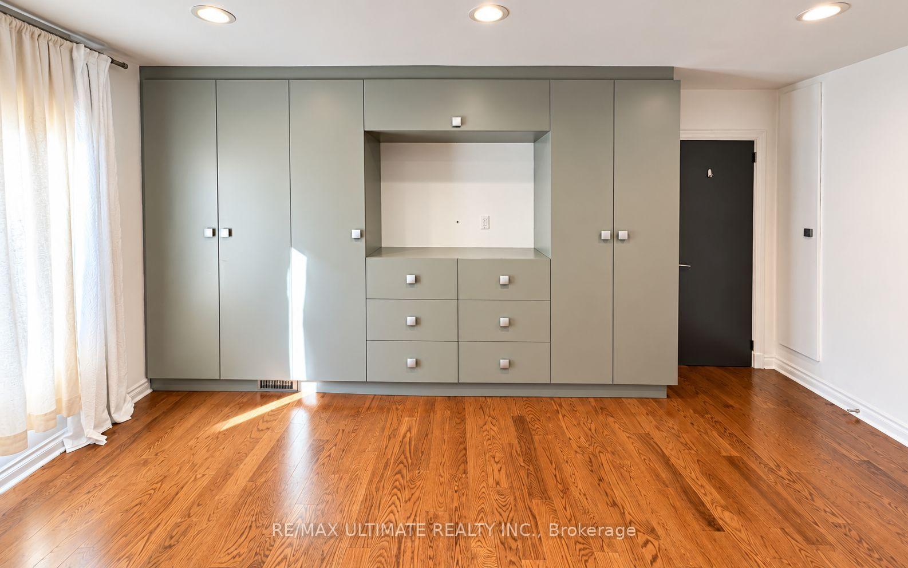
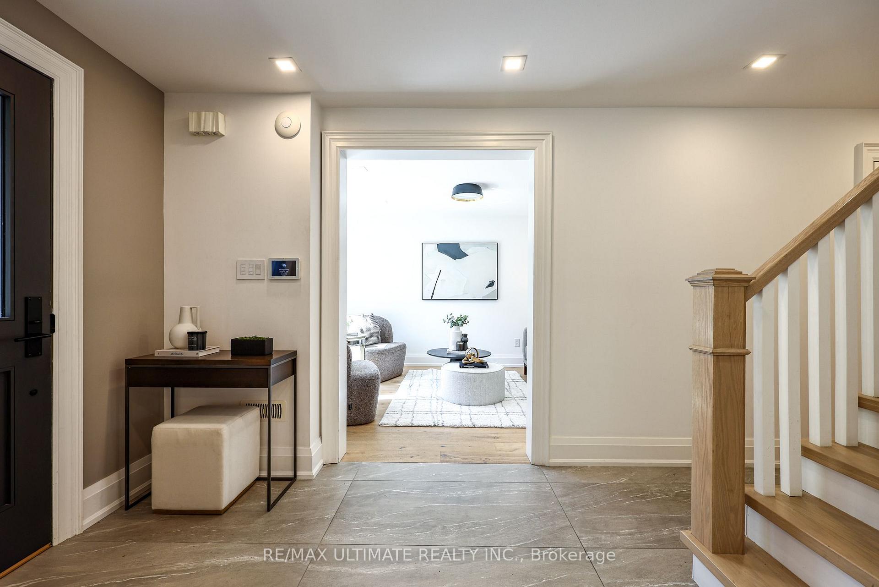
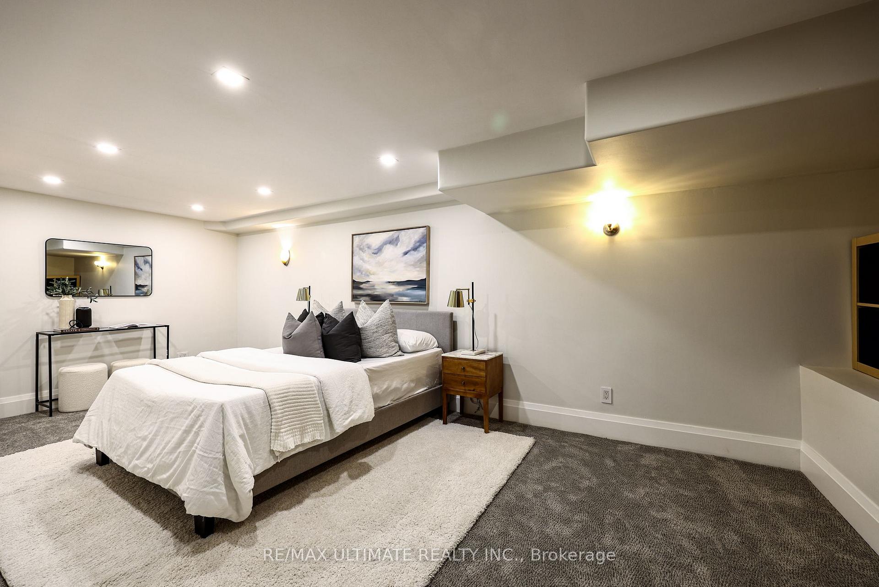
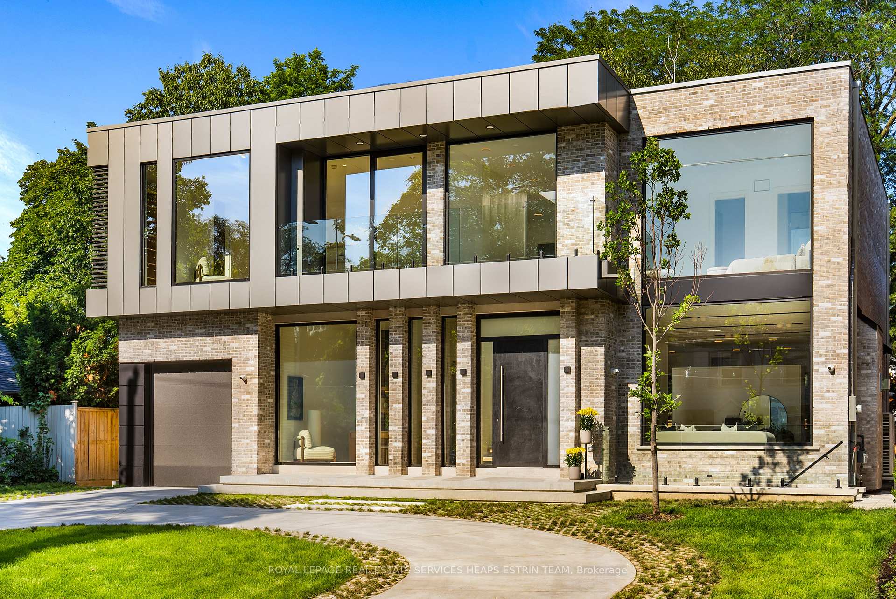
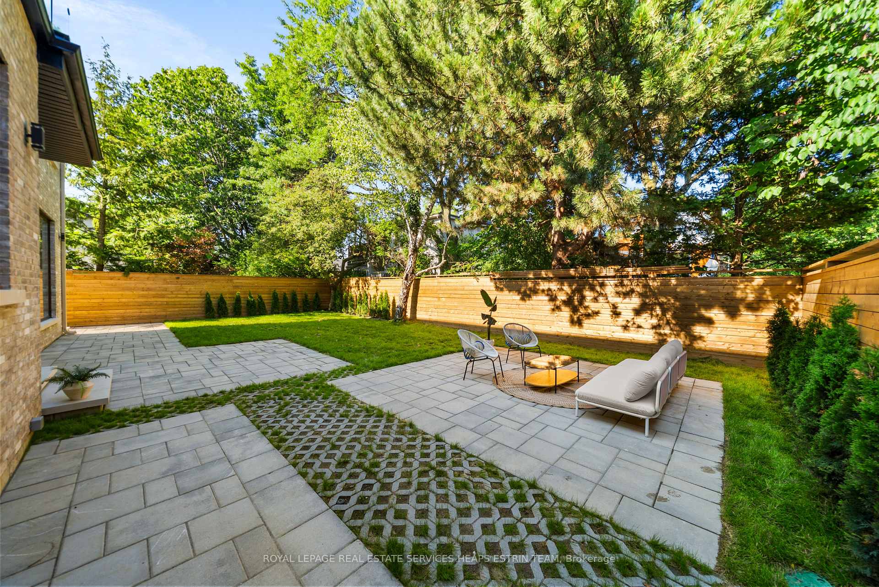
Welcome to a charming South Leaside home offering a thoughtfully designed addition on both the main and lower level, blending the character of a classic Leaside home with the space and light modern families love. The open-concept living & dining rooms retain beautiful traditional details including impeccable gumwood, wainscotting and a cut-glass door, while abundant natural light pours through oversized windows and a skylight in the family room, giving the main floor a bright, contemporary feel. Host Sunday brunch in the dining room, then gather in the family room around the gas fireplace on a cozy afternoon. The renovated kitchen, with an extended breakfast area running alongside the family room, makes everyday living easy, offering an ideal breakfast/lunch area, homework station or crafts space overlooking the family room and its glass-door walkout to the garden. Upstairs features an extra-large primary bdrm with a big window and closet, two additional good-sized bdrms and a 4 PC bath complete the upper floor. The lower level offers an oversized wood-panelled recreation room, home office area and a great 4th bdrm created by the addition. With 8-ft ceilings, a huge above-grade window, closets and clever hidden storage for books and games, this addition is perfect for a teenager or as a playroom or guest space. A sump pump and backup battery were added with the lower-level addition. Don't miss the wall-to-wall pantry space behind those closet doors at the bottom of the stairs in the bsmt. And check out the workshop tucked away behind the door, under the stairs. Families will appreciate the much sought after Rolph Rd Elementary and Bessborough Elementary & Middle Schools, while Trace Manes Park & Leaside Public Library are just around the corner. And you'll enjoy the shops, restaurants & services on Bayview just at your doorstep. Let's not forget the new LRT is close by. A truly special South Leaside home in an unbeatable family neighbourhood.
No extras listed.
Visit this home
Pick a time that works for you.
No upcoming open houses.
Ask our AI assistant
Schools, payments, offer timing, history — ask in plain words. This home is already in the conversation.
| Type | Detached |
| Style | 2-Storey |
| Approx. Age | Not available |
| Size | 1500-2000 sq. ft. |
| Property Tax | $10,673 |
| Lot Size | 30 ft x 100 ft |
| mls© Number | C14030266 |
| Listed By | BOSLEY REAL ESTATE LTD. |
Listing History
- No recent sale history for this listing.
- No recent lease history for this listing.
Schools
Could you afford this home?
What the bank counts
This home's actual carrying costs, payment stress-tested at 6%
- Mortgage, tested at 6%
- $8,184
- Property tax
- $889
- Heat allowance
- $150
- Housing costs
- $9,224 / mo
Lenders cap these at 39% of gross income — that sets the number.
Income needed
$284,000
gross annual household income
- Payment at 4%
- $6,729 / mo
- Cash down
- $319,800
Assumes no other monthly debts · 25-yr amortization
Full affordability checkInvestment Analysis
Estimated rent, cap rate and monthly cash flow for this property
Values and trends
Nearby listings
Comparable sales
- No similar listings found.