| Common Elements Included | |
| Building Insurance Included |


New3 hours ago
1003 - 108 Peter Street
Waterfront Communities C1, Toronto
$549,000
Condo Apartment |
2 | 2 | 0 | 0
About this home
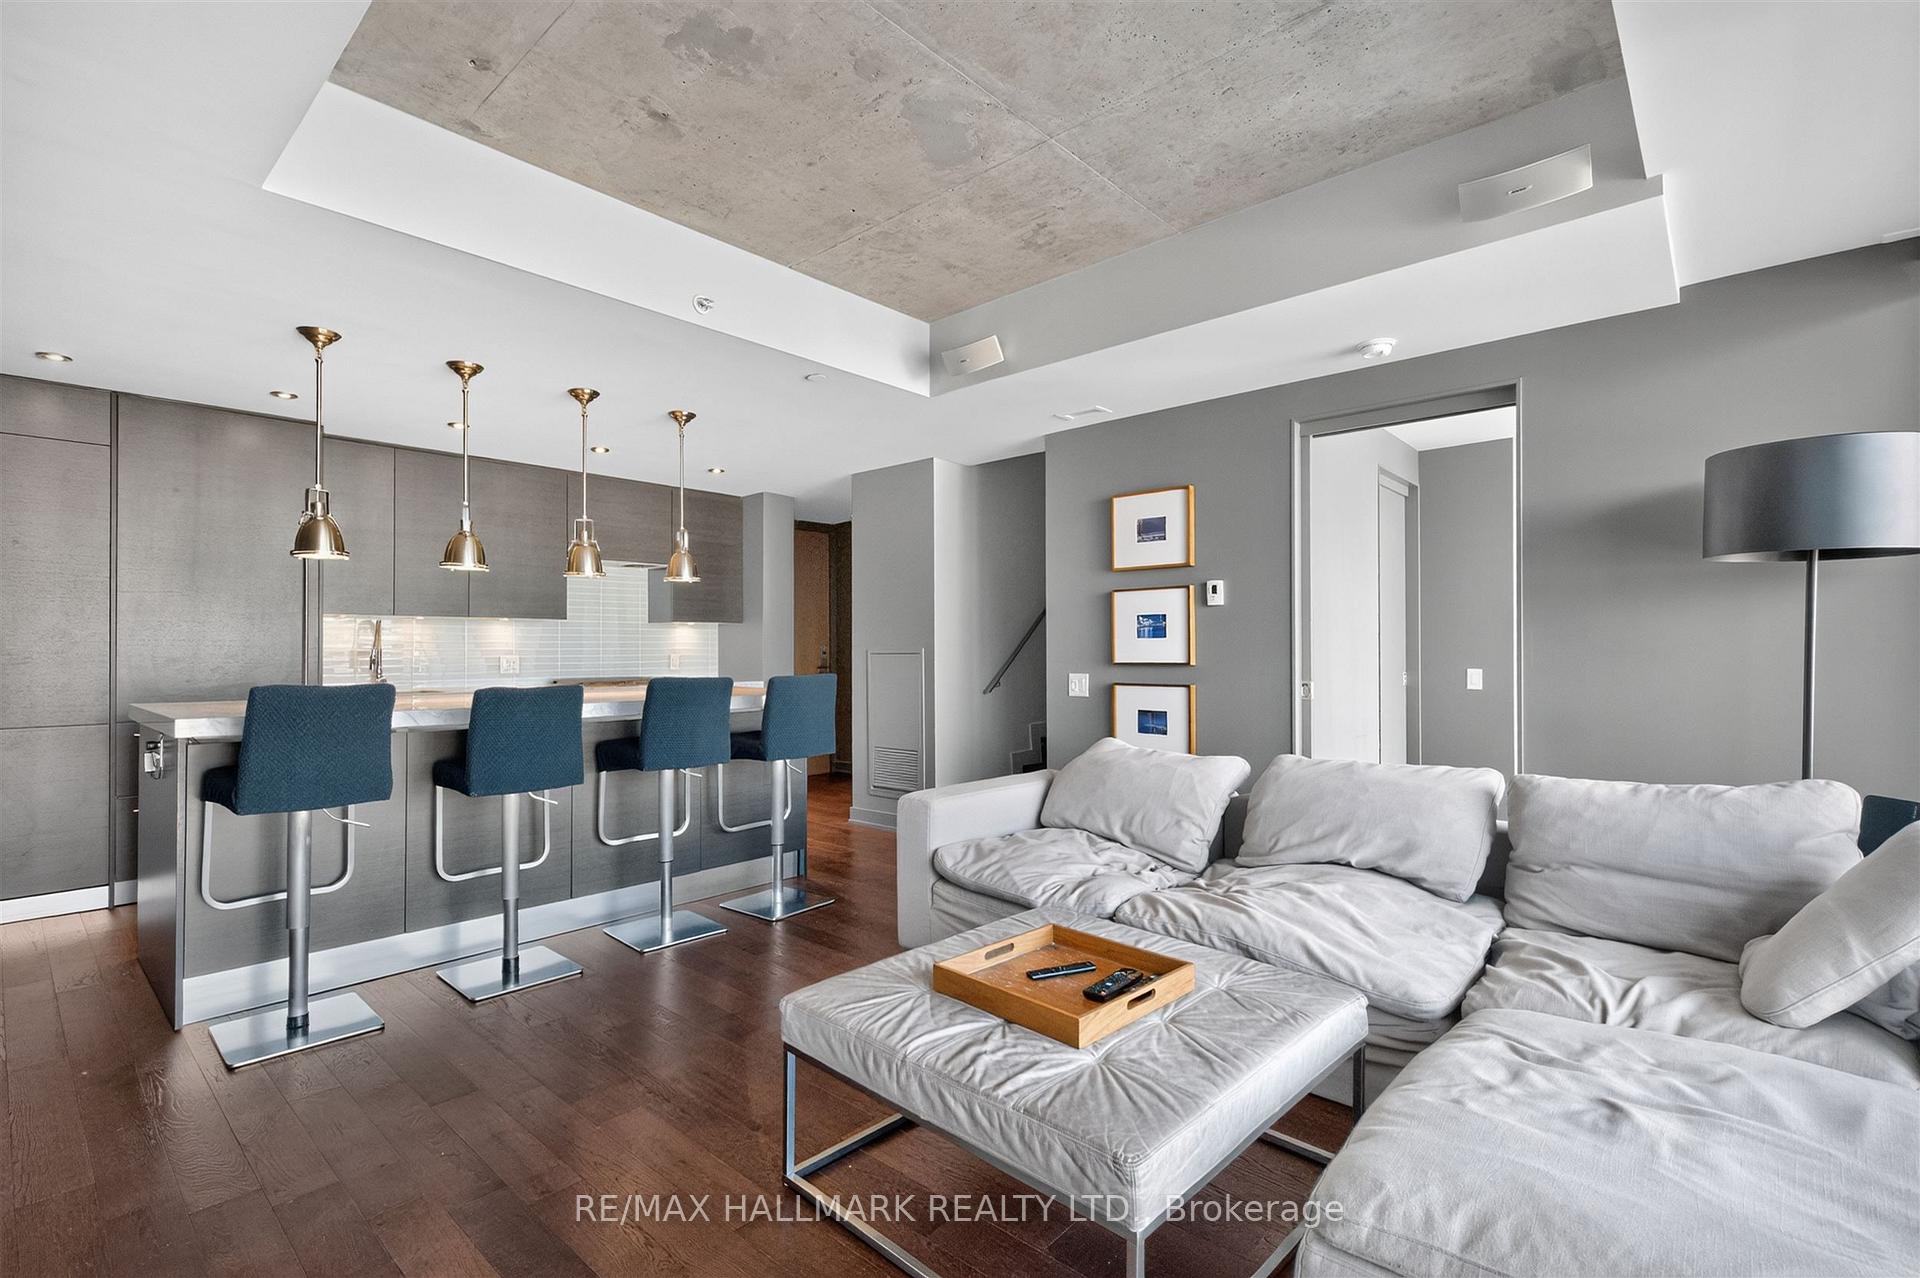
Welcome to Peter & Adelaide Condos in the heart of Toronto's Entertainment District. This bright 2-bedroom, 2-bathroom suite offers a functional open-concept layout with modern finishes throughout. The kitchen features quartz countertops, built-in appliances and contemporary cabinetry, opening onto a comfortable living and dining area with access to a private balcony. The primary bedroom offers a comfortable space to unwind, complete with its own 3-piece ensuite, while the second bedroom offers flexibility for guests, a home office or everyday family living. Enjoy downtown living with restaurants, cafés, shopping and entertainment close to home. Conveniently located near Osgoode subway station, the CN Tower, Rogers Centre, The Well and King West. Enjoy an impressive collection of upscale amenities, including a 24-hour concierge, fitness centre, infrared sauna, co-working spaces, party lounge, outdoor pool and rooftop terrace. A ground-floor Bestco supermarket adds everyday convenience, making this a welcoming home with exceptional amenities in the heart of downtown Toronto.
Extras
No extras listed.
Visit this home
Pick a time that works for you.
No upcoming open houses.
Ask our AI assistant
Schools, payments, offer timing, history — ask in plain words. This home is already in the conversation.
This seller is holding back offers
Instead of reviewing offers as they come in, this seller has set offer instructions — a strategy often paired with attractive pricing to invite competing bids. Timing and preparation matter here; get in touch and we'll walk you through it.
| Type | Condo Apartment |
| Style | Apartment |
| Approx. Age | 0-5 |
| Size | 600-699 sq. ft. |
| Maintenance Fees | $430 |
| Locker | None |
| Balcony | Open |
| Exposure | North East |
| Parking Type | None |
| Parking Spaces | 0 |
| Parking Features | None |
| Property Tax | $3,129 |
| mls© Number | C14030970 |
| Listed By | RE/MAX REALTRON REALTY INC. |
Listing History
- No recent sale history for this listing.
- No recent lease history for this listing.
Schools
Could you afford this home?
What the bank counts
This home's actual carrying costs, payment stress-tested at 6%
- Mortgage, tested at 6%
- $2,810
- Property tax
- $261
- Heat allowance
- $150
- Condo fees, half counted
- $215
- Housing costs
- $3,436 / mo
Lenders cap these at 39% of gross income — that sets the number.
Down payment20% · $109,800
25-yr amortization
Income needed
$106,000
gross annual household income
- Payment at 4%
- $2,310 / mo
- Cash down
- $109,800
Assumes no other monthly debts · 25-yr amortization
Full affordability checkInvestment Analysis
Estimated rent, cap rate and monthly cash flow for this property
Values and trends
Nearby listings
Comparable sales
- No similar listings found.