| Heat Included | |
| CAC Included | |
| Common Elements Included | |
| Building Insurance Included |


New2 hours ago
PH12 - 181 Sterling Road
Dufferin Grove, Toronto
$647,000
Condo Apartment |
2 | 2 | 1 | 1
About this home
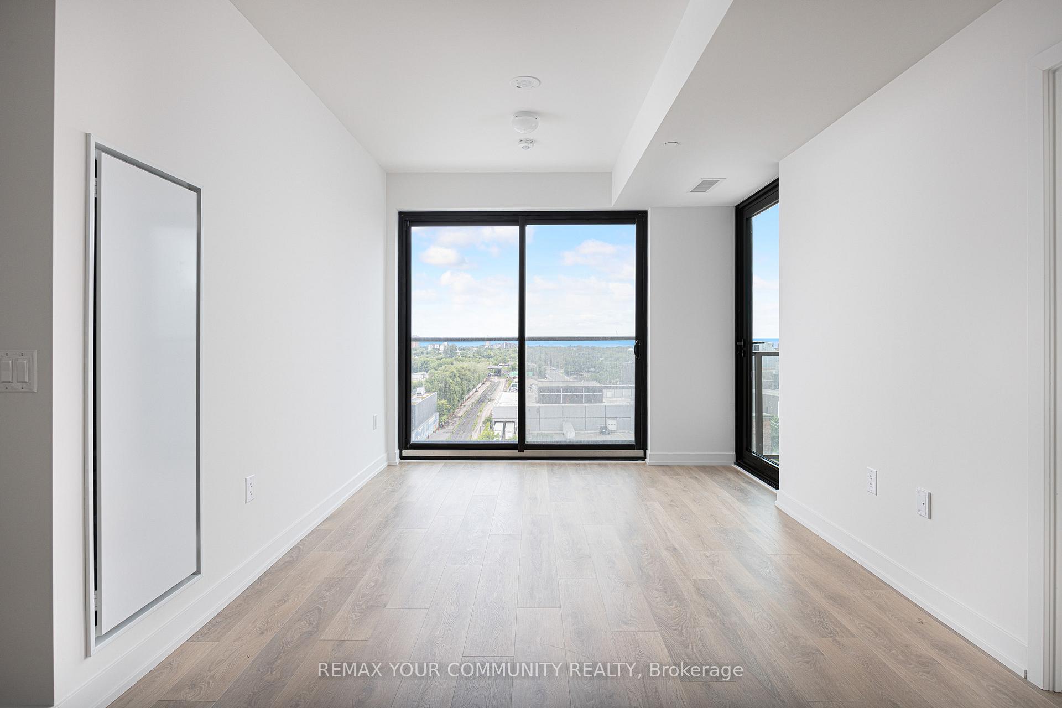
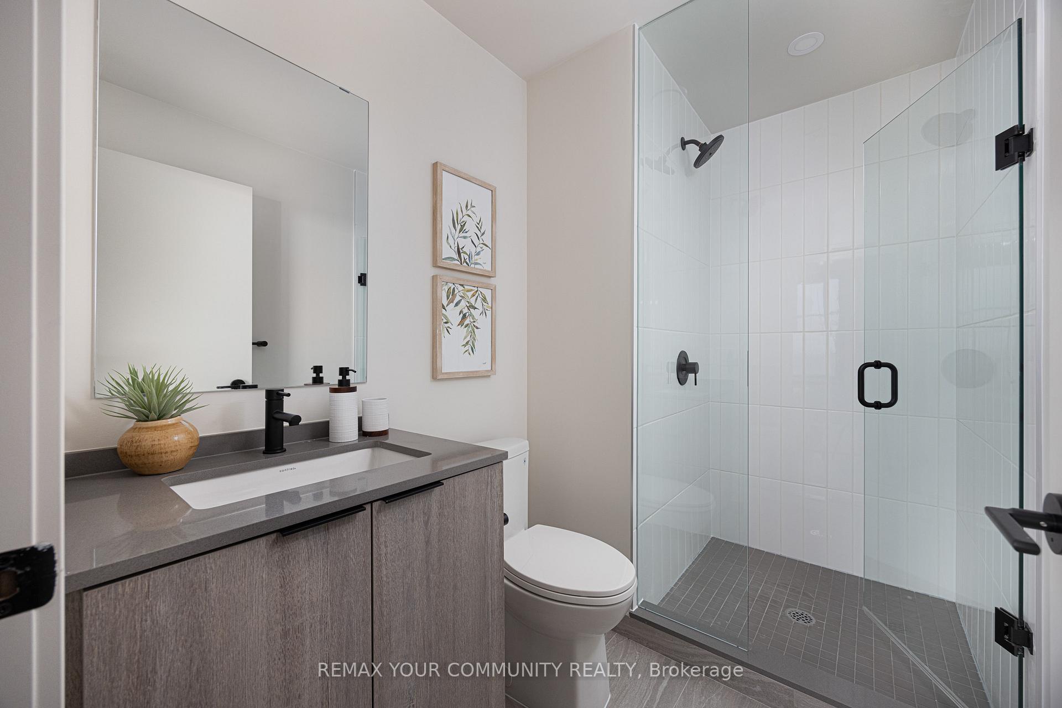
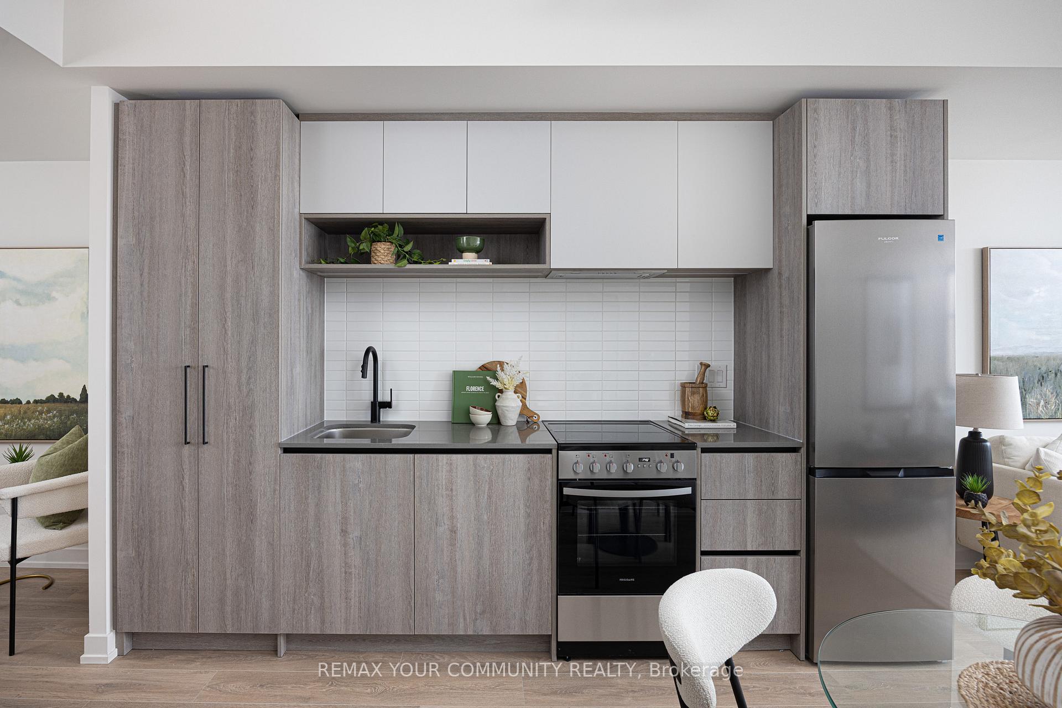
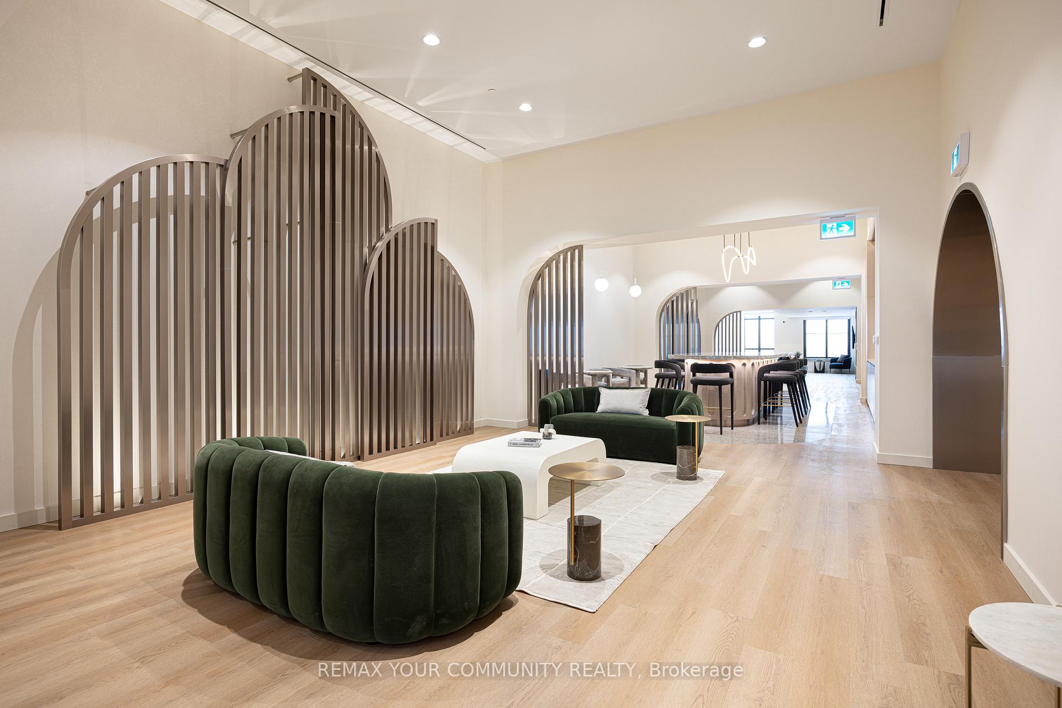
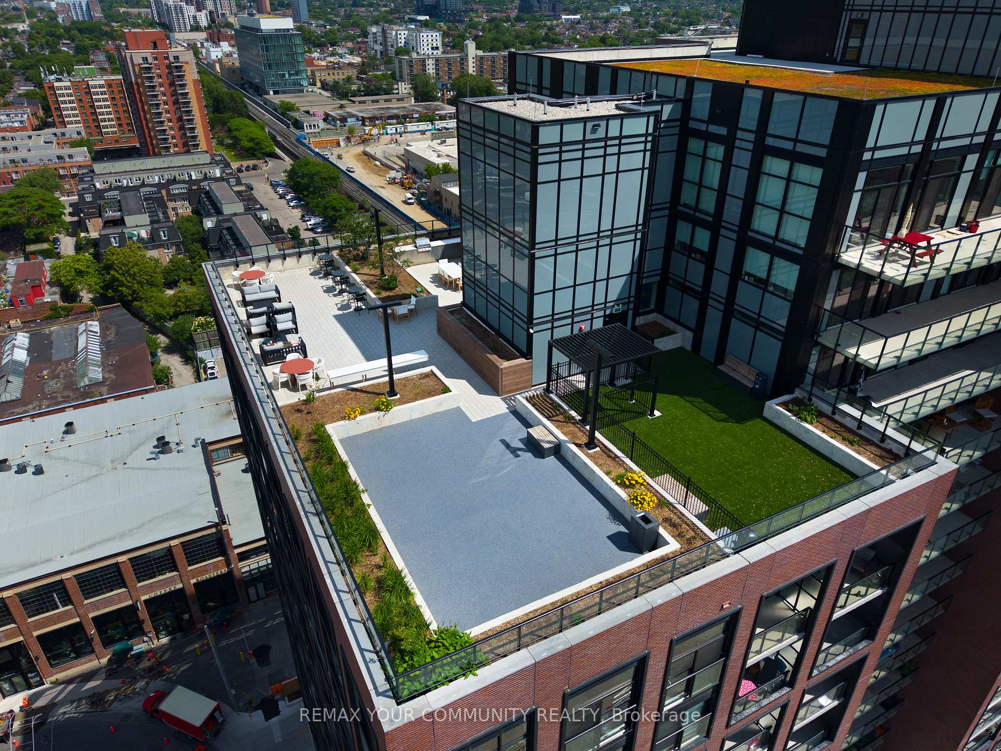
Live in the heart of the vibrant Sterling Junction neighbourhood! Welcome to the brand new House of Assembly condos. Suite UPH12 has never been lived in and is a 659-square-foot 2-bedroom, 2-bathroom unit (with parking!) that will make you love where you live. This east-facing unit is filled with natural light and gorgeous city views from your living room and bedroom with Juliette slider doors. You'll love cooking and hosting dinner parties in your modern kitchen with sleek finishes throughout. The living and dining area offers lots of room for your perfect vignette. Locker included for extra storage. Enjoy unmatched convenience with cafes, the Museum of Contemporary Art, Terroni Sterling, Henderson Brewing Company, parks, and more just steps away. Ideally located near TTC transit, GO Transit, and the Bloor UP Express for an easy commute to the city or to the airport in mere minutes. Premium amenities include 24/7 concierge, yoga studio, first-class level fitness centre, rooftop terrace with BBQs, party room, dog run, and bike storage. Welcome home!
Extras
No extras listed.
Visit this home
Open houses
Thu, Oct 15
5:00 PM – 7:00 PM
Or pick a time that works for you.
Ask our AI assistant
Schools, payments, offer timing, history — ask in plain words. This home is already in the conversation.
| Type | Condo Apartment |
| Style | Apartment |
| Approx. Age | Not available |
| Size | 600-699 sq. ft. |
| Maintenance Fees | $587 |
| Locker | Owned |
| Balcony | Juliette |
| Exposure | East |
| Parking Type | Underground |
| Parking Spaces | 1 |
| Parking Features | None |
| Property Tax | --- |
| mls© Number | C14031138 |
| Listed By | REMAX YOUR COMMUNITY REALTY |
Listing History
- No recent sale history for this listing.
- No recent lease history for this listing.
Schools
Could you afford this home?
What the bank counts
This home's estimated carrying costs, payment stress-tested at 6%
- Mortgage, tested at 6%
- $3,312
- Property tax (estimated)
- $0
- Heat allowance
- $150
- Condo fees, half counted
- $294
- Housing costs
- $3,755 / mo
Lenders cap these at 39% of gross income — that sets the number.
Down payment20% · $129,400
25-yr amortization
Income needed
$116,000
gross annual household income
- Payment at 4%
- $2,723 / mo
- Cash down
- $129,400
Assumes no other monthly debts · 25-yr amortization
Full affordability checkInvestment Analysis
Estimated rent, cap rate and monthly cash flow for this property
Values and trends
Nearby listings
Comparable sales
- No similar listings found.