342 Hillsdale Avenue E
Mount Pleasant East, Toronto
$1,249,000
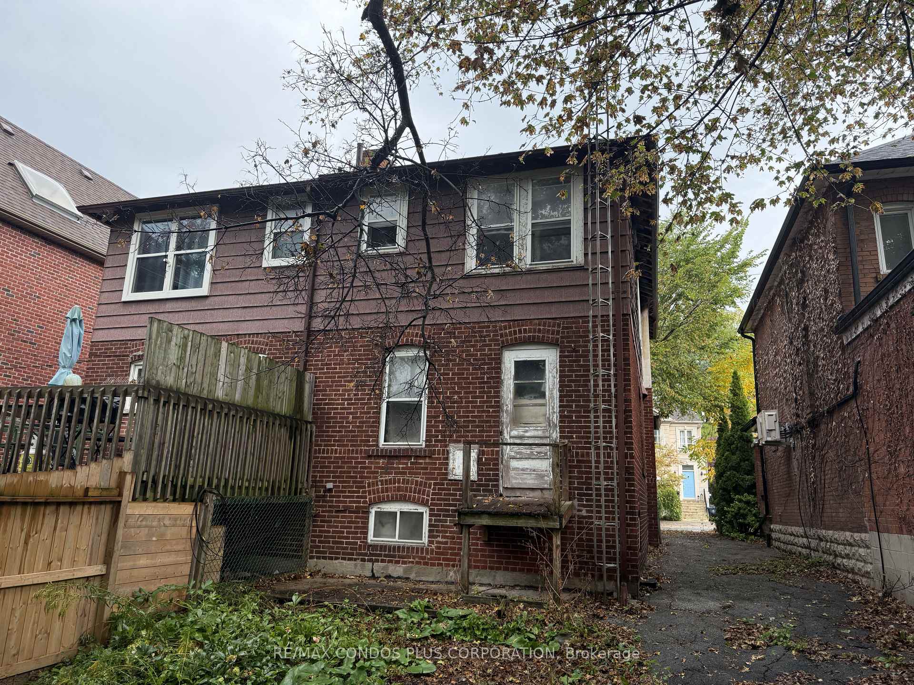
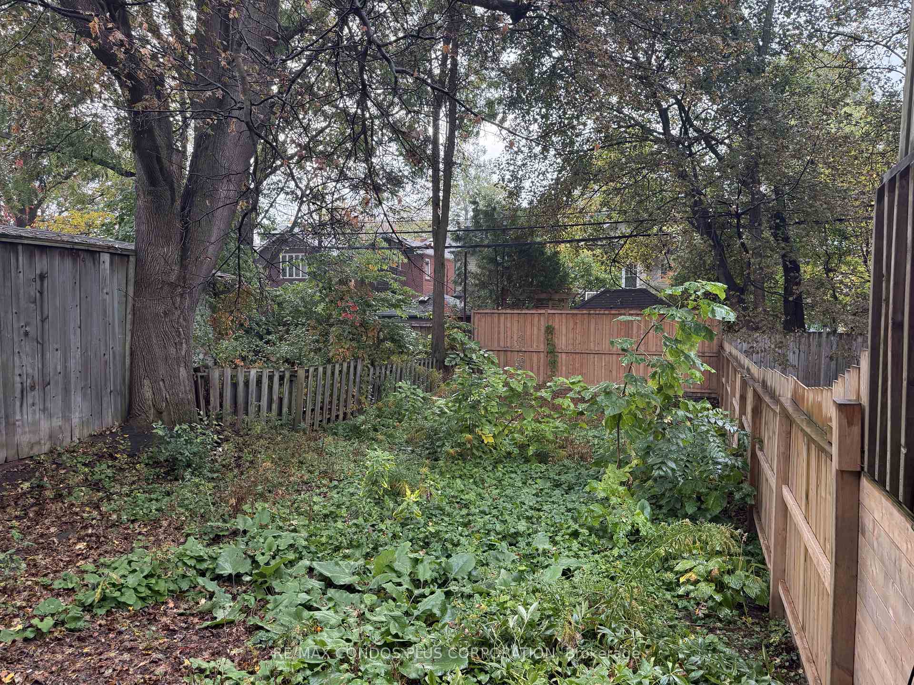
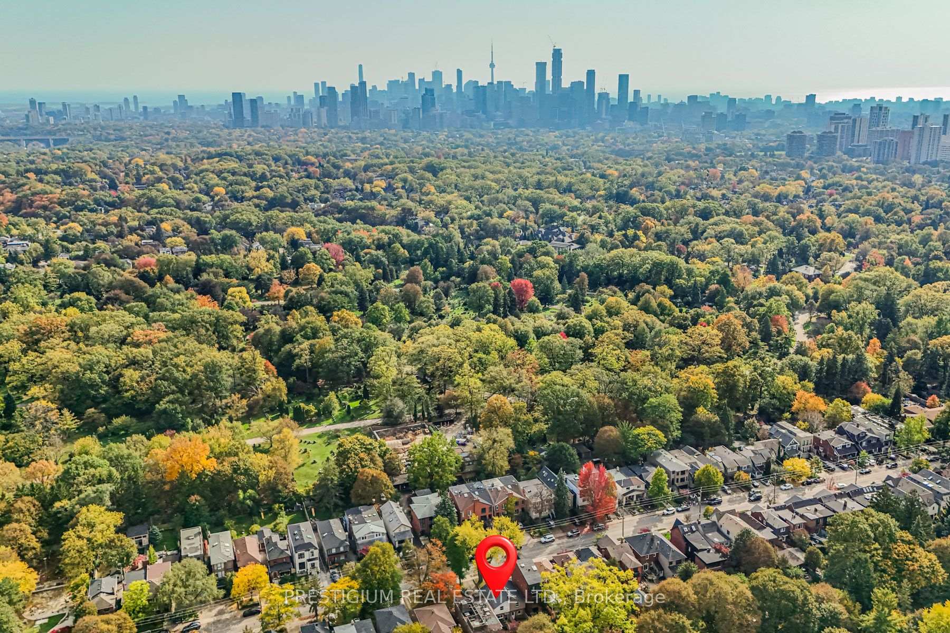
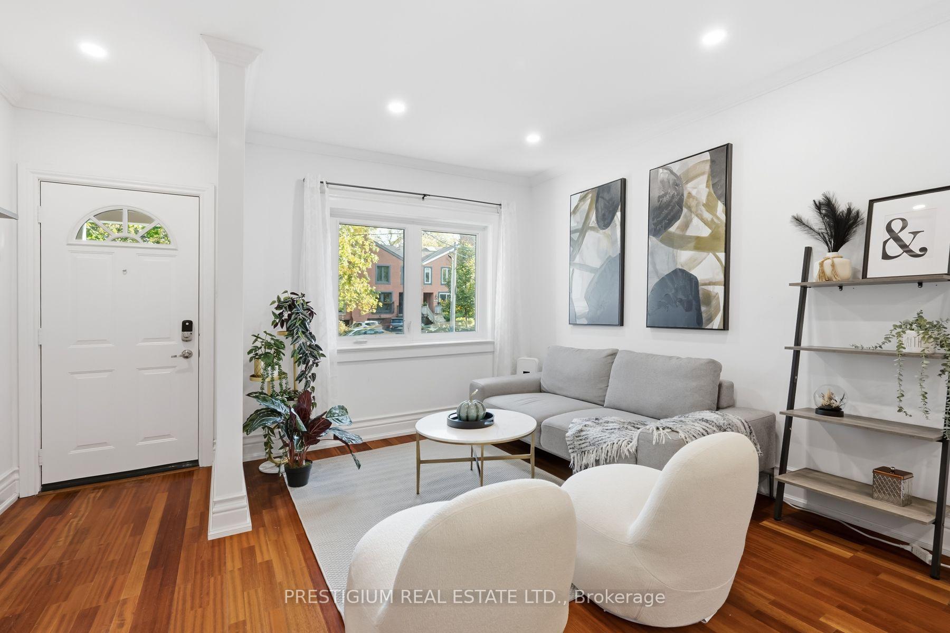
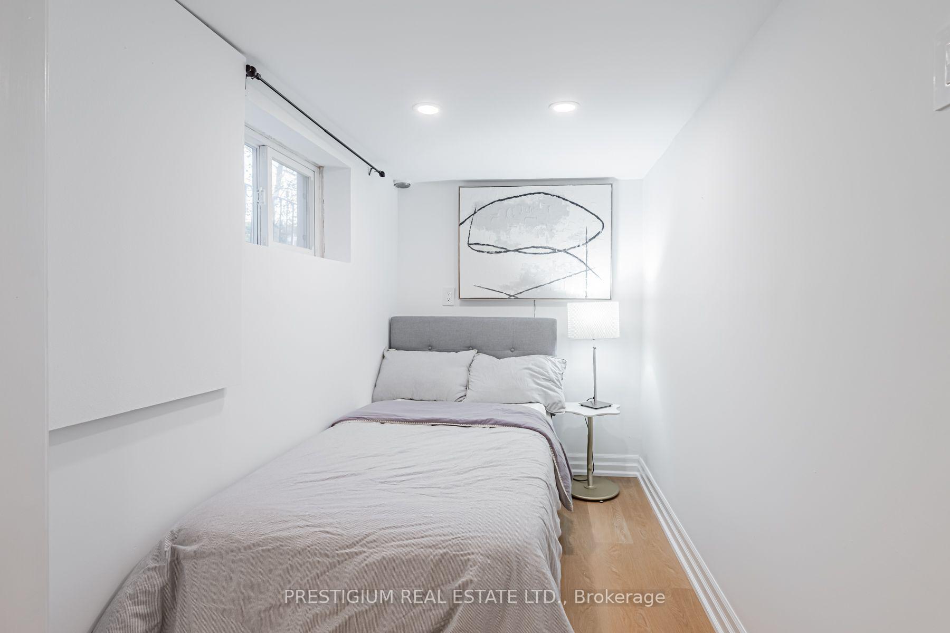
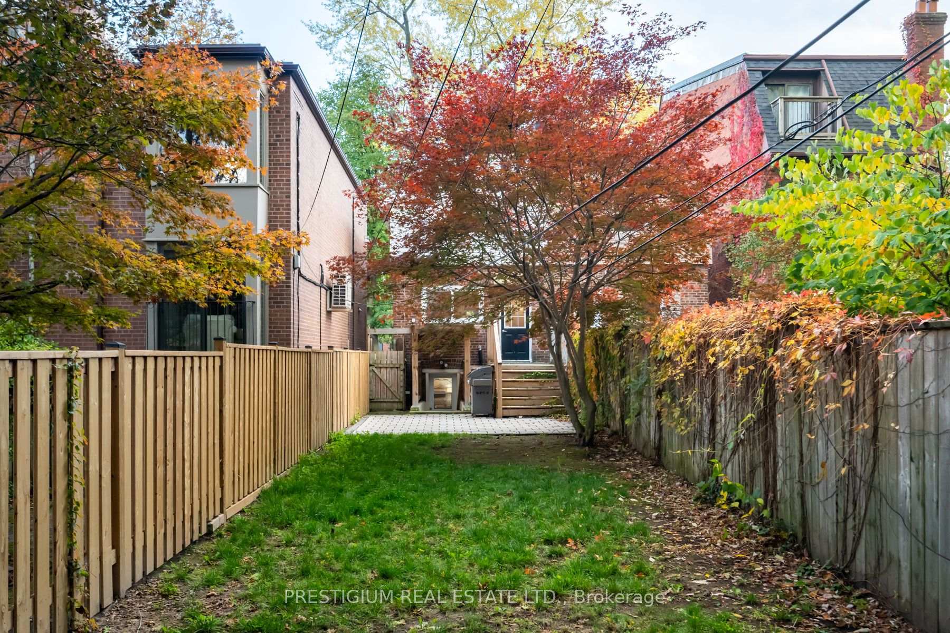
Settle into your next chapter at 342 Hillsdale Avenue East, a beautifully renovated home in Toronto's cherished Davisville Village and the coveted Maurice Cody School District. Steps to Mount Pleasant and Bayview, enjoy some of the city's best shops, restaurants and cafés, with convenient transit for an easy downtown commute. Thoughtful custom built-ins, new windows and inviting interiors blend timeless style with everyday practicality. Legal front pad parking adds welcome convenience, while the renovated kitchen is ready for everything from weekday breakfasts to leisurely dinners with friends. Upstairs, three welcoming bedrooms offer space for a growing family, guests or a home office. The generous primary bedroom comfortably accommodates a king-size bed and features an entire wall of custom closets. A beautifully renovated family bathroom pairs a soaker tub with a custom vanity for a relaxing end to the day. The professionally finished basement provides a large recreation room with built-in entertainment storage-perfect for movie nights, playtime or unwinding together. A spacious combined laundry room and bathroom features a spa-like glass shower and folding counter, while a finished workshop and storage room keep hobbies and household essentials organized. Outside, the expansive landscaped rear yard is a wonderful setting for entertaining and everyday adventure. A huge deck invites summer dining and relaxed evenings, while the children's play structure promises hours of fun. A lockable shed provides valuable outdoor storage. With beautifully finished living spaces, room to grow and a neighbourhood to love, this is a home where your next chapter can truly take shape.
No extras listed.
Visit this home
Pick a time that works for you.
No upcoming open houses.
Ask our AI assistant
Schools, payments, offer timing, history — ask in plain words. This home is already in the conversation.
| Type | Semi-Detached |
| Style | 2-Storey |
| Approx. Age | 100+ |
| Size | 1100-1500 sq. ft. |
| Property Tax | $6,975 |
| Lot Size | 17.08 ft x 124 ft |
| mls© Number | C14080020 |
| Listed By | CORCORAN HORIZON REALTY |
Listing History
- No recent sale history for this listing.
- No recent lease history for this listing.
Schools
Could you afford this home?
What the bank counts
This home's actual carrying costs, payment stress-tested at 6%
- Mortgage, tested at 6%
- $6,393
- Property tax
- $581
- Heat allowance
- $150
- Housing costs
- $7,124 / mo
Lenders cap these at 39% of gross income — that sets the number.
Income needed
$219,000
gross annual household income
- Payment at 4%
- $5,256 / mo
- Cash down
- $249,800
Assumes no other monthly debts · 25-yr amortization
Full affordability checkInvestment Analysis
Estimated rent, cap rate and monthly cash flow for this property
Values and trends
Nearby listings
Comparable sales
- No similar listings found.