

628 Winona Drive
Oakwood Village, Toronto
$1,980,000
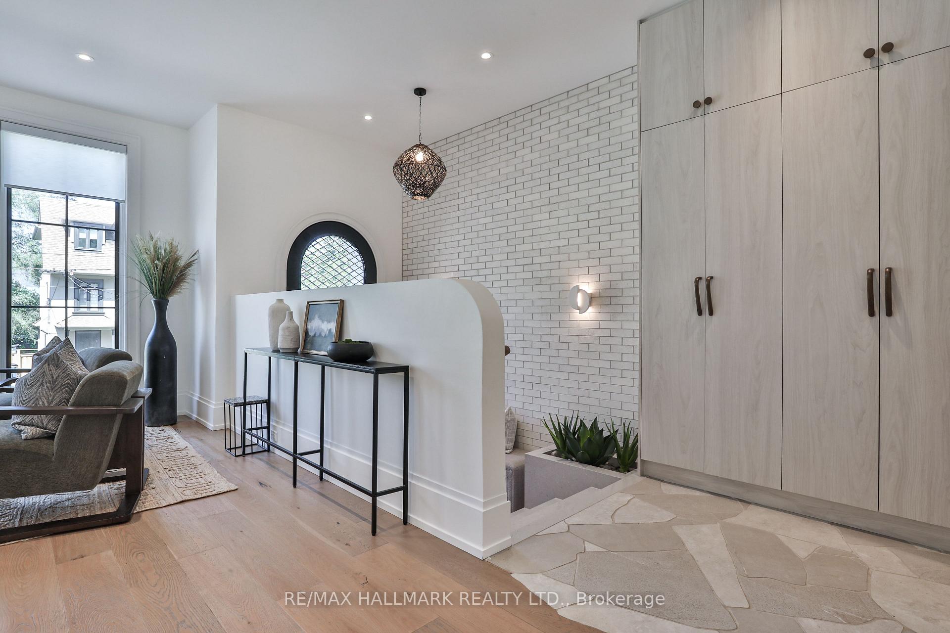
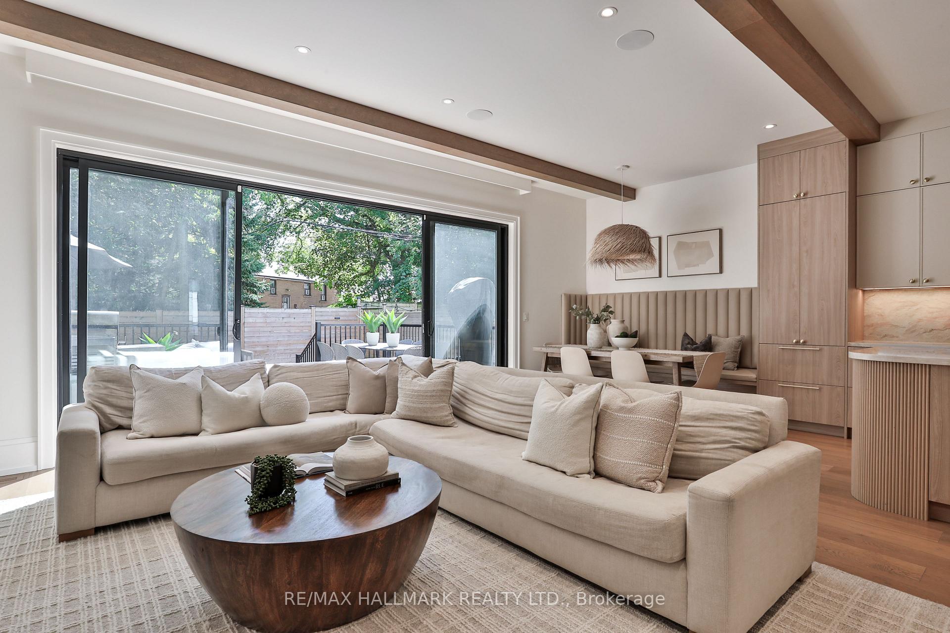
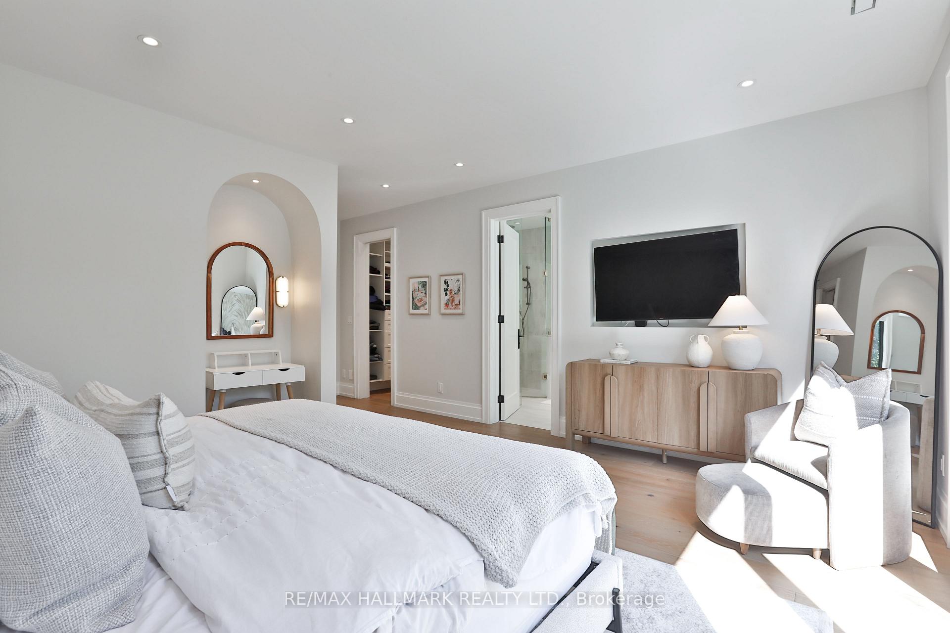
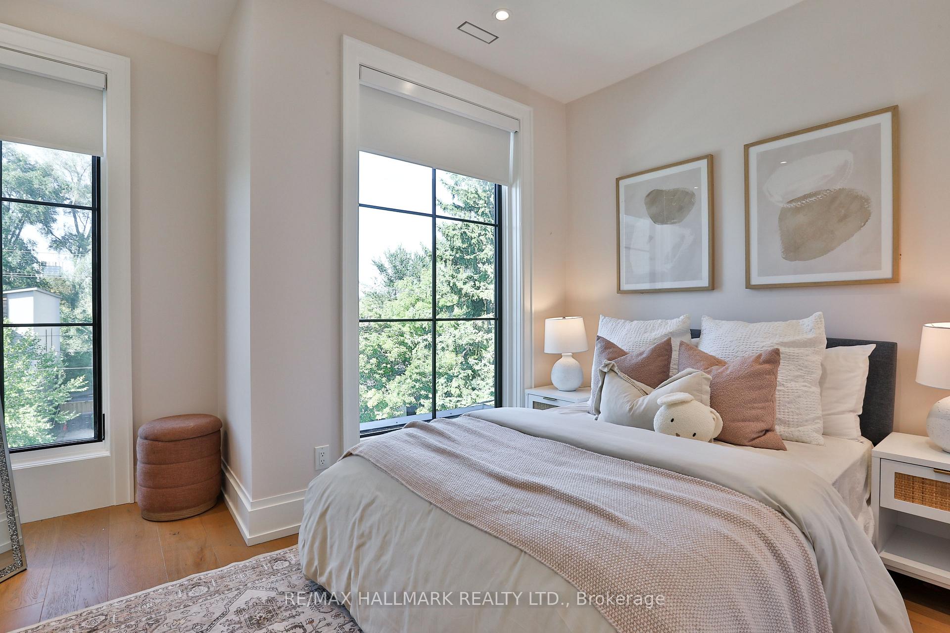
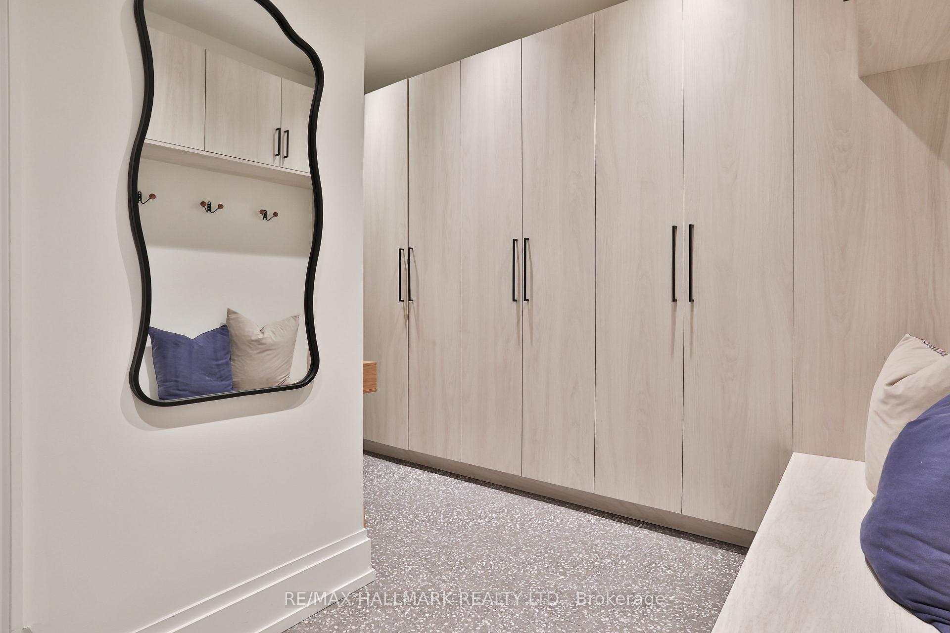
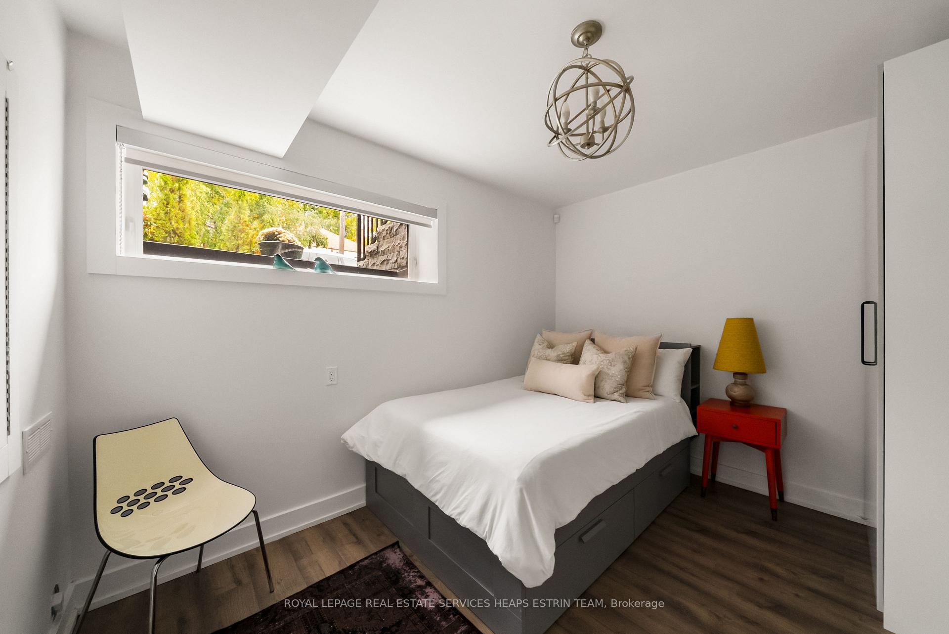
Contemporary design meets exceptional functionality at 628 Winona Drive, a striking three-storey residence offering sophisticated finishes, thoughtfully designed living spaces, and seamless indoor-outdoor living. With approximately 1,843 square feet above grade, this architecturally distinctive home features soaring 10-foot ceilings on the main floor and an impressive open-concept layout designed for both everyday living and entertaining. At the heart of the home, a custom chef's kitchen with a generous centre island flows effortlessly into the dining and living areas, where a gas fireplace adds warmth and character. The second floor offers two spacious bedrooms, including one with access to a private terrace, while the third-floor primary retreat features a four-piece ensuite and access to an expansive rooftop terrace. Multiple outdoor spaces provide the perfect setting for morning coffee, summer gatherings, or simply unwinding. The finished lower level adds exceptional versatility, complete with a recreation room, additional bedroom, three-piece bathroom, and separate walk-up entrance, ideal for guests, extended family, or a home office. Ideally situated in the vibrant Oakwood Village neighbourhood, this home offers the perfect balance of urban convenience and residential charm. Enjoy easy access to neighbourhood cafés, restaurants, independent shops, parks, schools, and the lively Eglinton corridor.
No extras listed.
Visit this home
Open houses
Sat, Oct 17
2:00 PM – 4:00 PM
Sun, Oct 18
2:00 PM – 4:00 PM
Or pick a time that works for you.
Ask our AI assistant
Schools, payments, offer timing, history — ask in plain words. This home is already in the conversation.
| Type | Detached |
| Style | 3-Storey |
| Approx. Age | 0-5 |
| Size | 1500-2000 sq. ft. |
| Property Tax | $8,709 |
| Lot Size | 16 ft x 93.19 ft |
| mls© Number | C14083574 |
| Listed By | ROYAL LEPAGE REAL ESTATE SERVICES HEAPS ESTRIN TEAM |
Listing History
- No recent sale history for this listing.
- No recent lease history for this listing.
Schools
Could you afford this home?
What the bank counts
This home's actual carrying costs, payment stress-tested at 6%
- Mortgage, tested at 6%
- $10,135
- Property tax
- $726
- Heat allowance
- $150
- Housing costs
- $11,010 / mo
Lenders cap these at 39% of gross income — that sets the number.
Income needed
$339,000
gross annual household income
- Payment at 4%
- $8,332 / mo
- Cash down
- $396,000
Assumes no other monthly debts · 25-yr amortization
Full affordability checkInvestment Analysis
Estimated rent, cap rate and monthly cash flow for this property
Values and trends
Nearby listings
Comparable sales
- No similar listings found.