| Common Elements Included | |
| Building Insurance Included | |
| Cable TV Included |






New3 hours ago
6A - 2010 Bathurst Street
Humewood-Cedarvale, Toronto
$3,695,000
Condo Apartment |
2 | 3 | 1 | 1
About this home
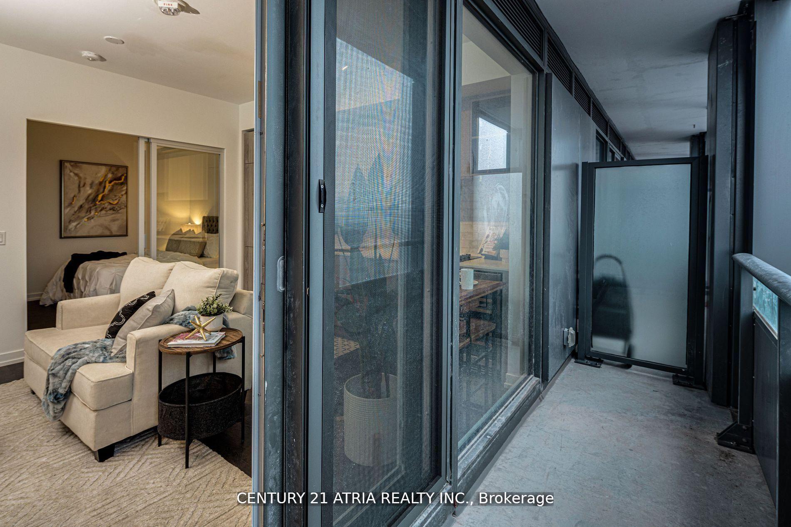
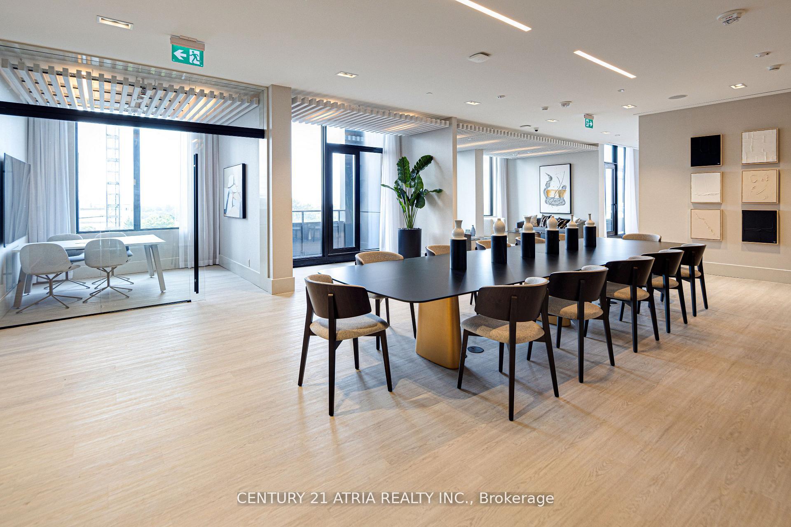
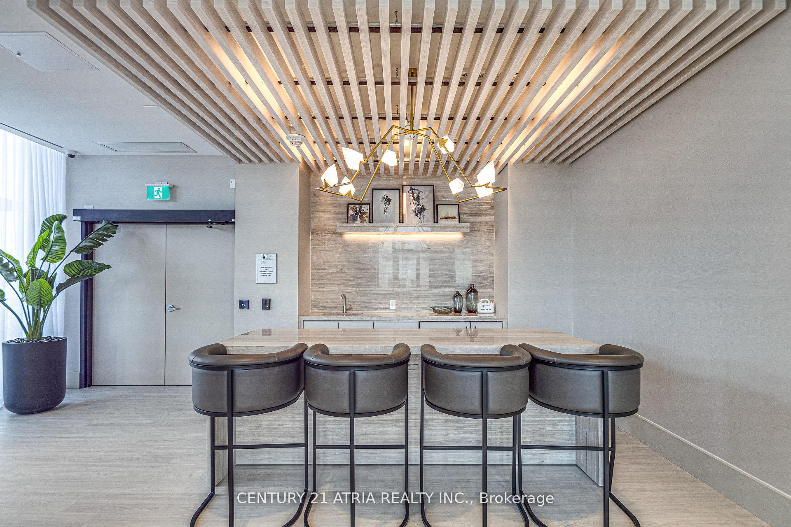
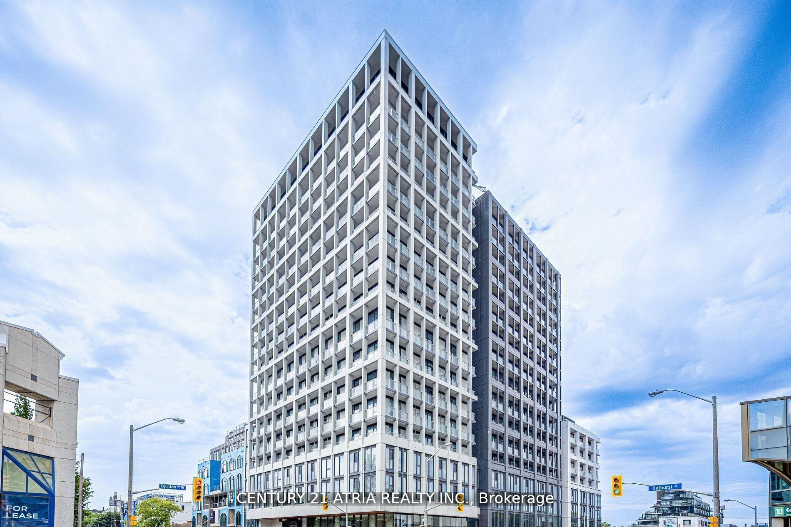
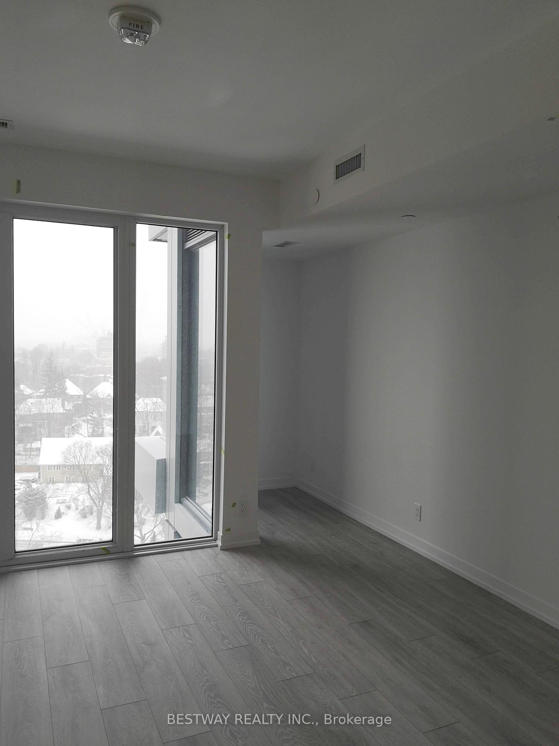
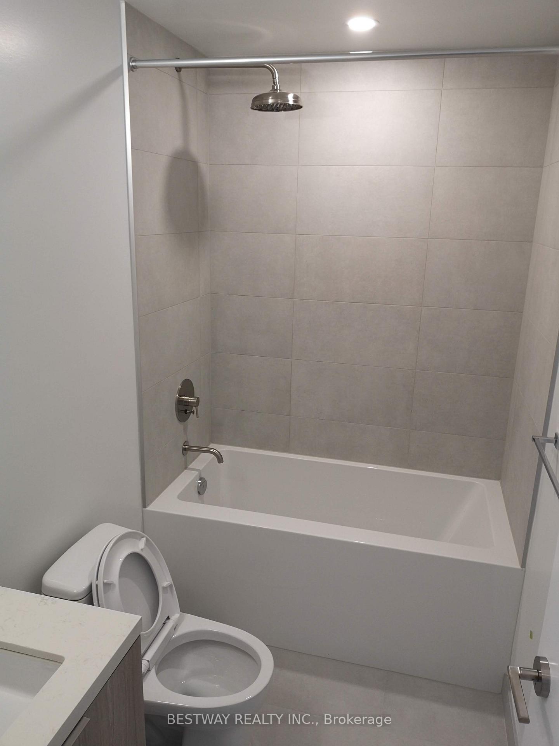
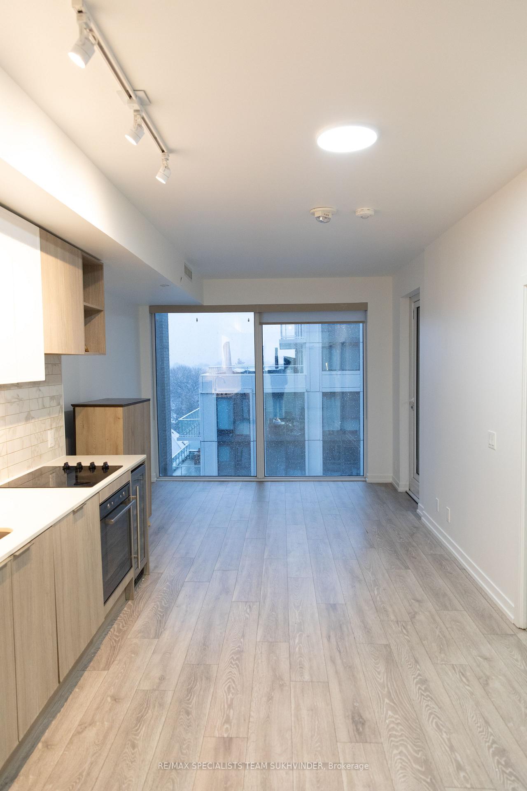
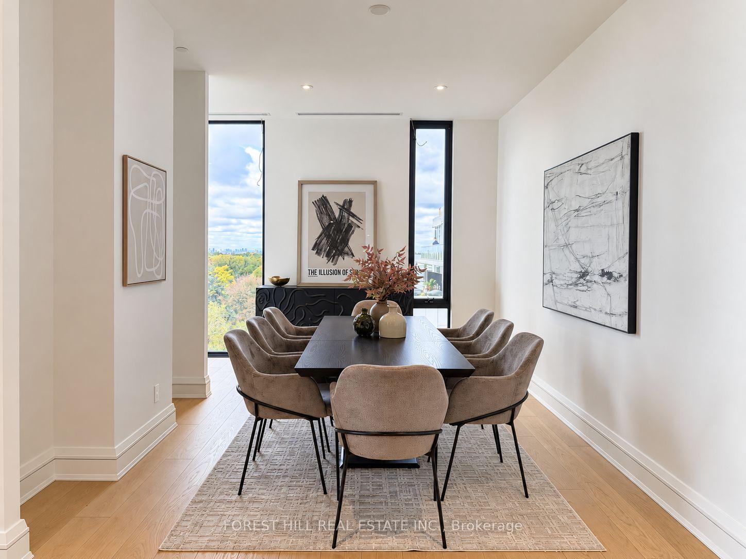
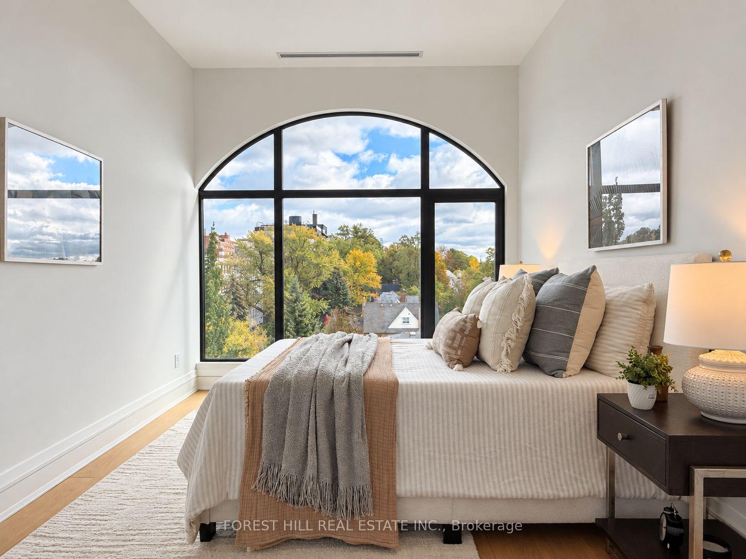
Welcome to The Rhodes Residences! Spectacular sunrises. Golden sunsets. A home that makes you feel something. Welcome to Suite 6A at The Rhodes-2,873 sq.ft. of sun-filled living with sweeping views over Cedarvale and Forest Hill Direct elevator access brings you to your private foyer, where double doors open to a grand rotunda and an unforgettable first impression. With 2 bedrooms plus a lounge and 3 bathrooms, there's room for your treasured furniture, a dining table for 12, and everyone you love. No need to compromise on anything. Floor-to-ceiling windows, uninterrupted 10' ceilings and a 330 sq.ft. west-facing terrace make everyday living extraordinary. A generous kitchen with Gaggenau appliances, quartz countertops, ample storage and space for a pantry brings ease to entertaining. The den makes a beautiful library, office or guest space. Interiors by Ali Budd Interiors feature 7" wide-plank engineered hardwood, 8' solid-core doors, substantial wood trim, heated ensuite floors and curbless showers. A feature found in very few Toronto condos. Just 25 private suites, attentive 24/7 concierge by The Forest Hill Group, a sun-filled gym, pet spa and rooftop terrace. Beautifully finished and move-in ready. Come experience how good condo living can feel! A truly special suite in Toronto.
Extras
No extras listed.
Visit this home
Pick a time that works for you.
No upcoming open houses.
Ask our AI assistant
Schools, payments, offer timing, history — ask in plain words. This home is already in the conversation.
| Type | Condo Apartment |
| Style | Apartment |
| Approx. Age | New |
| Size | 2750-2999 sq. ft. |
| Maintenance Fees | $3,885 |
| Locker | Owned |
| Balcony | Terrace |
| Exposure | East West |
| Parking Type | Underground |
| Parking Spaces | 1 |
| Parking Features | Underground |
| Property Tax | $20,472 |
| mls© Number | C14083714 |
| Listed By | FOREST HILL REAL ESTATE INC. |
Listing History
- No recent sale history for this listing.
- No recent lease history for this listing.
Schools
Could you afford this home?
What the bank counts
This home's actual carrying costs, payment stress-tested at 6%
- Mortgage, tested at 6%
- $18,913
- Property tax
- $1,706
- Heat allowance
- $150
- Condo fees, half counted
- $1,942
- Housing costs
- $22,711 / mo
Lenders cap these at 39% of gross income — that sets the number.
Down payment20% · $739,000
25-yr amortization
Income needed
$699,000
gross annual household income
- Payment at 4%
- $15,549 / mo
- Cash down
- $739,000
Assumes no other monthly debts · 25-yr amortization
Full affordability checkInvestment Analysis
Estimated rent, cap rate and monthly cash flow for this property
Values and trends
Nearby listings
Comparable sales
- No similar listings found.