| CAC Included | |
| Common Elements Included | |
| Heat Included | |
| Building Insurance Included | |
| Parking Included | |
| Water Included |


New2 hours ago
3307 - 180 University Avenue
Bay Street Corridor, Toronto
$1,719,269
Condo Apartment |
2 | 3 | 1 | 1
About this home
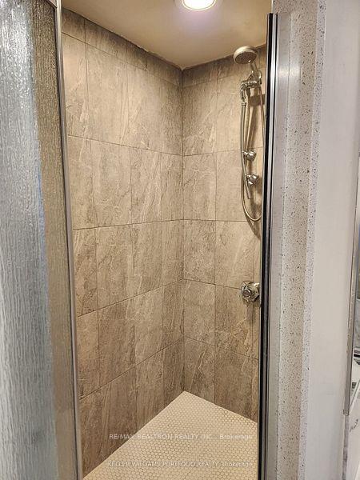
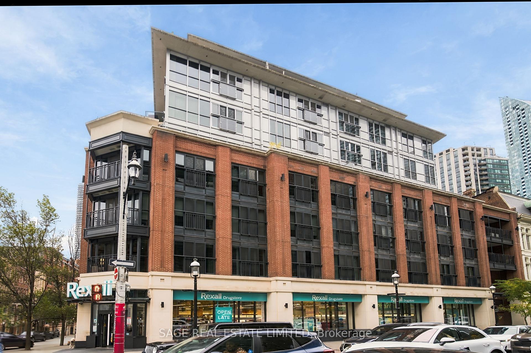
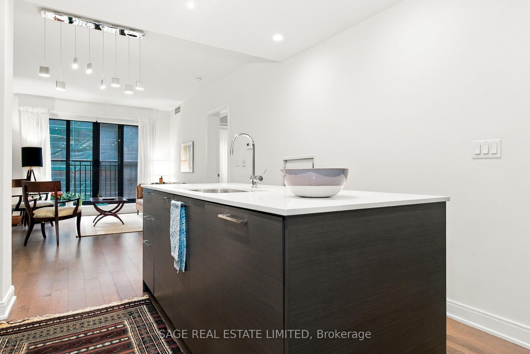
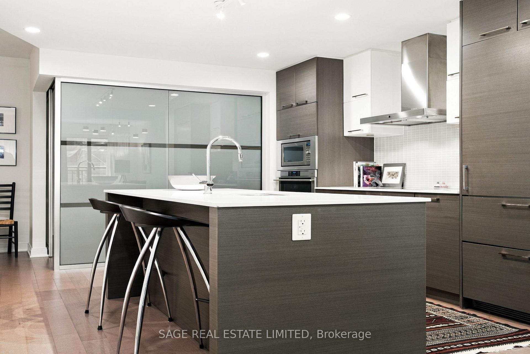
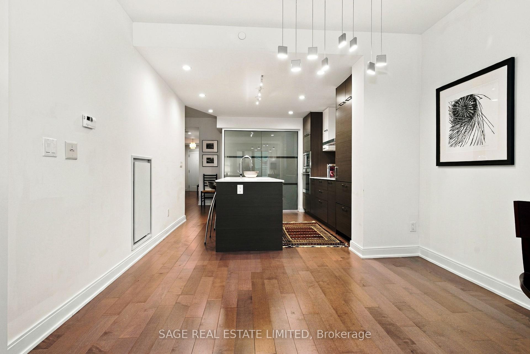
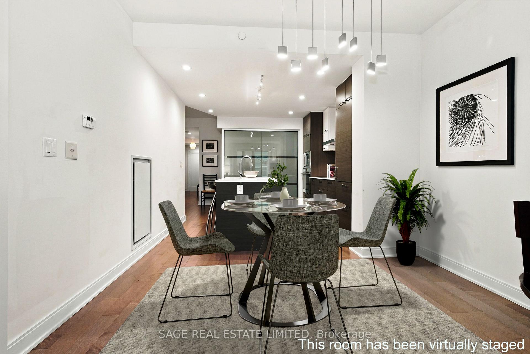
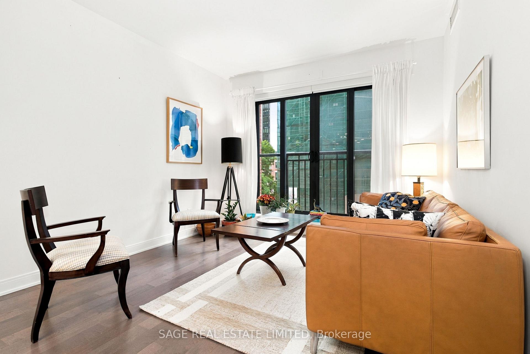
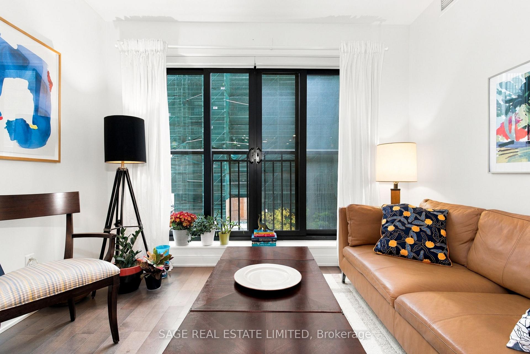
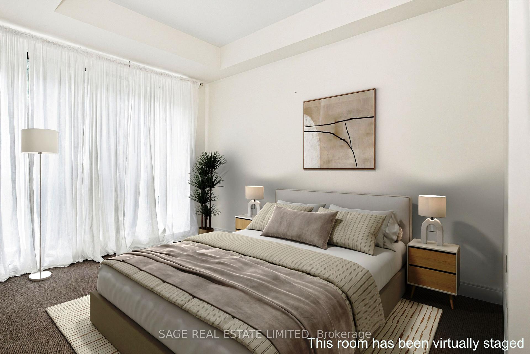
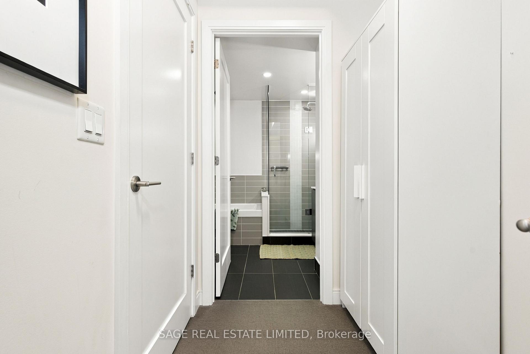
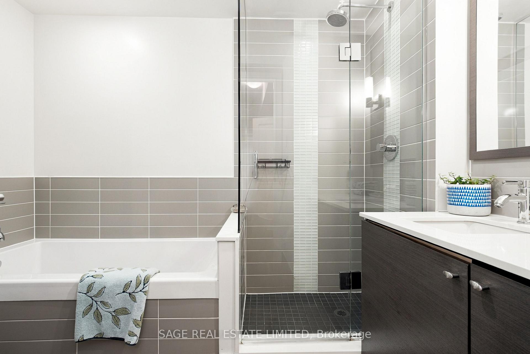
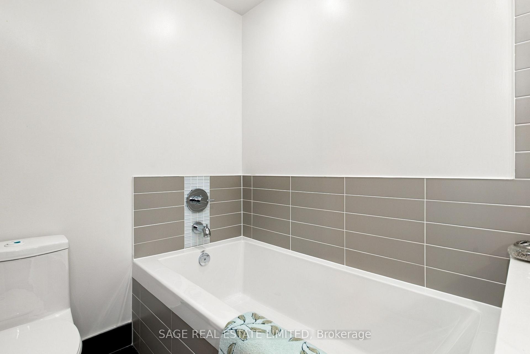
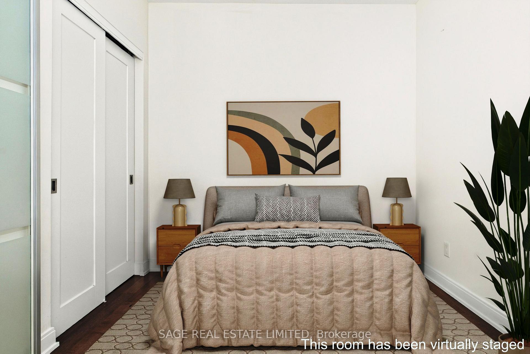
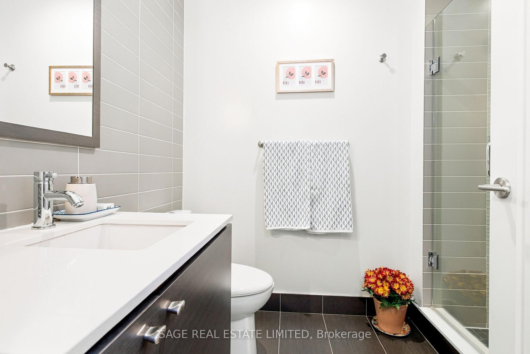
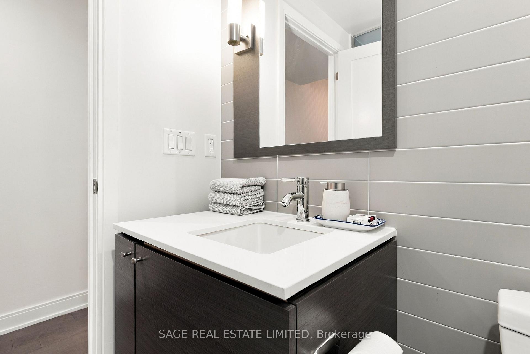
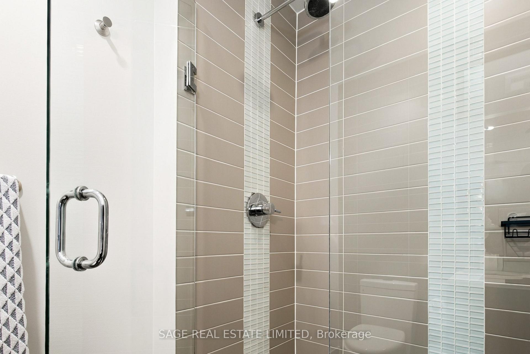
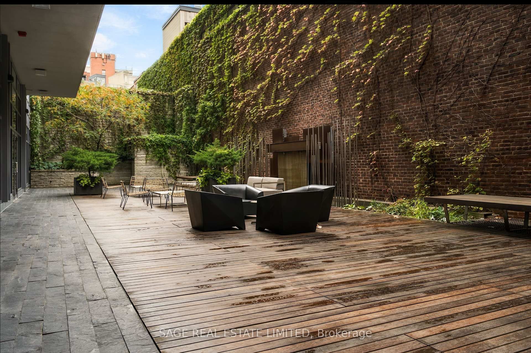
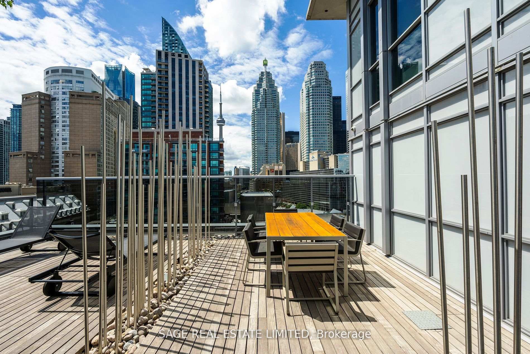
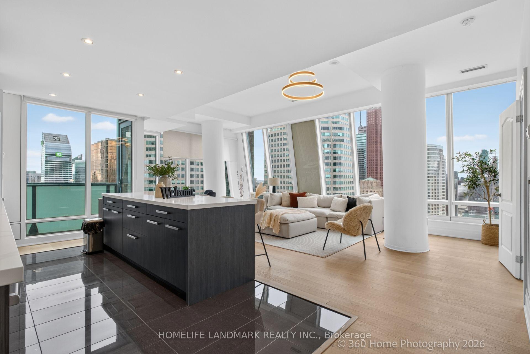
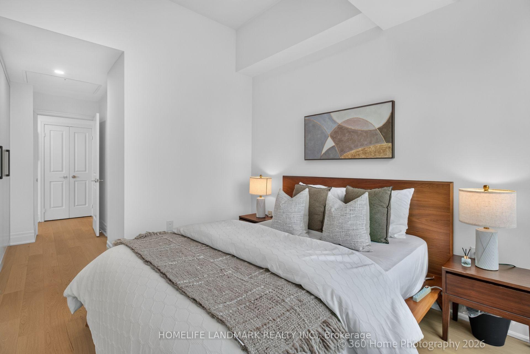
1,436 sq ft of east-facing space at one of Toronto's most recognized addresses. Floor-to-ceiling windows and ceilings fill the suite with morning light, and a private balcony gives you a quiet spot above the city. The open living and dining room centres on a Napoleon fireplace, a focal point that suits both winter evenings and hosting.The expansive marble island of the chef's kitchen pairs Italian cabinetry with integrated Miele and Sub-Zero appliances for a clean, uninterrupted look. Both bedrooms are true suites. The primary has a large walk-in closet and a five-piece marble ensuite, and the second bedroom has its own three-piece ensuite. A separate powder room keeps guests out of the private spaces. The dedicated laundry room doubles as real storage, a rarity to find. One parking space and one locker are included. Residents get five-star hotel service at home: 24-hour concierge, doorman, valet parking, a full-service spa, a fitness centre with yoga studio, a glass-roofed indoor lap pool, hot tub, sauna, steam rooms, The Lobby Bar and on-site dining. Outside your door are the Financial District, the PATH, Osgoode station and the future Ontario Line, with Queen West, the Four Seasons Centre and some of the city's best restaurants a short walk away. Note: property tenanted and previous photos used. Tenants in agreement to vacate with 90 days notice.
Extras
No extras listed.
Visit this home
Pick a time that works for you.
No upcoming open houses.
Ask our AI assistant
Schools, payments, offer timing, history — ask in plain words. This home is already in the conversation.
| Type | Condo Apartment |
| Style | Apartment |
| Approx. Age | 11-15 |
| Size | 1400-1599 sq. ft. |
| Maintenance Fees | $1,755 |
| Locker | Owned |
| Balcony | Open |
| Exposure | East |
| Parking Type | Underground |
| Parking Spaces | 1 |
| Parking Features | Underground |
| Property Tax | $9,469 |
| mls© Number | C14086962 |
| Listed By | REAL BROKER ONTARIO LTD. |
Listing History
- No recent sale history for this listing.
- No recent lease history for this listing.
Schools
Could you afford this home?
What the bank counts
This home's actual carrying costs, payment stress-tested at 6%
- Mortgage, tested at 6%
- $8,690
- Property tax
- $789
- Heat allowance
- $150
- Condo fees, half counted
- $877
- Housing costs
- $10,506 / mo
Lenders cap these at 39% of gross income — that sets the number.
Down payment21% · $361,046
25-yr amortization
Income needed
$323,000
gross annual household income
- Payment at 4%
- $7,145 / mo
- Cash down
- $361,046
Assumes no other monthly debts · 25-yr amortization
Full affordability checkInvestment Analysis
Estimated rent, cap rate and monthly cash flow for this property
Values and trends
Nearby listings
Comparable sales
- No similar listings found.