
433B Deloraine Avenue
Bedford Park-Nortown, Toronto
$2,495,000
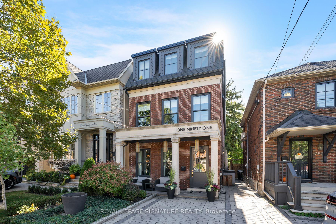
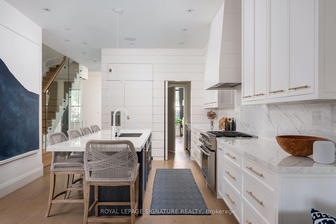
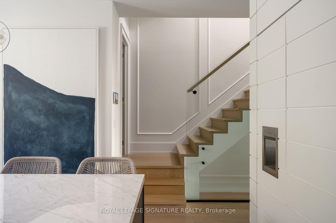
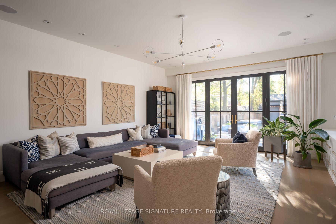
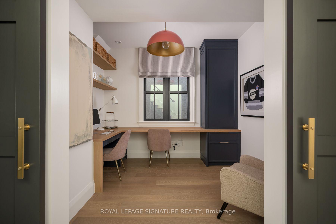
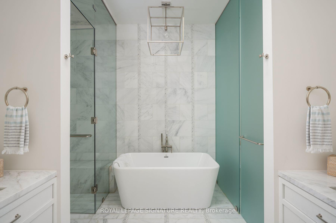
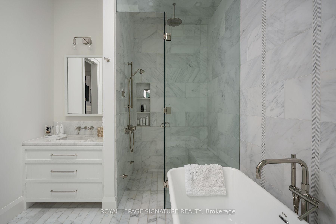
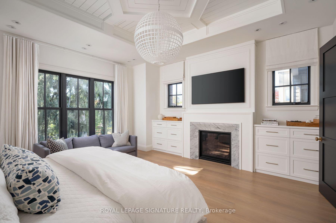
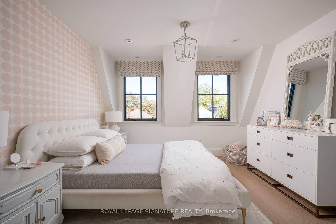
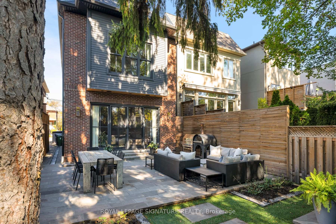
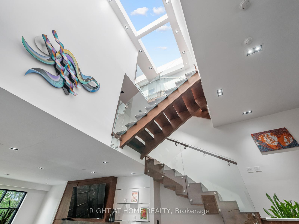
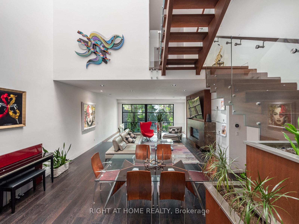
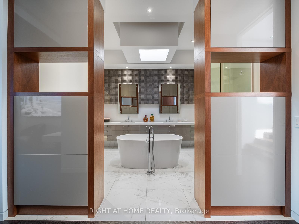
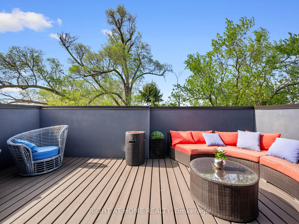
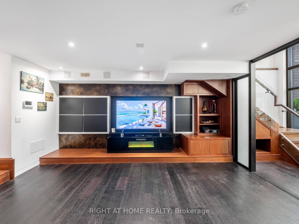
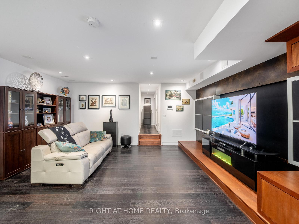
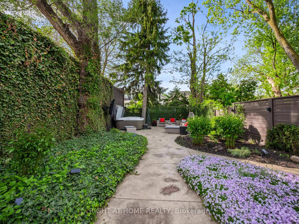
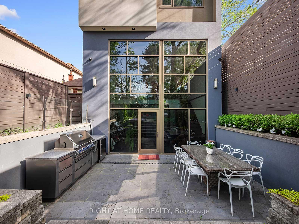
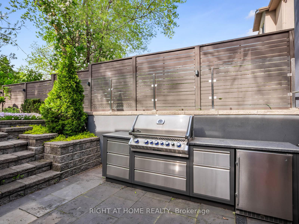
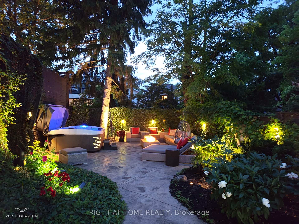
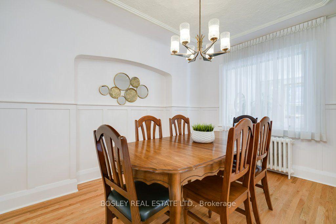
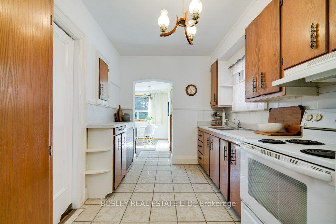
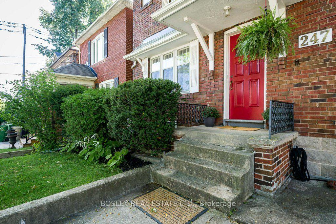
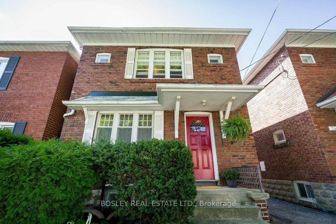
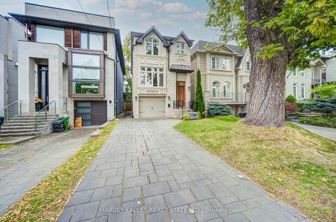
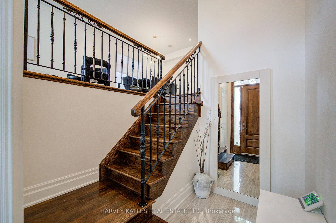
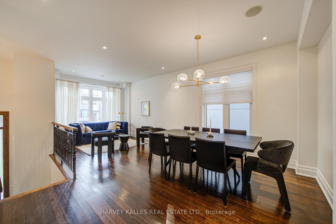
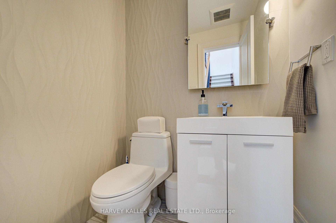
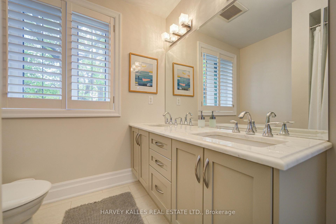
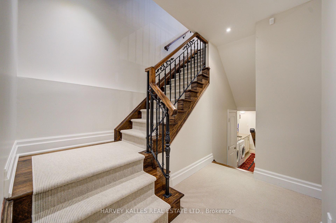
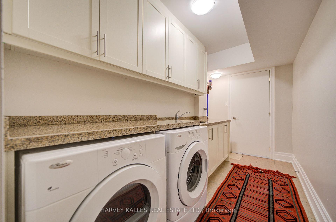
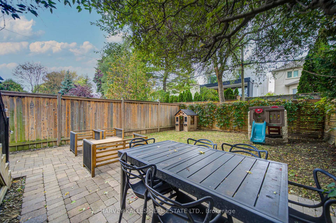
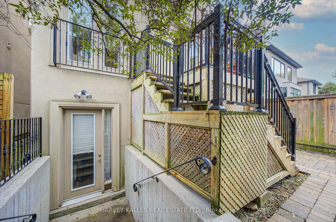
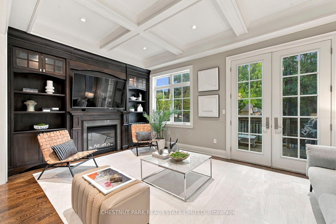
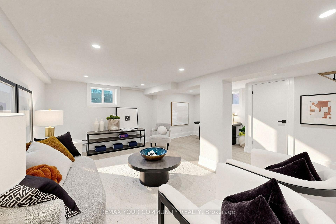
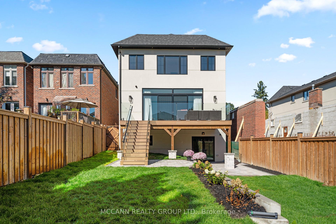
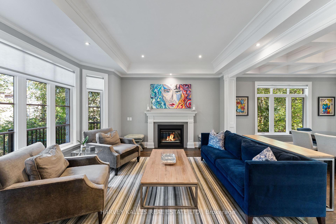
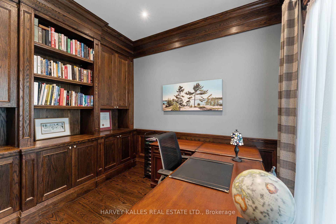
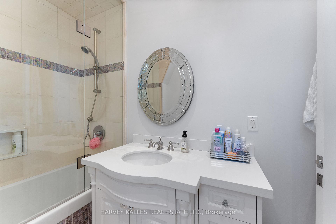
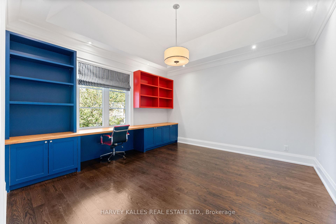
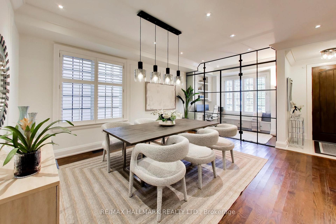
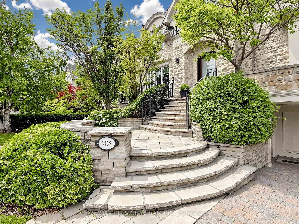
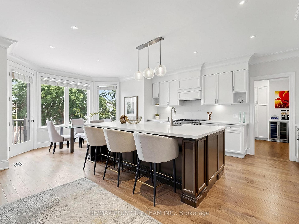
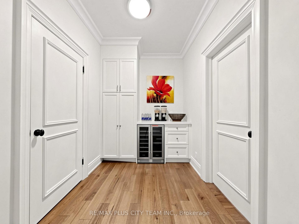
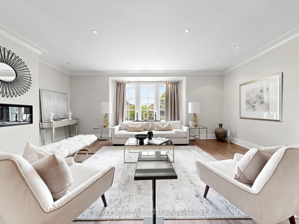
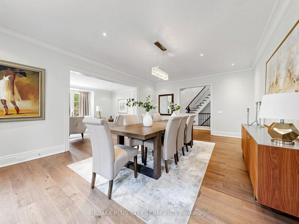
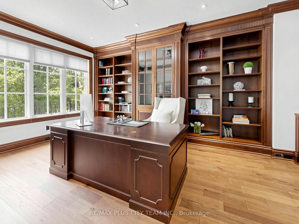
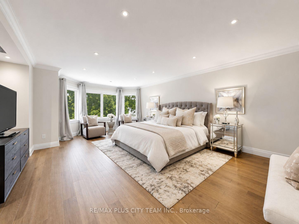
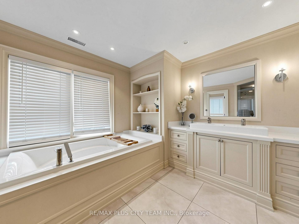
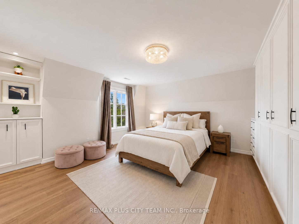
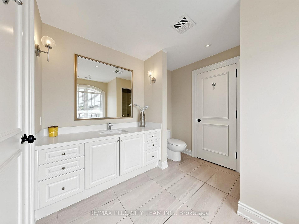
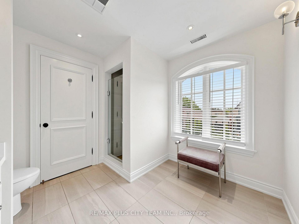
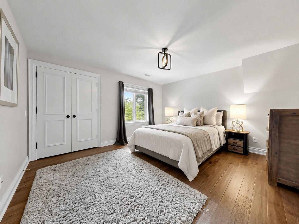
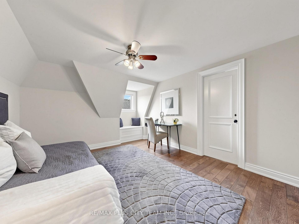
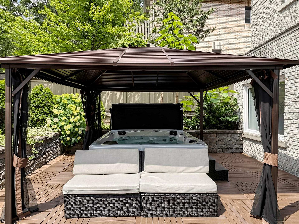
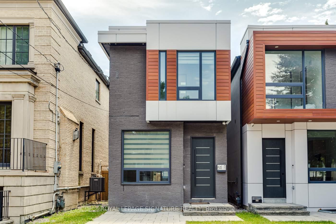
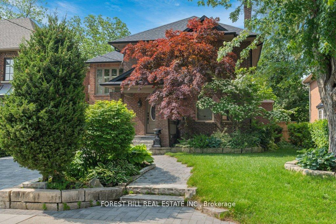
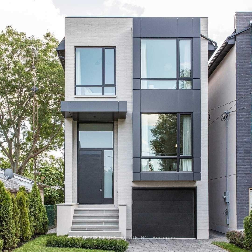
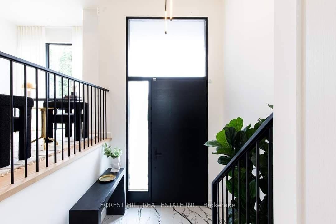
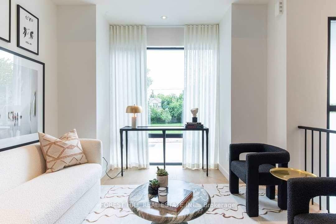
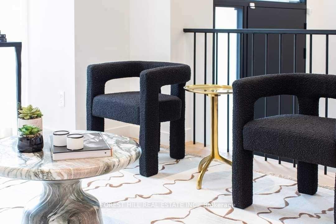
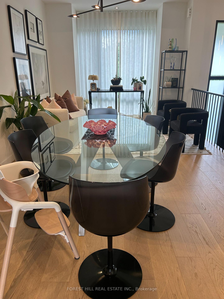
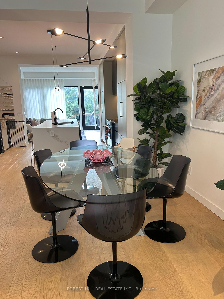
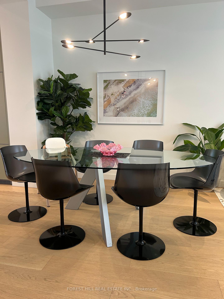
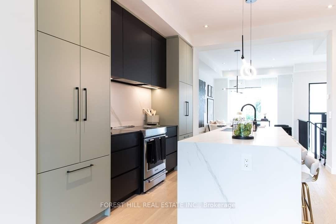
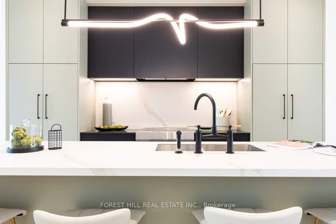
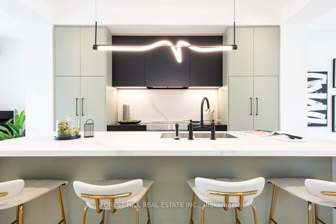
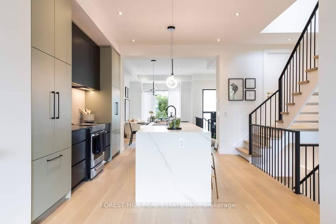
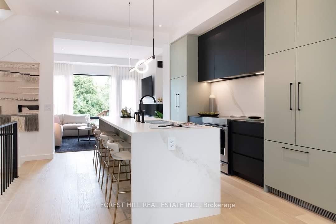
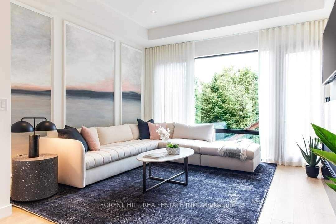
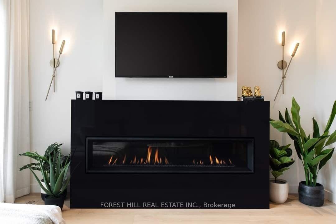
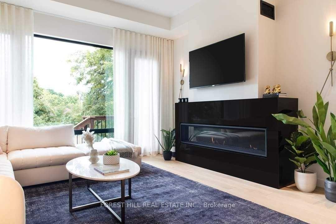
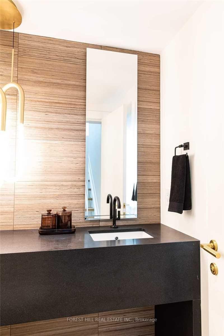
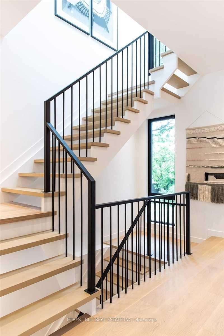
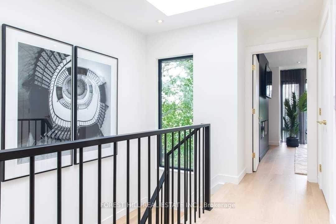
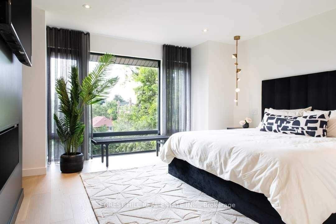
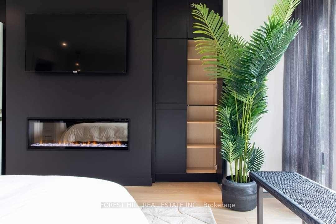
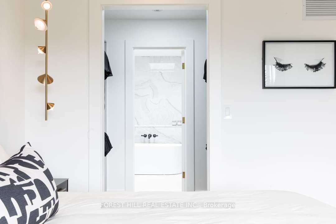
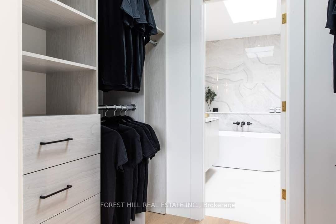
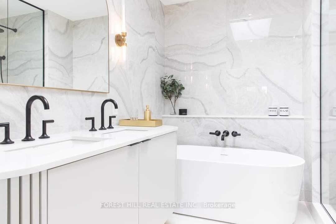
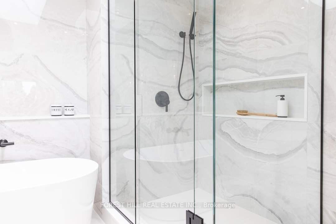
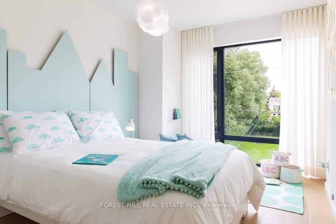
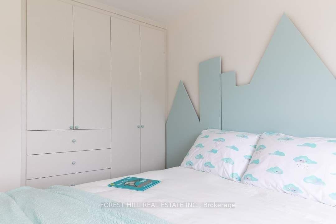
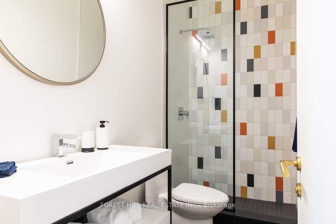
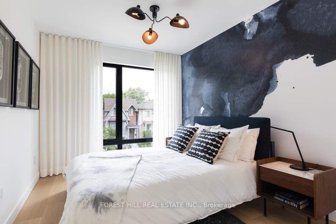
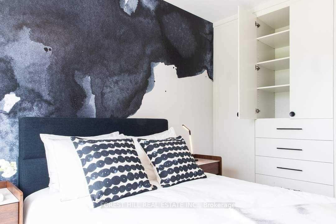
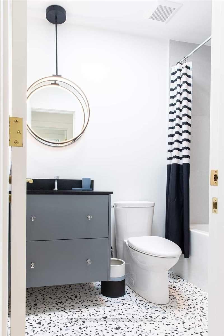
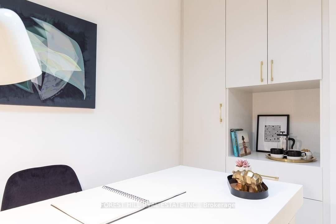
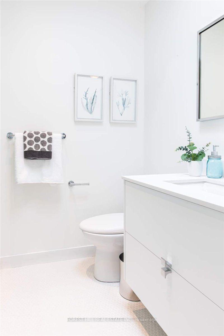
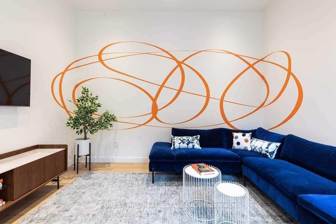
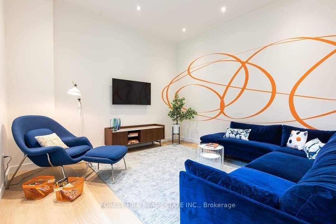
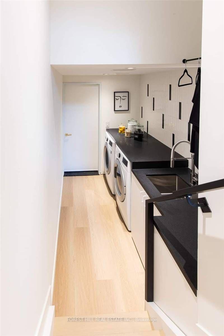
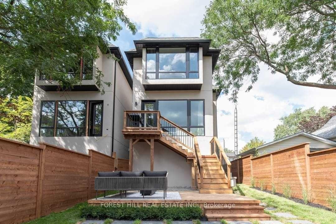
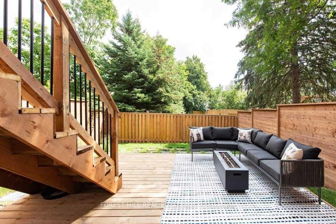
Bedford Park Show Stopper! FURNISHED LUXURY HOME! Custom Built By Haddington Homes & Designed By Palmerston Design Firm In 2021, This Exceptional 3+1 Bedroom, 5-Bathroom Residence Blends Sophisticated Luxury With The Comfort And Convenience Of Ultra-Modern Living. Offered Furnished, This Stunning Home Presents A Rare Opportunity To Enjoy A Beautifully Designed, Move-In-Ready Luxury Lifestyle. The Open-Concept Main Floor Features Soaring 10-Foot Ceilings, Wide-Plank Hardwood Floors, And A Dramatic Entrance And Powder Room. The Kitchen Island Is The Focal Point For Family Gatherings, With Seating For 4 Counter Stools. The Spacious Family Room With Custom Built-Ins And Gas Fireplace Leads To A Walkout Deck, Creating The Perfect Setting For Effortless Indoor-Outdoor Entertaining. Two Skylights On The Second-Floor Landing Fill The Space With An Abundance Of Natural Light. The Luxurious Primary Suite Is A True Retreat, Complete With A Stunning 5-Piece Ensuite, Wall-To-Wall Built-Ins, And A Walk-Through Closet. A Convenient Second-Floor Laundry Closet Adds To The Thoughtful Design. The Finished Lower Level Is Designed For Both Family Living And Entertaining, With A Generous Recreation Room And Walkout To The Private, Fully Fenced Backyard And Seating Area With Firepit. The Lower Level Also Includes A Spacious Bedroom With A 3-Piece Bathroom, Full Laundry Room, A Practical Mudroom Area, And Direct Access To A Single Attached Garage. Ideally Located Directly Across From A Children's Playground And Parkette, And Just Steps From The Trendy Shops And Restaurants Along Avenue Road, This Stunning, FURNISHED Home Offers The Perfect Combination Of Luxury, Lifestyle, And Location! It Doesn't Get Any Better Than This!
No extras listed.
Visit this home
Pick a time that works for you.
No upcoming open houses.
Ask our AI assistant
Schools, payments, offer timing, history — ask in plain words. This home is already in the conversation.
| Type | Detached |
| Style | 2-Storey |
| Approx. Age | Not available |
| Size | 1500-2000 sq. ft. |
| Property Tax | $11,732 |
| Lot Size | 25.98 ft x 100 ft |
| mls© Number | C14096948 |
| Listed By | FOREST HILL REAL ESTATE INC. |
Listing History
- No recent sale history for this listing.
- No recent lease history for this listing.
Schools
Could you afford this home?
What the bank counts
This home's actual carrying costs, payment stress-tested at 6%
- Mortgage, tested at 6%
- $12,771
- Property tax
- $978
- Heat allowance
- $150
- Housing costs
- $13,898 / mo
Lenders cap these at 39% of gross income — that sets the number.
Income needed
$428,000
gross annual household income
- Payment at 4%
- $10,499 / mo
- Cash down
- $499,000
Assumes no other monthly debts · 25-yr amortization
Full affordability checkInvestment Analysis
Estimated rent, cap rate and monthly cash flow for this property
Values and trends
Nearby listings
Comparable sales
- No similar listings found.