



238 Rose Park Drive
Rosedale-Moore Park, Toronto
$2,695,000
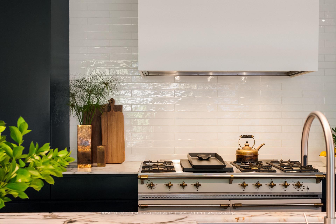
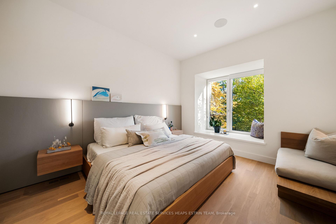
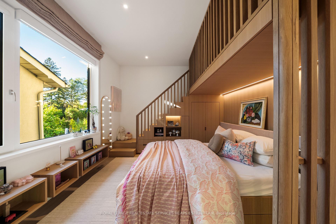
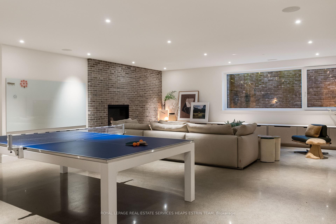
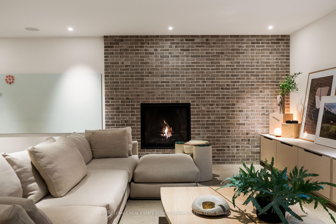
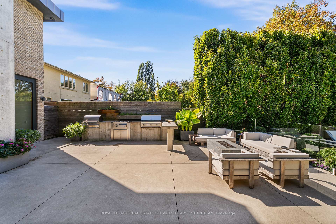
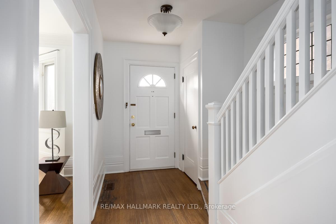
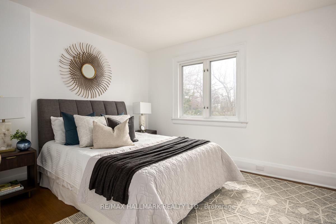
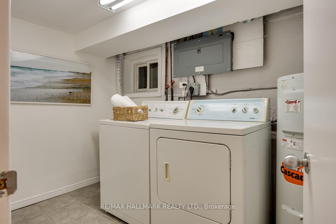
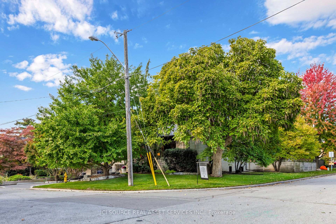
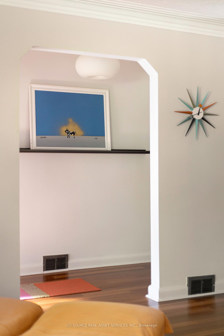
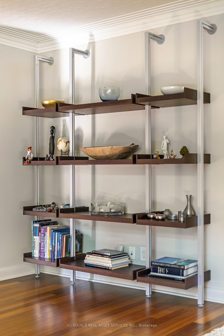
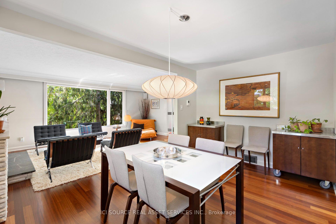
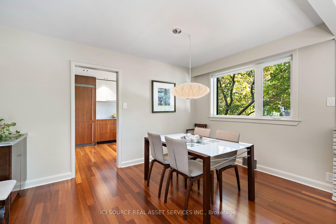
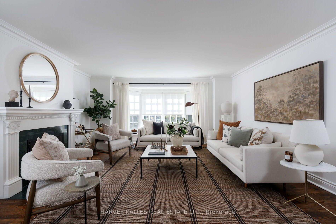
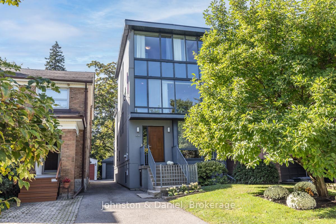
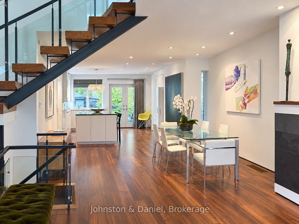
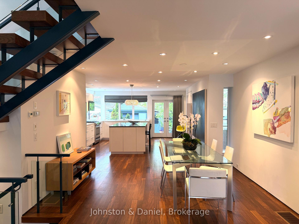
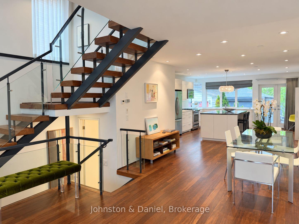
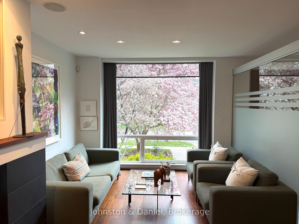
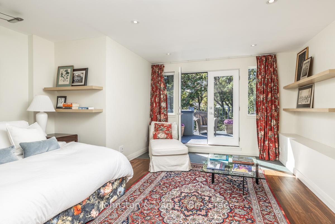
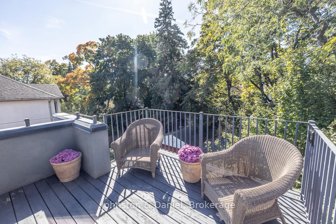
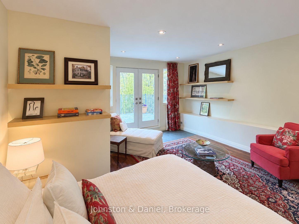
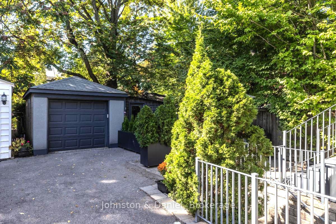
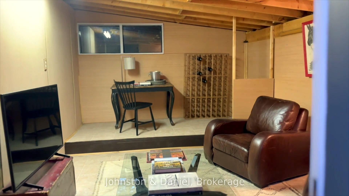
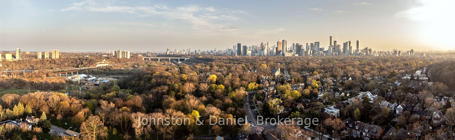
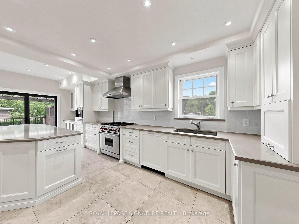
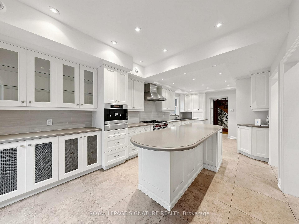
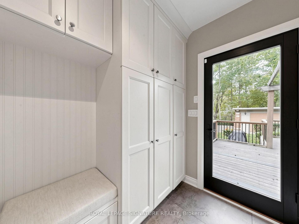
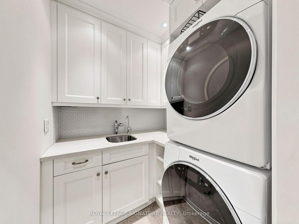
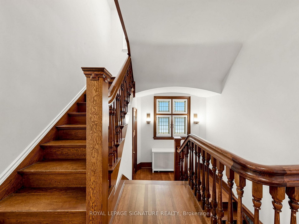
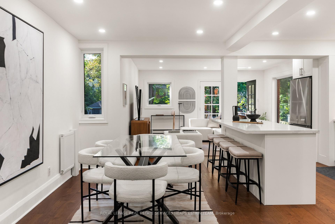
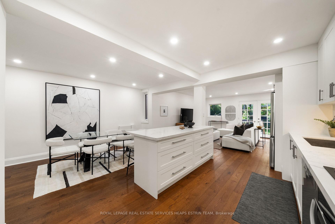
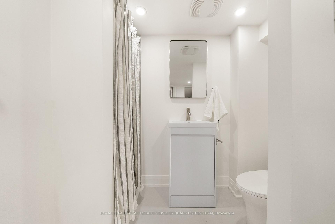
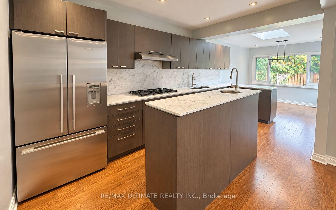
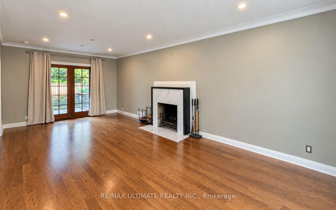
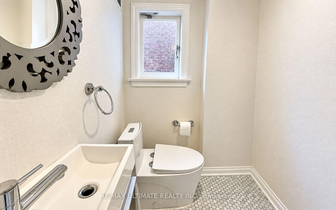
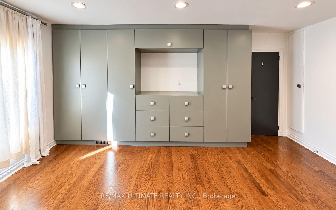
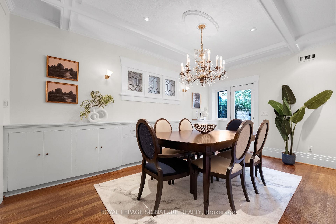
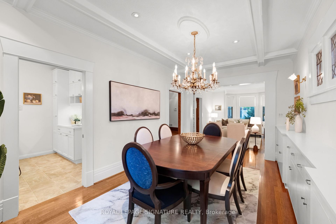
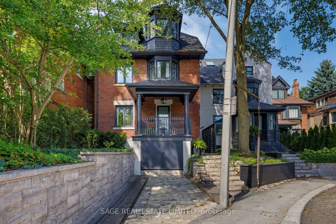
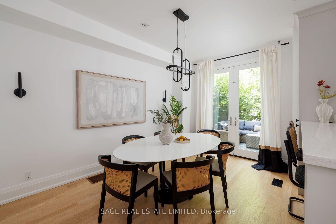
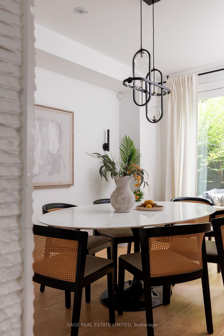
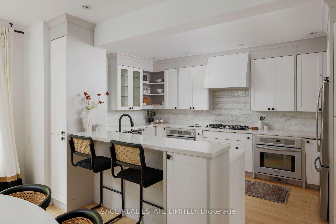
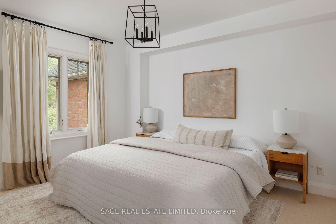
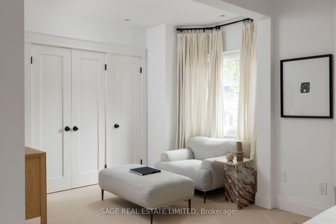
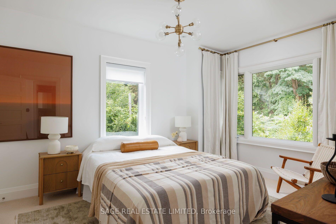
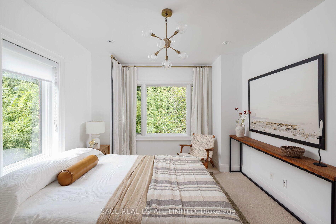
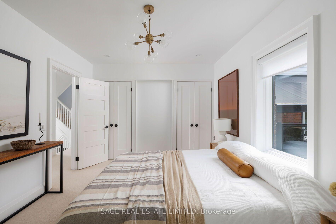
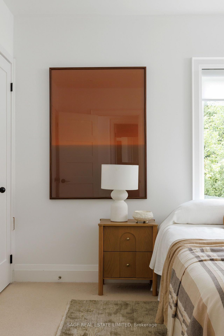
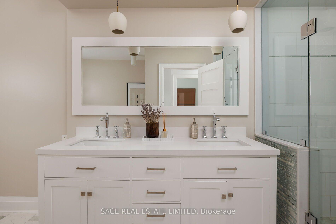
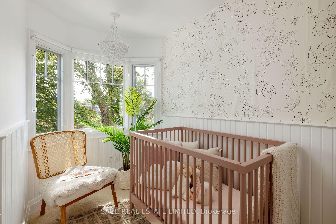
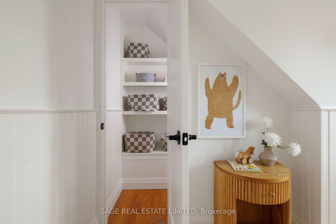
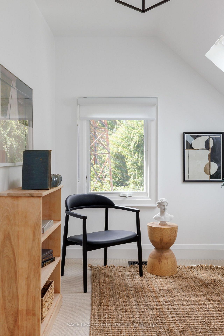
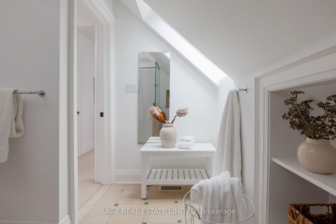
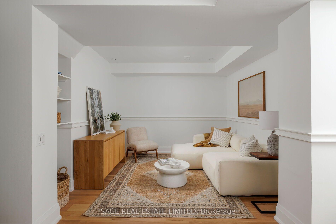
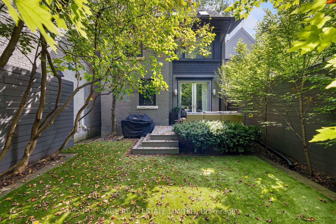
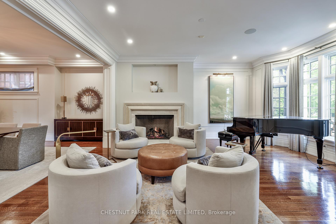
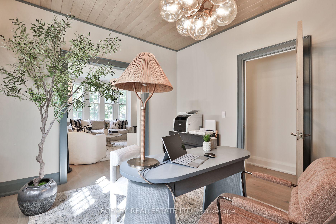
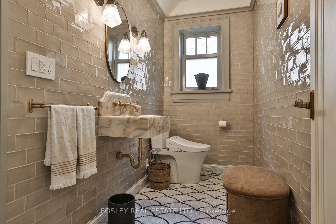
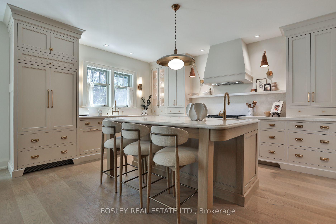
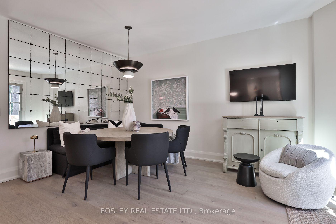
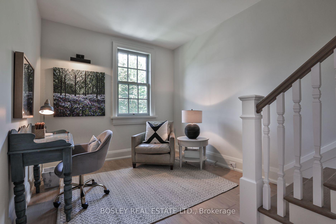
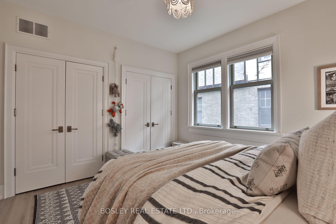
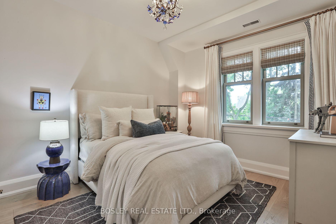
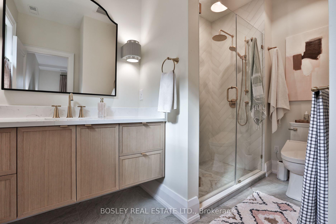
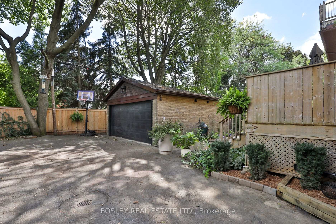
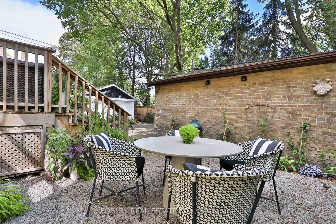
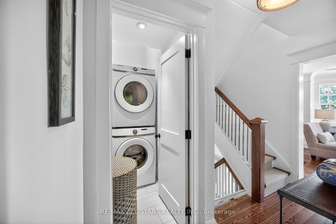
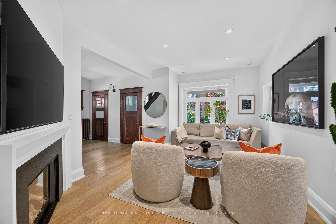
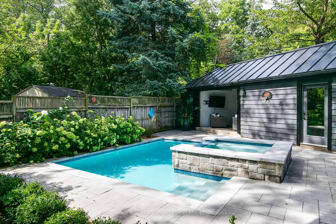
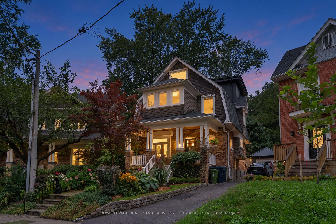
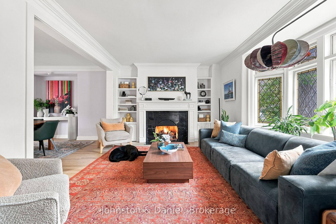
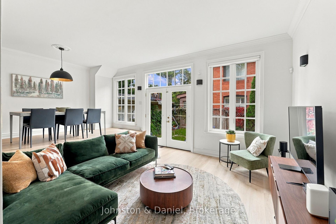
Set in the established neighbourhood of Moore Park, this perfect family home offers 4 generous bedrooms, multiple spaces to gather and unwind, and a backyard that feels like its own little retreat. Out front, a newly refreshed patio space catches the afternoon sun. Inside, a spacious foyer opens to a private office and powder room, while newly installed luxury vinyl flooring carries throughout the home. The bright living room features a beautiful leaded-glass bay window and gas fireplace with B/I shelving and marble surround. From here, the layout flows naturally into the large dining room and on to the kitchen, breakfast area and sunken family room. Warm white cabinetry, granite counters and SS appliances make the kitchen feel timeless, while double doors and tall windows bring in plenty of natural light and open directly to the yard. Upstairs, 4 bedrooms give everyone a room of their own. At the back, the primary suite is a peaceful escape with a walk-in closet, 5-pc ensuite with soaker tub, and a wall of casement windows filling the room with light. Three family bedrooms offer great proportions and ample closet space with one featuring a wonderful skylight. The lower level adds even more flexibility, with a separate entrance, dedicated laundry area, powder room, recreation / playroom space and a room currently used as a gym that could easily become a home office, workshop or hobby room. Outside, the fenced and landscaped backyard with hot tub offers kids a space to play, and adults room to relax, while the 200 sq. ft. garage provides valuable extra storage. Close to Mt. Pleasant Road, St. Clair subway, parks, ravine trails and local tennis and lawn bowling clubs, with access to Whitney Junior PS, Deer Park, OLPH, and North Toronto Collegiate Institute. It's a home with the space and flexibility to handle busy mornings, growing kids, working from home, family dinners and everything in between.
No extras listed.
Visit this home
Open houses
Sat, Oct 24
2:00 PM – 4:00 PM
Sun, Oct 25
2:00 PM – 4:00 PM
Or pick a time that works for you.
Ask our AI assistant
Schools, payments, offer timing, history — ask in plain words. This home is already in the conversation.
| Type | Detached |
| Style | 2-Storey |
| Approx. Age | Not available |
| Size | 2500-3000 sq. ft. |
| Property Tax | $12,323 |
| Lot Size | 37.42 ft x 104.58 ft |
| mls© Number | C14097504 |
| Listed By | Johnston & Daniel |
Listing History
- No recent sale history for this listing.
- No recent lease history for this listing.
Schools
Could you afford this home?
What the bank counts
This home's actual carrying costs, payment stress-tested at 6%
- Mortgage, tested at 6%
- $13,794
- Property tax
- $1,027
- Heat allowance
- $150
- Housing costs
- $14,971 / mo
Lenders cap these at 39% of gross income — that sets the number.
Income needed
$461,000
gross annual household income
- Payment at 4%
- $11,341 / mo
- Cash down
- $539,000
Assumes no other monthly debts · 25-yr amortization
Full affordability checkInvestment Analysis
Estimated rent, cap rate and monthly cash flow for this property
Values and trends
Nearby listings
Comparable sales
- No similar listings found.