| Common Elements Included | |
| Building Insurance Included | |
| Parking Included |


New2 hours ago
606 - 840 St Clair Avenue W
Oakwood Village, Toronto
$599,000
Condo Apartment |
1 | 1 | 1 | 1
About this home
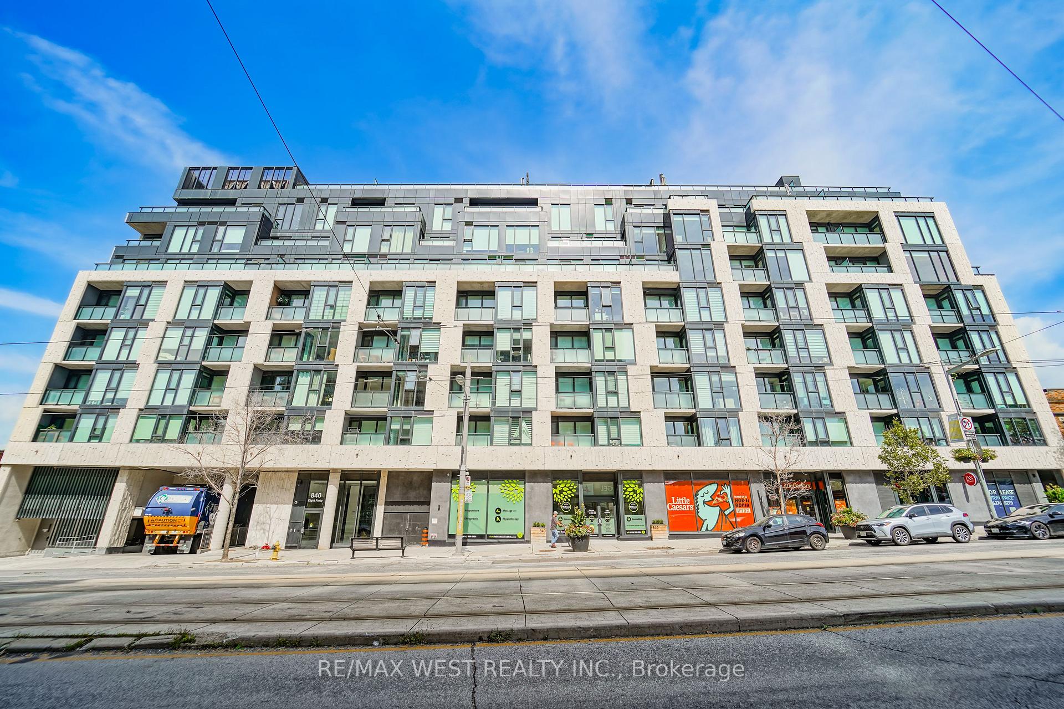
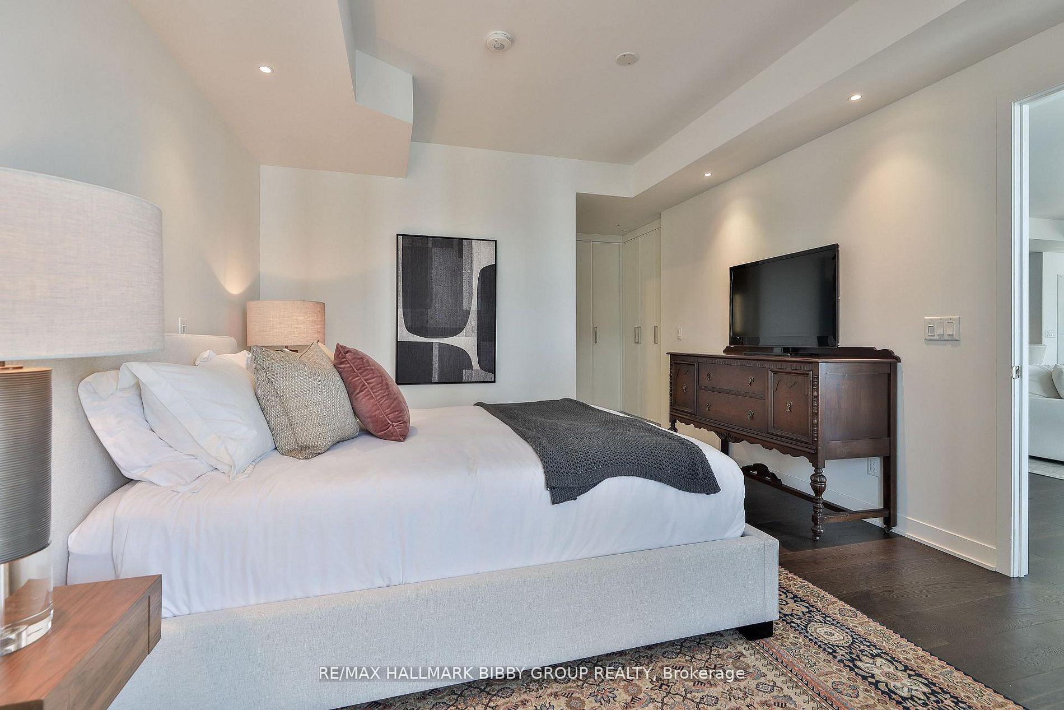
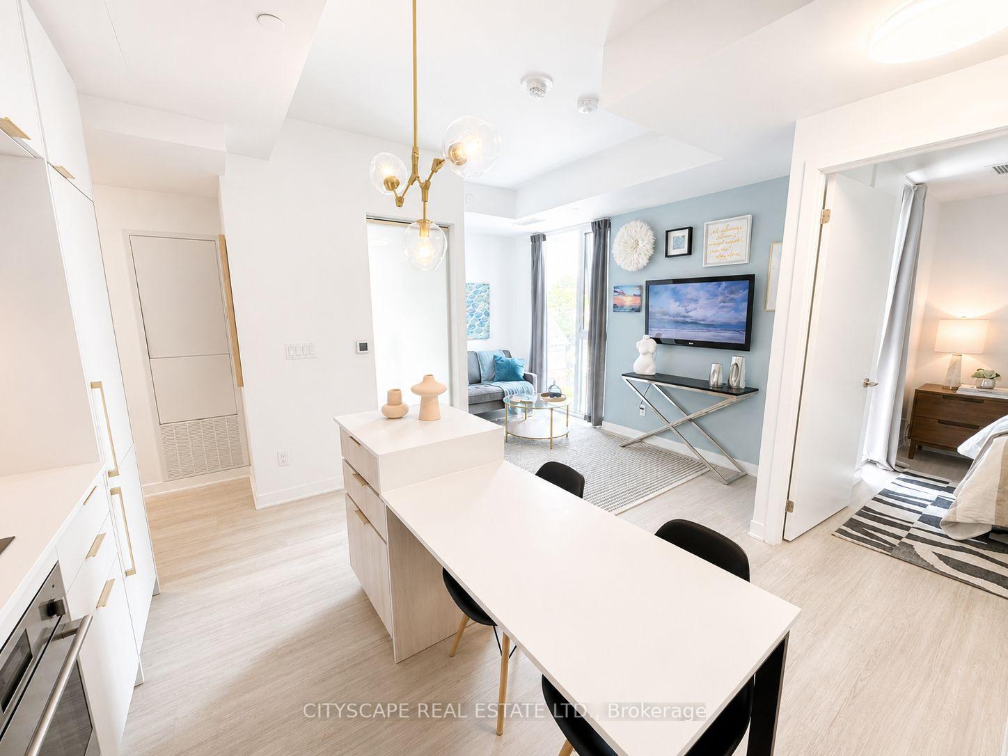
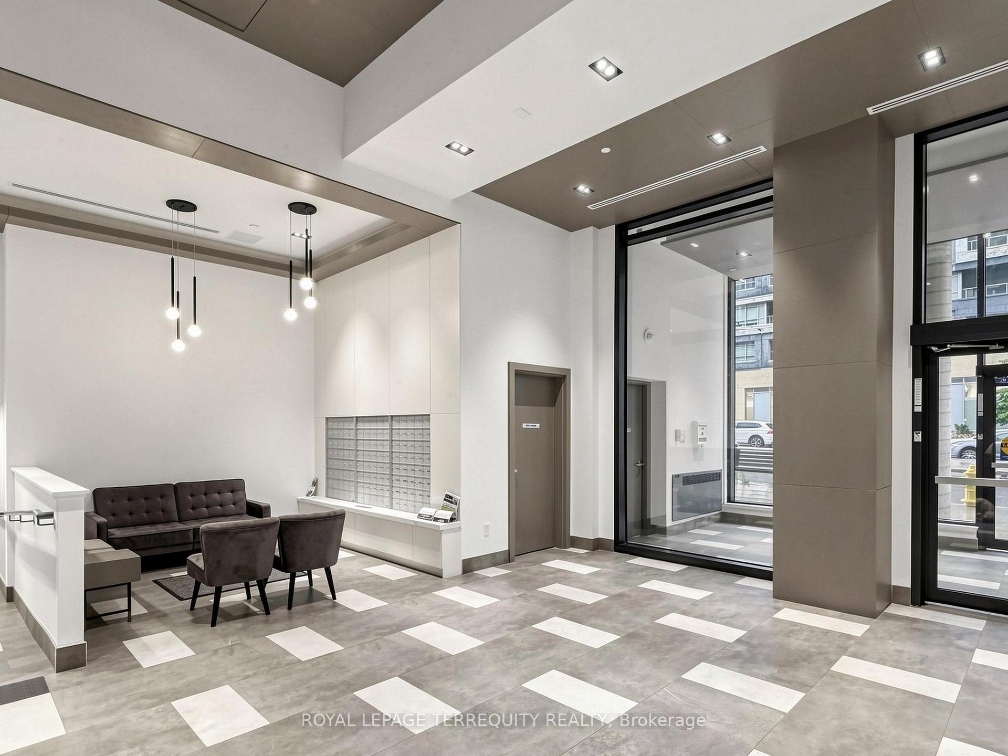
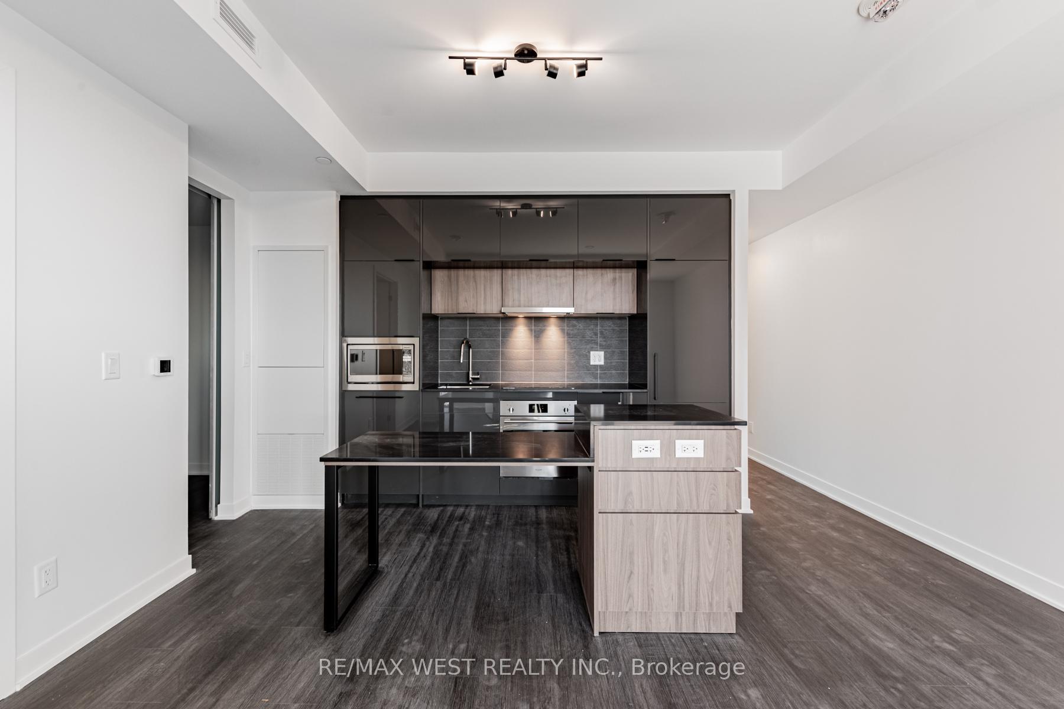
Boutique Elegance on St. Clair West. Discover a more refined way of condo living at 840 St. Clair Avenue West, where contemporary sophistication meets the intimacy of a boutique residence. Perfectly situated near prestigious Forest Hill, this newer building offers a refreshing alternative to the bustle of Toronto's larger condominium towers.Inside, a thoughtfully designed, generously proportioned layout welcomes you with a proper entry foyer, creating an elegant first impression and a natural transition into the living spaces. Striking black-framed windows showcase picturesque views, while sophisticated finishes and a beautifully appointed kitchen with rich, multi-toned cabinetry bring warmth and contemporary character to the home.Unlike the typical condo, a true separate den provides the flexibility of a dedicated home office without compromising your living space. Step outside onto your beautiful private balcony to enjoy the scenery, with captivating views that can also be appreciated from both the living room and bedroom. Beyond your suite, enjoy the understated luxury of a modern, peaceful fitness centre and an inviting party room, all within the more personal atmosphere of a boutique building. Surrounded by the charm of St. Clair West and moments from Forest Hill, you'll enjoy an exceptional blend of neighbourhood character, urban convenience, and contemporary comfort. For those who appreciate space, style, and a more intimate residential experience, this is boutique condo living at its finest.
Extras
No extras listed.
Visit this home
Pick a time that works for you.
No upcoming open houses.
Ask our AI assistant
Schools, payments, offer timing, history — ask in plain words. This home is already in the conversation.
| Type | Condo Apartment |
| Style | 1 Storey/Apt |
| Approx. Age | 0-5 |
| Size | 600-699 sq. ft. |
| Maintenance Fees | $684 |
| Locker | Owned |
| Balcony | Open |
| Exposure | North |
| Parking Type | Underground |
| Parking Spaces | 1 |
| Parking Features | None |
| Property Tax | $3,319 |
| mls© Number | C14120462 |
| Listed By | RE/MAX REALTY ENTERPRISES INC. |
Listing History
- No recent sale history for this listing.
- No recent lease history for this listing.
Schools
Could you afford this home?
What the bank counts
This home's actual carrying costs, payment stress-tested at 6%
- Mortgage, tested at 6%
- $3,066
- Property tax
- $277
- Heat allowance
- $150
- Condo fees, half counted
- $342
- Housing costs
- $3,834 / mo
Lenders cap these at 39% of gross income — that sets the number.
Down payment20% · $119,800
25-yr amortization
Income needed
$118,000
gross annual household income
- Payment at 4%
- $2,521 / mo
- Cash down
- $119,800
Assumes no other monthly debts · 25-yr amortization
Full affordability checkInvestment Analysis
Estimated rent, cap rate and monthly cash flow for this property
Values and trends
Nearby listings
Comparable sales
- No similar listings found.