| Heat Included | |
| CAC Included | |
| Common Elements Included | |
| Building Insurance Included |


New4 hours ago
913 - 60 Tannery Road
Waterfront Communities C8, Toronto
$699,000
Condo Apartment |
2 | 2 | 1 | 1
About this home
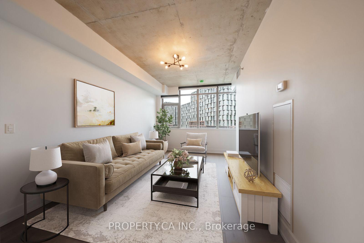
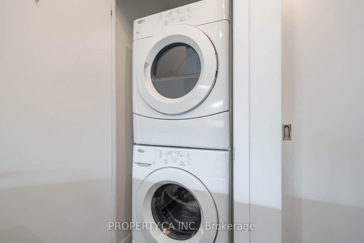
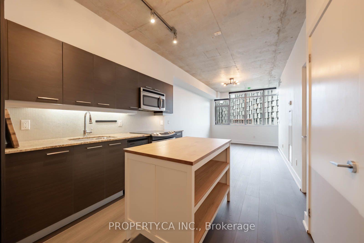
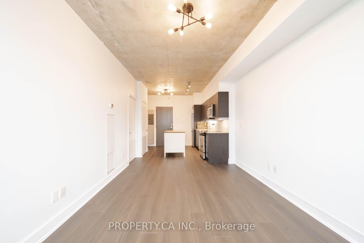
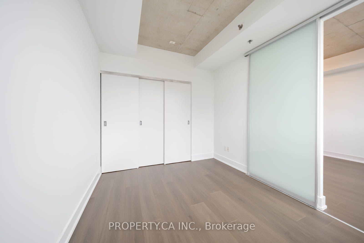
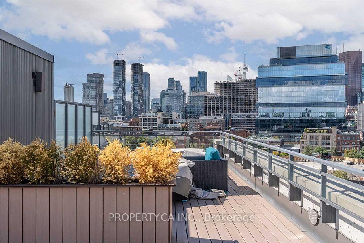
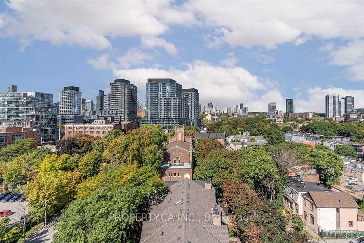
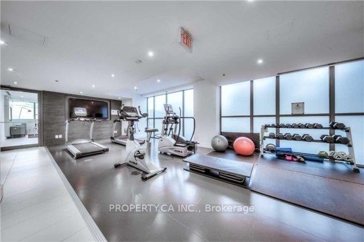
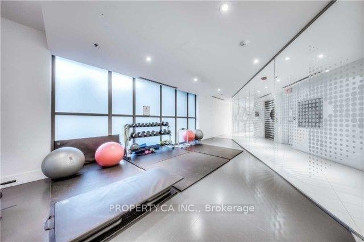
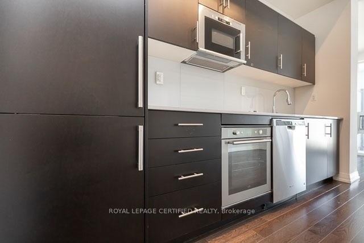
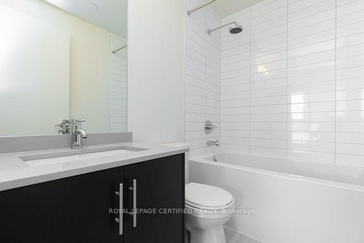
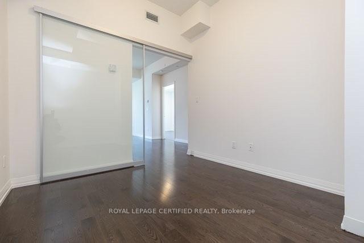
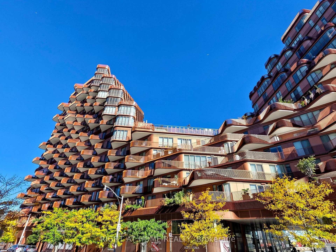
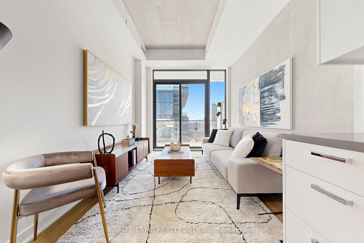
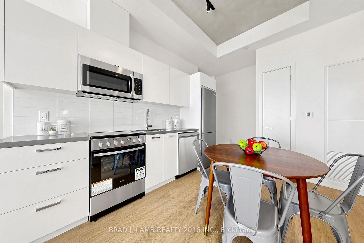
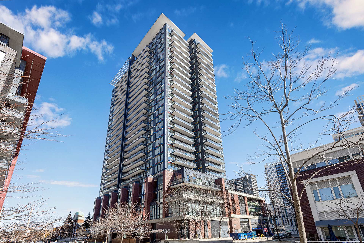
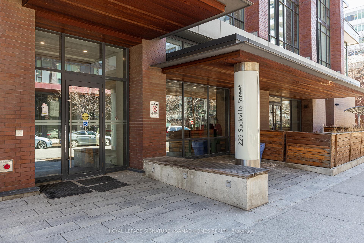
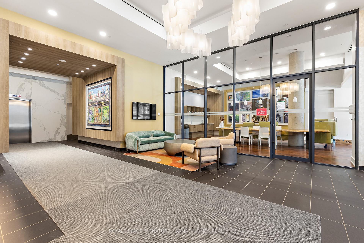
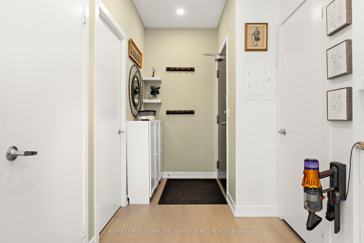
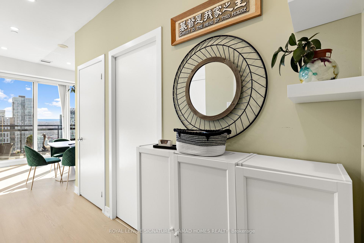
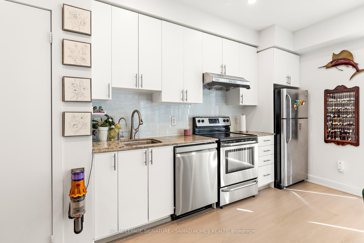
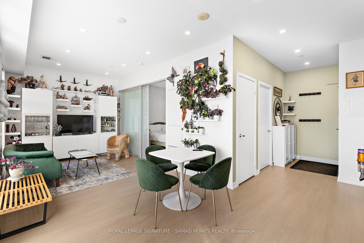
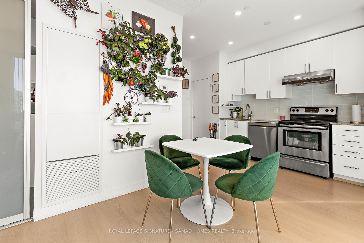
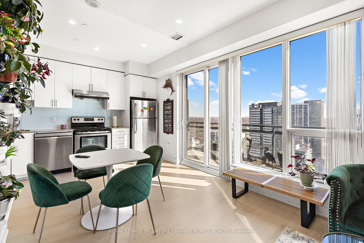
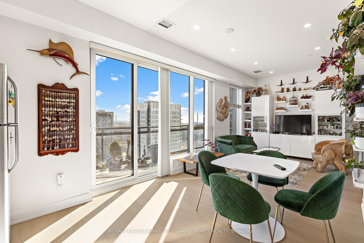
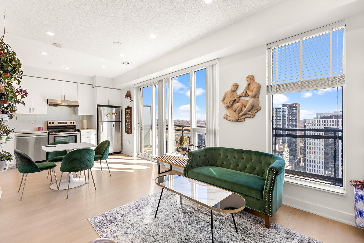
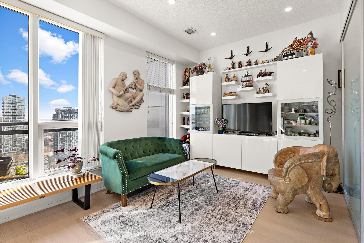
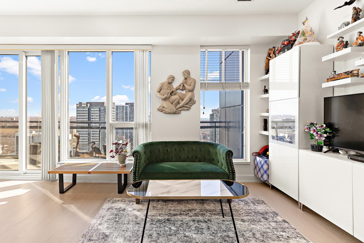
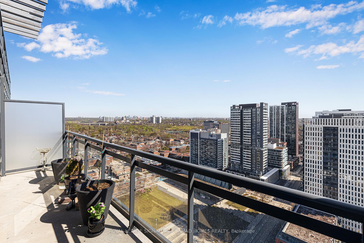
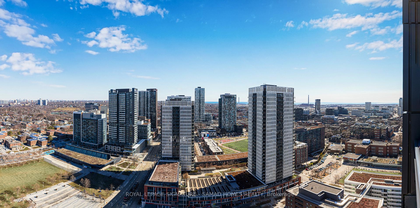
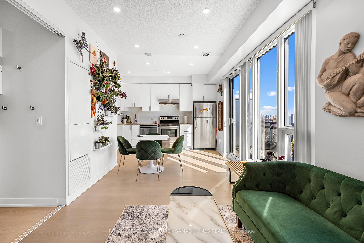
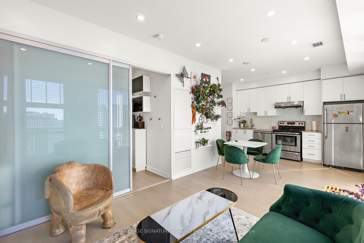
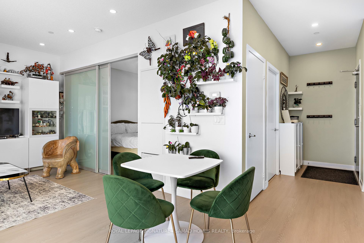
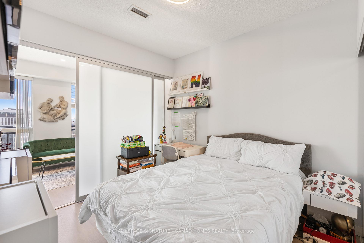
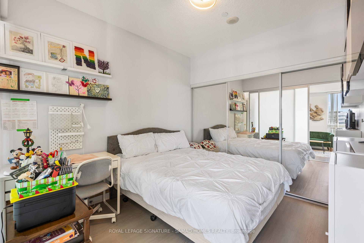
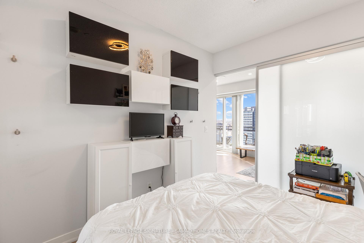
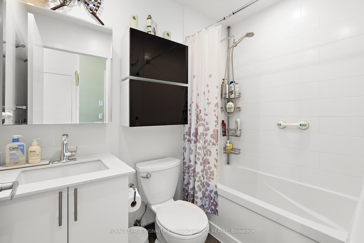
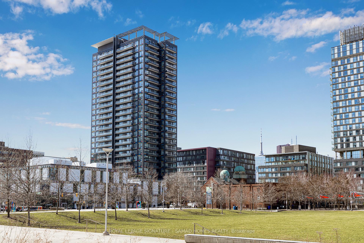
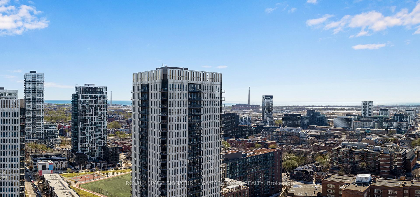
Welcome to a condo that's actually designed for living! This true 2-bedroom, 2-bathroom NW corner suite offers 809 sq ft of thoughtfully designed space, plus an expansive 304 sq ft wraparound balcony. The functional layout starts with a welcoming entry featuring custom wood shelving and hooks for convenient storage, built-in shoe organizers and en-suite laundry. The open-concept kitchen and living area features built-in appliances, a versatile island perfect for dining, and direct access to the balcony. The second bedroom checks all the boxes, with a large window, closet with built-ins and a proper door (no interior-style rooms here!), plus a full bathroom conveniently located across the hall. The spacious primary retreat offers a walk-in closet with built-ins, and a private en-suite bathroom. Custom window coverings throughout, Beanfield internet, plus parking and locker - check check check! Set in a quiet, boutique-style building with fantastic amenities, including a well-equipped gym, 24hr concierge, meeting and party rooms, a pet spa, and an outdoor terrace with BBQ area. Enjoy easy access to the Distillery District, Corktown Common Park, the lake, local cafes, restaurants, grocery stores, transit and major highways. All of this in a friendly, well-managed building within a thoughtfully planned community. This suite has it all - come see for yourself!
Extras
No extras listed.
Visit this home
Pick a time that works for you.
No upcoming open houses.
Ask our AI assistant
Schools, payments, offer timing, history — ask in plain words. This home is already in the conversation.
| Type | Condo Apartment |
| Style | Apartment |
| Approx. Age | 6-10 |
| Size | 800-899 sq. ft. |
| Maintenance Fees | $801 |
| Locker | Owned |
| Balcony | Open |
| Exposure | North West |
| Parking Type | Underground |
| Parking Spaces | 1 |
| Parking Features | Underground |
| Property Tax | $3,890 |
| mls© Number | C14120710 |
| Listed By | ROYAL LEPAGE SIGNATURE REALTY |
Listing History
- No recent sale history for this listing.
- No recent lease history for this listing.
Schools
Could you afford this home?
What the bank counts
This home's actual carrying costs, payment stress-tested at 6%
- Mortgage, tested at 6%
- $3,578
- Property tax
- $324
- Heat allowance
- $150
- Condo fees, half counted
- $401
- Housing costs
- $4,452 / mo
Lenders cap these at 39% of gross income — that sets the number.
Down payment20% · $139,800
25-yr amortization
Income needed
$137,000
gross annual household income
- Payment at 4%
- $2,942 / mo
- Cash down
- $139,800
Assumes no other monthly debts · 25-yr amortization
Full affordability checkInvestment Analysis
Estimated rent, cap rate and monthly cash flow for this property
Values and trends
Nearby listings
Comparable sales
- No similar listings found.