| Heat Included | |
| Hydro Included | |
| Water Included | |
| CAC Included | |
| Common Elements Included | |
| Building Insurance Included | |
| Parking Included |


New2 hours ago
5209 - 35 Mariner Terrace
Waterfront Communities C1, Toronto
$1,180,000
Condo Apartment |
2 + 1 | 2 | 1 | 1
About this home
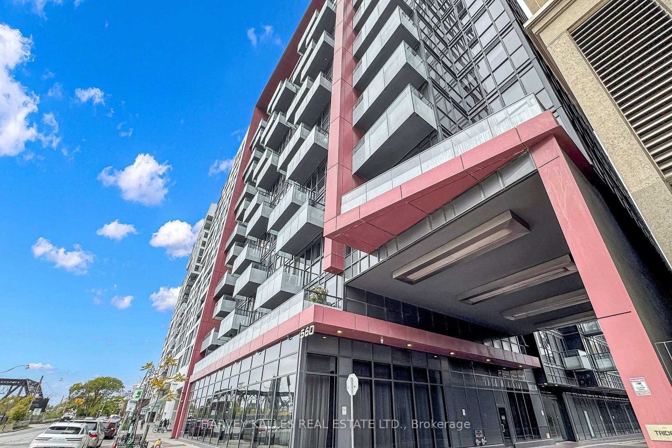
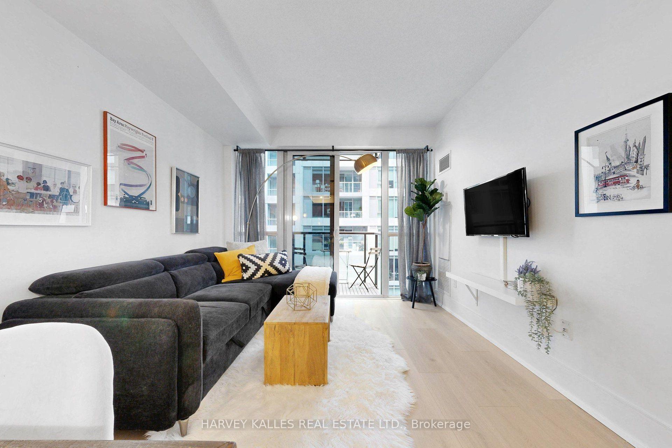
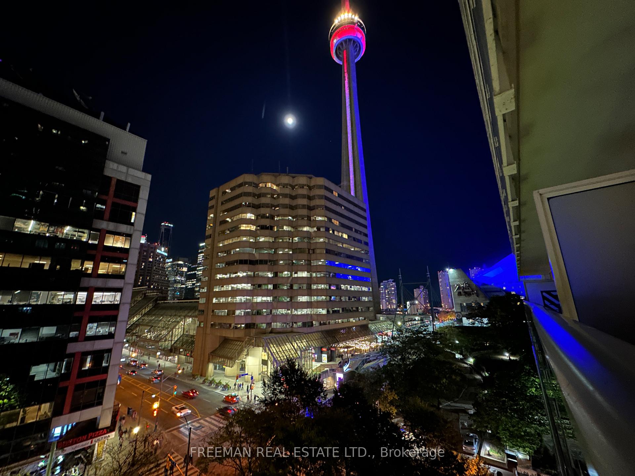
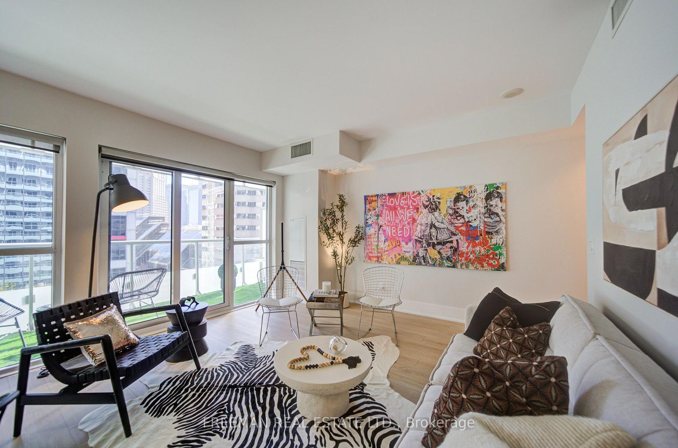
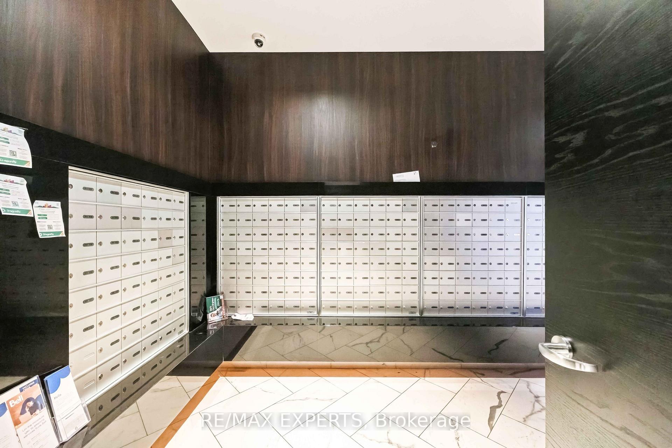
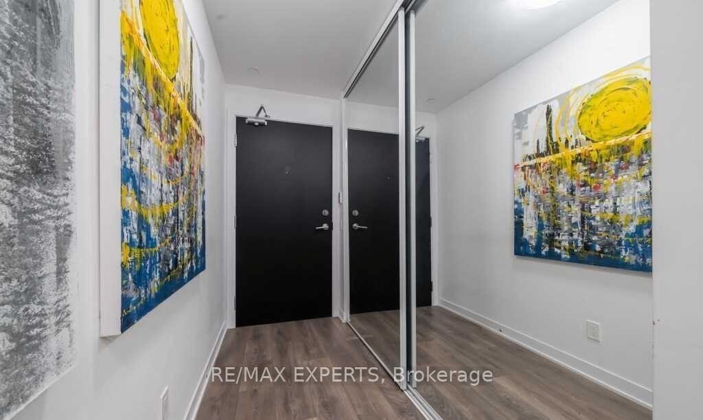
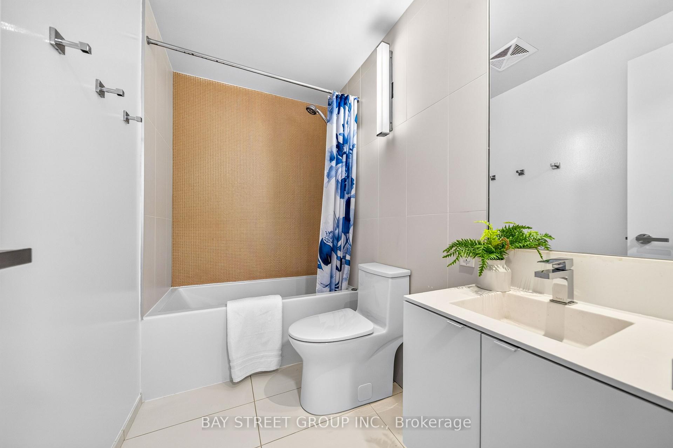
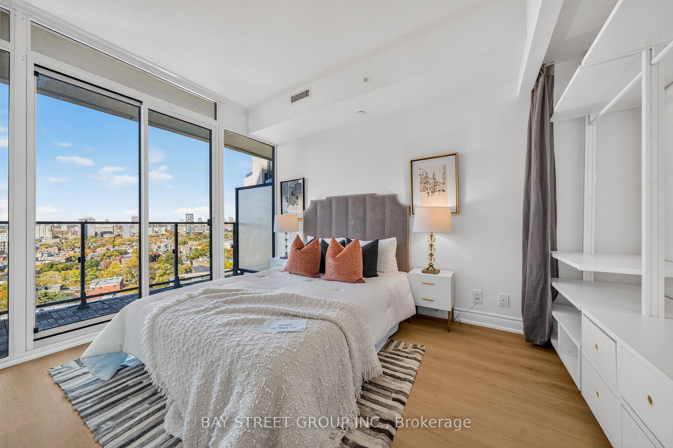
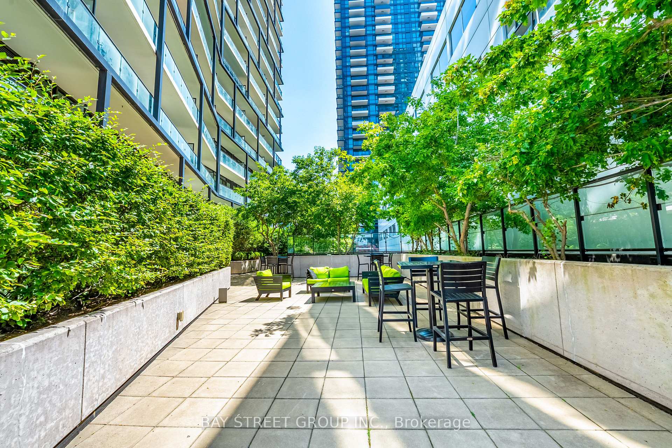
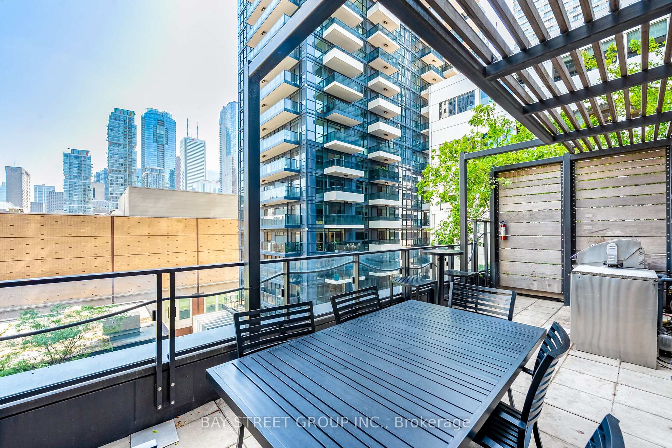
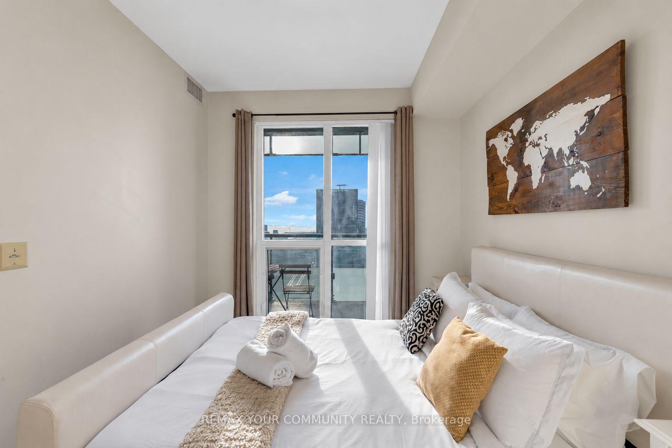
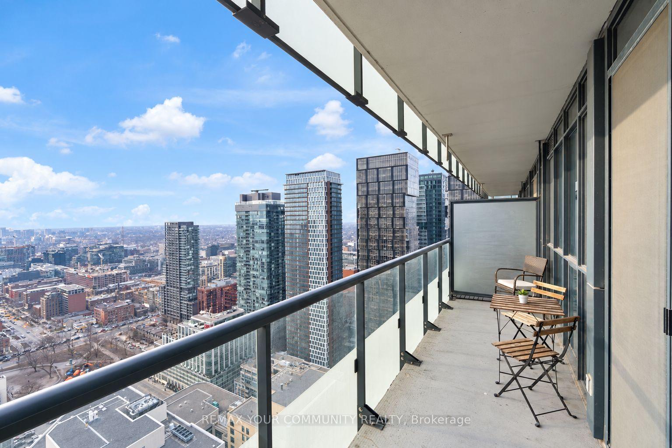
Wake up to sweeping views of Lake Ontario and the downtown Toronto skyline from this spacious 2-bedroom plus den suite. At 1,240 square feet, this home offers rare space in today's condo market, with room to live, work, and entertain.The open-concept living and dining area is designed around the views, with natural light pouring in throughout the day and the city lighting up at night. The kitchen flows into the main living space, so it works just as well for hosting friends as for quiet nights in.Both bedrooms are generously sized. The den is a true bonus: use it as a home office, guest room, nursery, or reading nook. Whether you're a professional working from home, a growing family, or downsizing without giving up space, this layout adapts to your lifestyle. Owned parking and a storage locker are included, so you get the convenience every condo owner wants. Enjoy easy access to the waterfront, downtown dining, shopping, entertainment, and transit, all just minutes from your door.Units with this combination of size and views don't come along often.
Extras
No extras listed.
Visit this home
Pick a time that works for you.
No upcoming open houses.
Ask our AI assistant
Schools, payments, offer timing, history — ask in plain words. This home is already in the conversation.
| Type | Condo Apartment |
| Style | Apartment |
| Approx. Age | 16-30 |
| Size | 1200-1399 sq. ft. |
| Maintenance Fees | $985 |
| Locker | Owned |
| Balcony | Open |
| Exposure | South East |
| Parking Type | Underground |
| Parking Spaces | 1 |
| Parking Features | Covered, Underground |
| Property Tax | $4,758 |
| mls© Number | C14121614 |
| Listed By | PROPERTY.CA INC. |
Listing History
- No recent sale history for this listing.
- No recent lease history for this listing.
Schools
Could you afford this home?
What the bank counts
This home's actual carrying costs, payment stress-tested at 6%
- Mortgage, tested at 6%
- $6,040
- Property tax
- $397
- Heat allowance
- $150
- Condo fees, half counted
- $492
- Housing costs
- $7,079 / mo
Lenders cap these at 39% of gross income — that sets the number.
Down payment20% · $236,000
25-yr amortization
Income needed
$218,000
gross annual household income
- Payment at 4%
- $4,966 / mo
- Cash down
- $236,000
Assumes no other monthly debts · 25-yr amortization
Full affordability checkInvestment Analysis
Estimated rent, cap rate and monthly cash flow for this property
Values and trends
Nearby listings
Comparable sales
- No similar listings found.