| Heat Included | |
| Water Included | |
| Common Elements Included | |
| Building Insurance Included | |
| Parking Included |


New2 hours ago
817 - 35 Brian Peck Crescent
Thorncliffe Park, Toronto
$399,000
Condo Apartment |
1 | 1 | 2 | 1
About this home
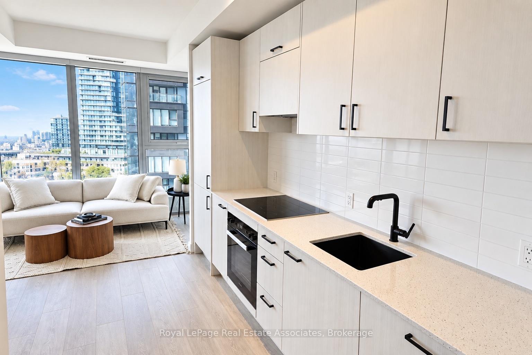
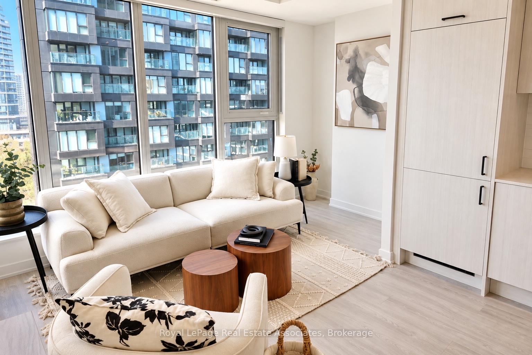
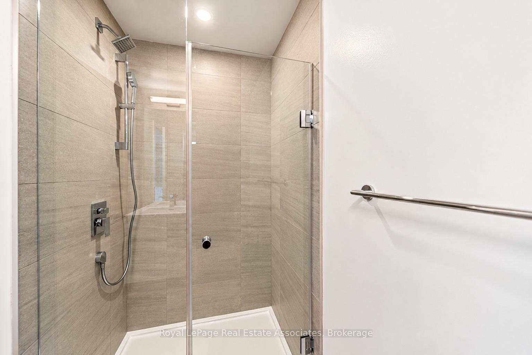
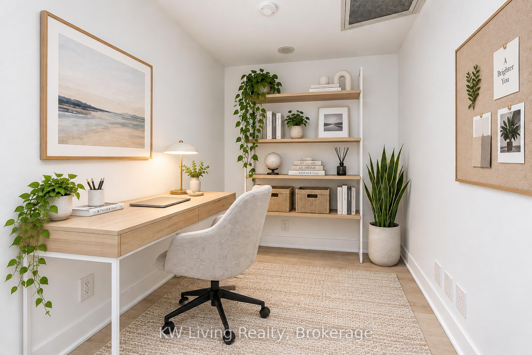
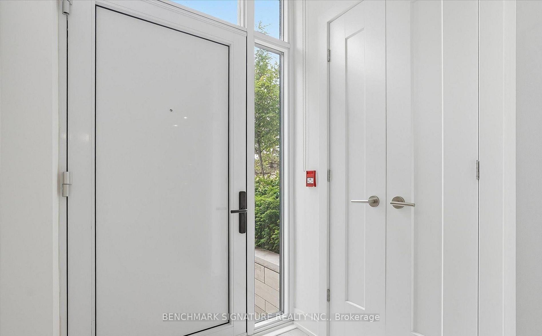
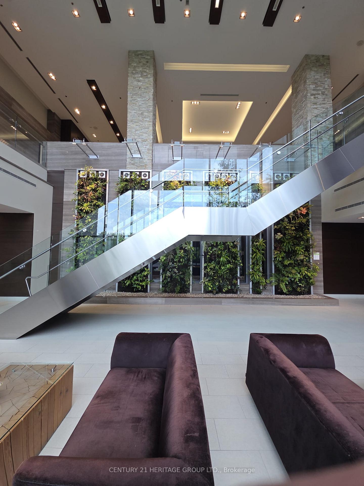
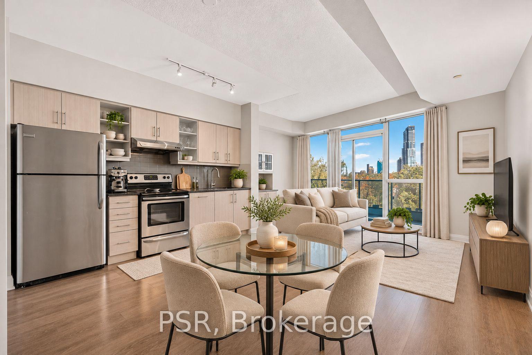
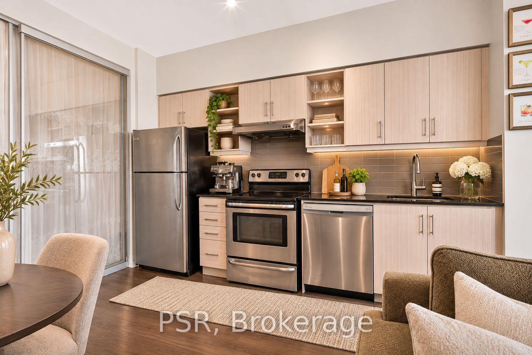
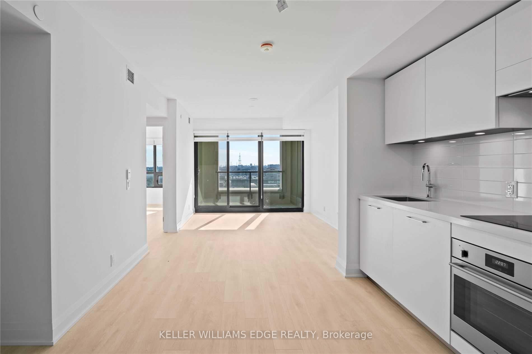
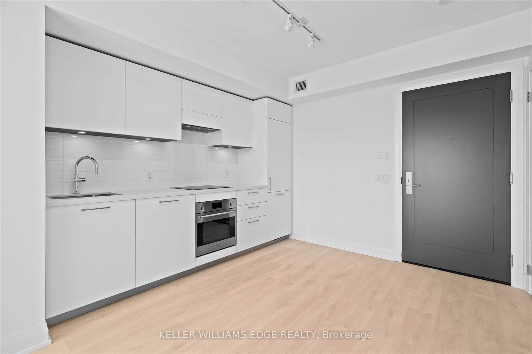
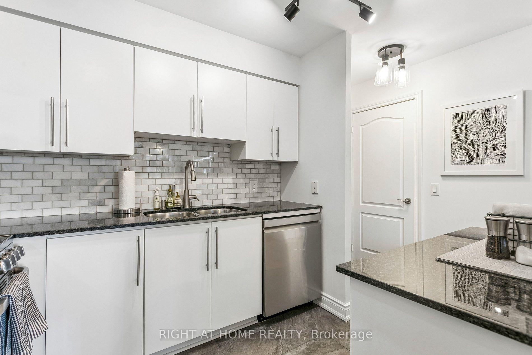
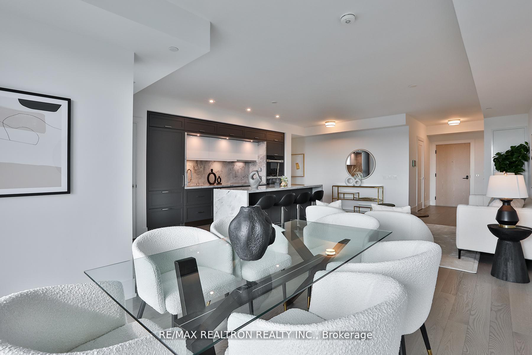
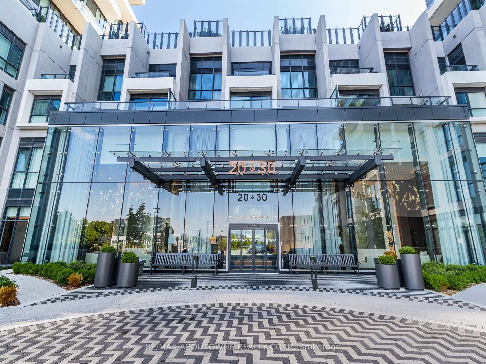
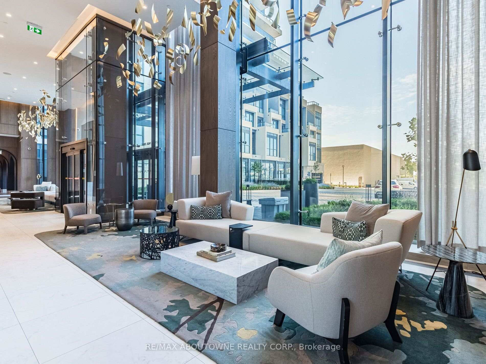
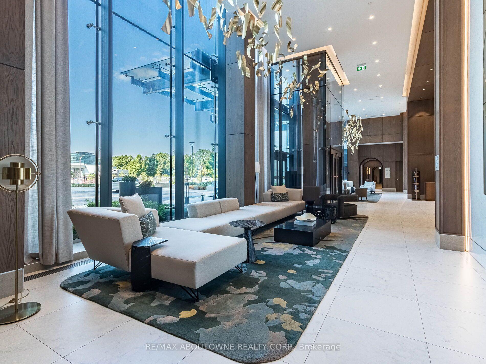
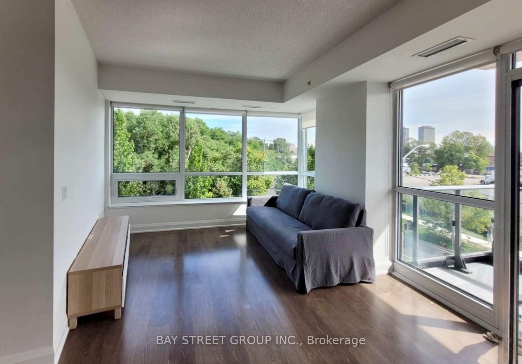
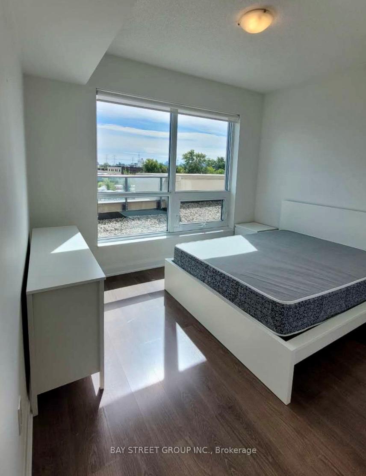
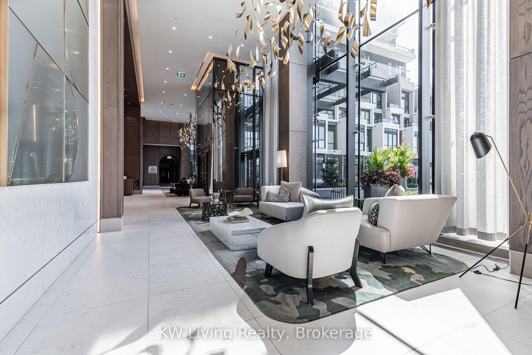
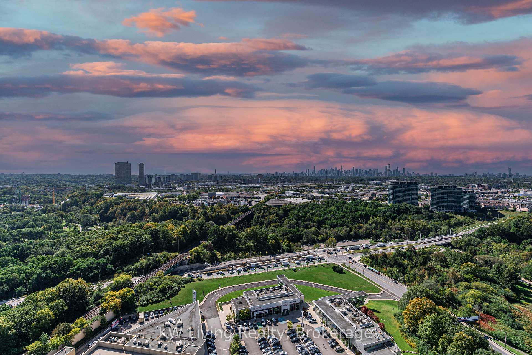
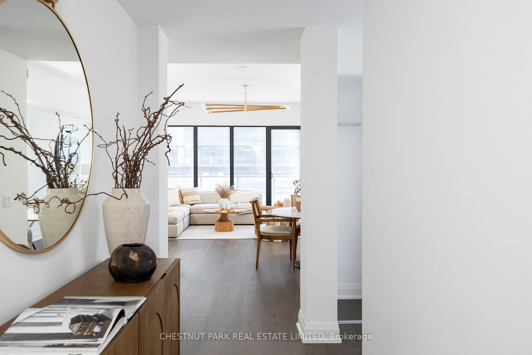
Bright and spacious 1-bedroom, 1-bathroom condo in a premium location on the edge of Toronto's highly sought-after Leaside community! Featuring a thoughtfully designed open-concept layout, this inviting home offers generous living and dining spaces filled with an abundance of natural light, perfect for both everyday comfort and entertaining. The open kitchen features a centre island, providing additional counter space and a welcoming setting for casual dining, meal preparation, and hosting family and friends. The spacious bedroom offers a comfortable retreat, while the rare convenience of TWO parking spaces adds exceptional value and flexibility. Enjoy an outstanding location surrounded by everyday conveniences, including Farm Boy, Longo's, Costco, HomeSense, Winners, Canadian Tire, and an abundance of restaurants, cafés, and shopping along Laird Drive and Eglinton Avenue. Nature lovers will appreciate the proximity to Sunnybrook Park, E.T. Seton Park, Serena Gundy Park, and the scenic Don Valley trail system, offering beautiful green spaces for walking, cycling, and outdoor recreation. Commuting is effortless with nearby TTC routes, the Eglinton Crosstown LRT, and convenient access to the Don Valley Parkway and Highway 404. Residents also enjoy excellent building amenities, including a 24-hour concierge, indoor swimming pool, fitness centre, sauna, party room, and outdoor terrace with BBQs. Combining spacious interiors, exceptional convenience, and a desirable Leaside-area location, this home offers an outstanding opportunity to enjoy the best of Toronto living!
Extras
No extras listed.
Visit this home
Pick a time that works for you.
No upcoming open houses.
Ask our AI assistant
Schools, payments, offer timing, history — ask in plain words. This home is already in the conversation.
This seller is holding back offers
Instead of reviewing offers as they come in, this seller has set offer instructions — a strategy often paired with attractive pricing to invite competing bids. Timing and preparation matter here; get in touch and we'll walk you through it.
| Type | Condo Apartment |
| Style | Apartment |
| Approx. Age | 11-15 |
| Size | 500-599 sq. ft. |
| Maintenance Fees | $537 |
| Locker | Owned |
| Balcony | Open |
| Exposure | South |
| Parking Type | Underground |
| Parking Spaces | 2 |
| Parking Features | None |
| Property Tax | $2,434 |
| mls© Number | C14126518 |
| Listed By | LANDPOWER REAL ESTATE LTD. |
Listing History
- No recent sale history for this listing.
- No recent lease history for this listing.
Schools
Could you afford this home?
What the bank counts
This home's actual carrying costs, payment stress-tested at 6%
- Mortgage, tested at 6%
- $2,042
- Property tax
- $203
- Heat allowance
- $150
- Condo fees, half counted
- $268
- Housing costs
- $2,664 / mo
Lenders cap these at 39% of gross income — that sets the number.
Down payment20% · $79,800
25-yr amortization
Income needed
$82,000
gross annual household income
- Payment at 4%
- $1,679 / mo
- Cash down
- $79,800
Assumes no other monthly debts · 25-yr amortization
Full affordability checkInvestment Analysis
Estimated rent, cap rate and monthly cash flow for this property
Values and trends
Nearby listings
Comparable sales
- No similar listings found.