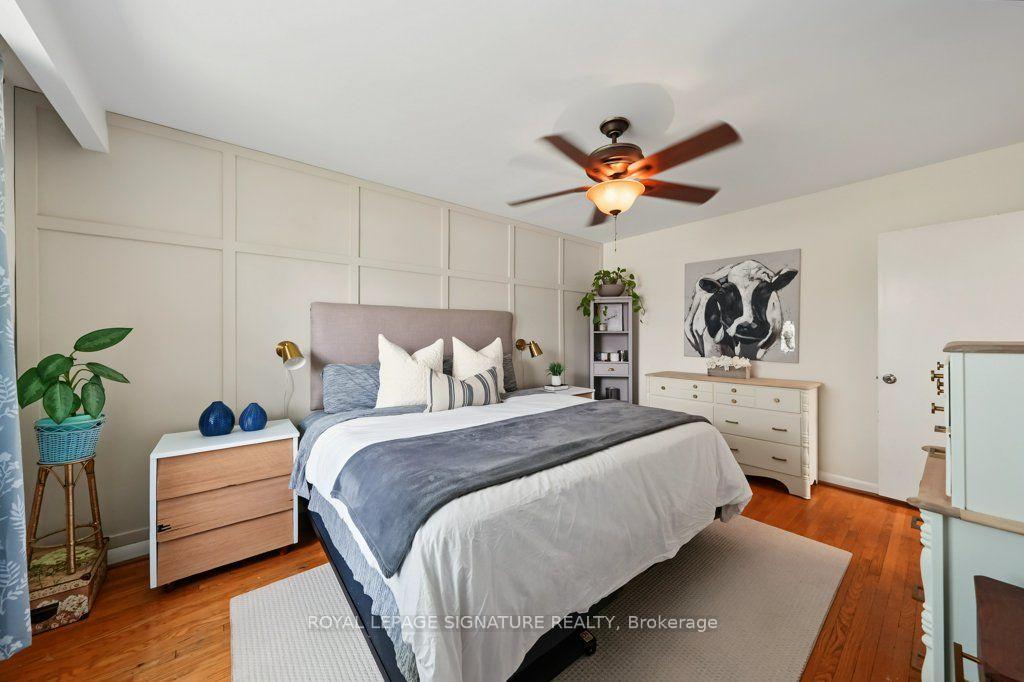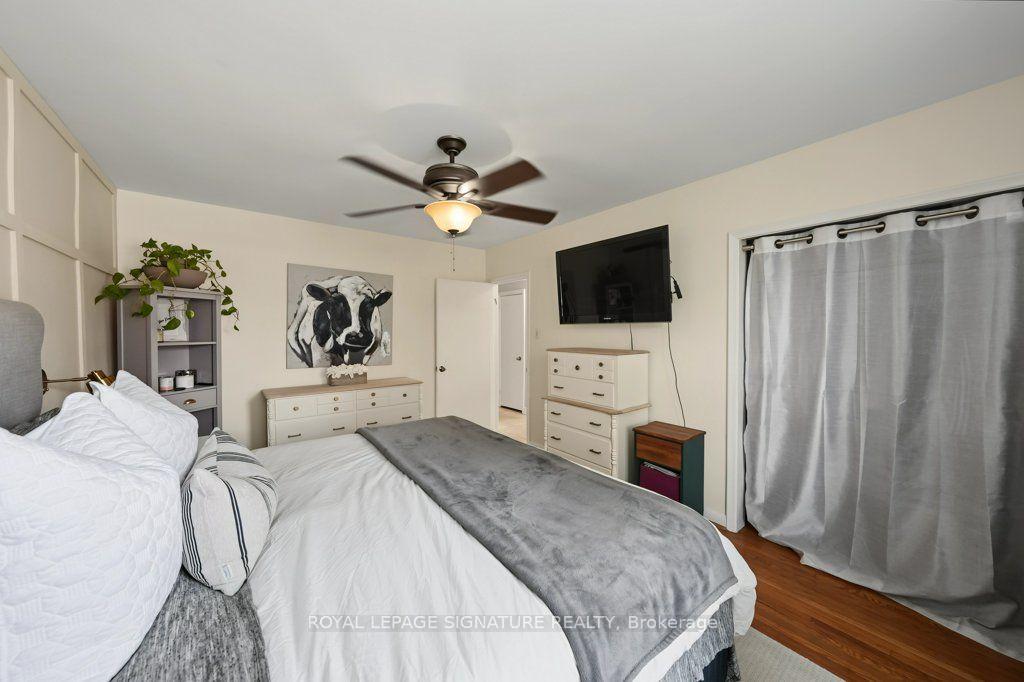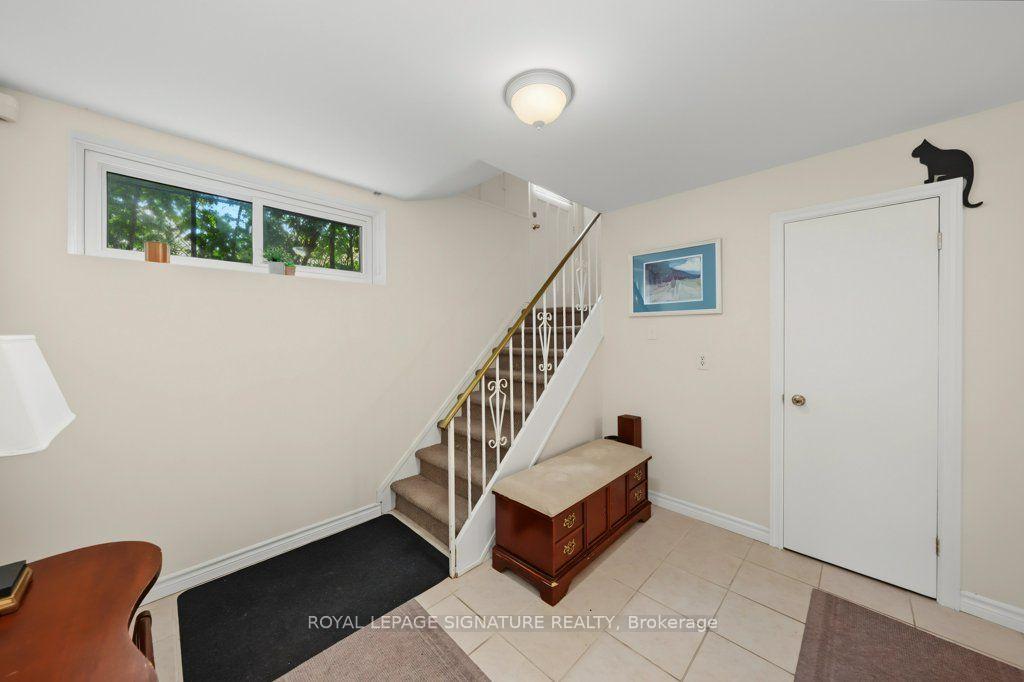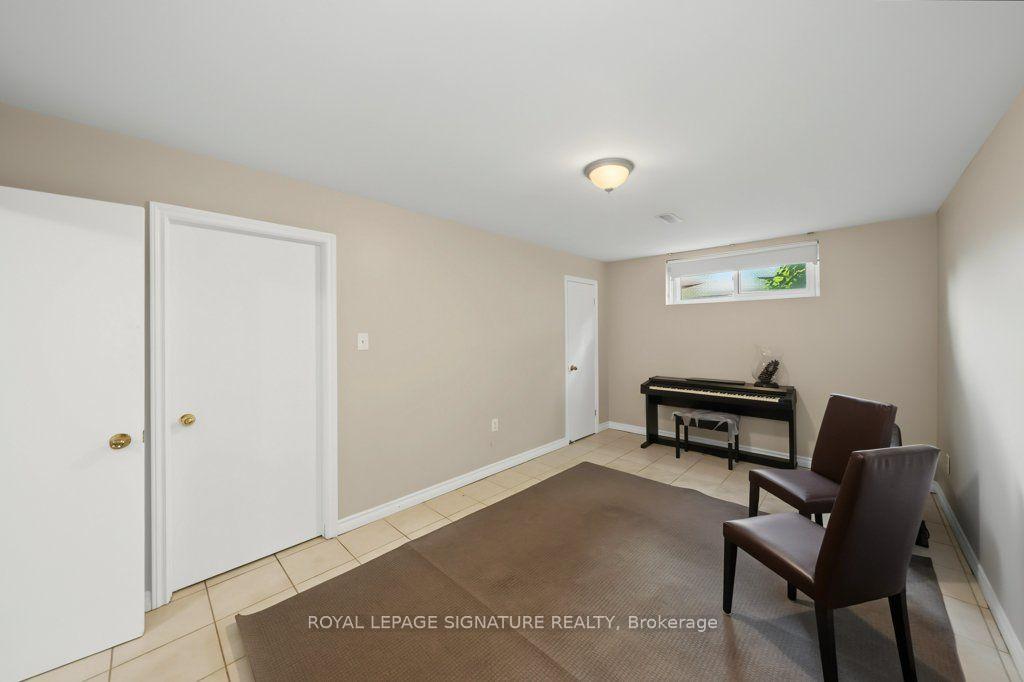












111 Codsell Avenue
Bathurst Manor, Toronto
$2,688,000
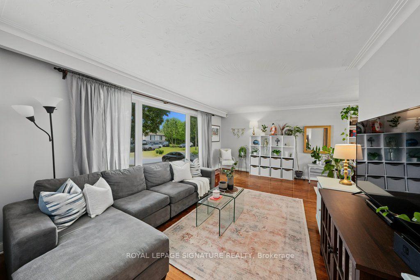
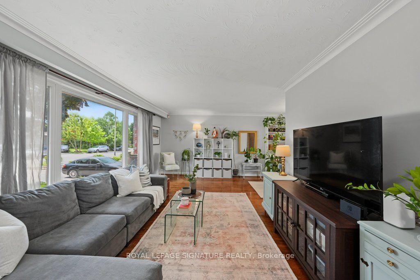
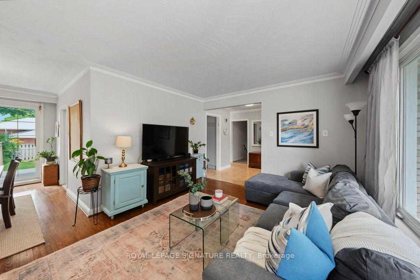
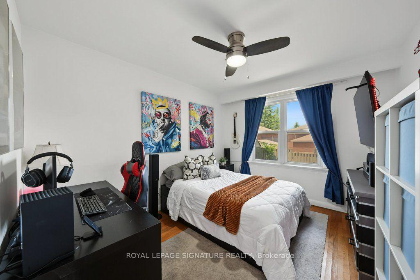
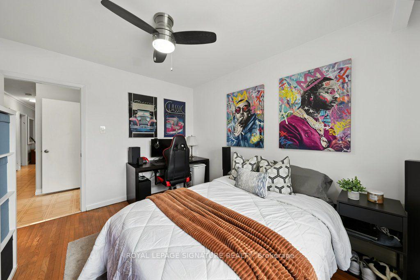
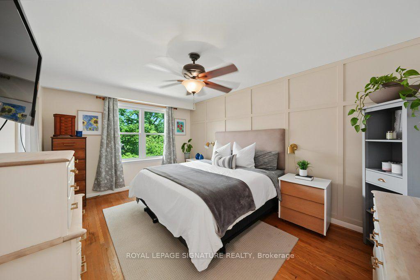
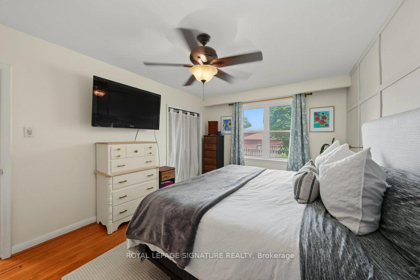
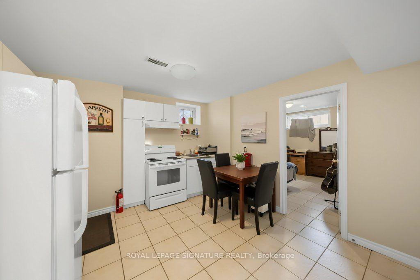
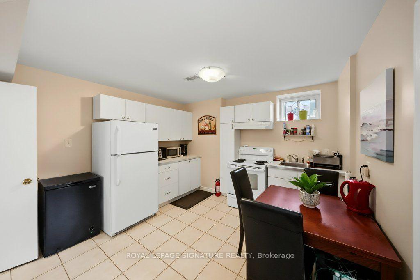
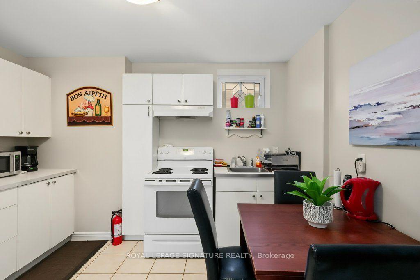
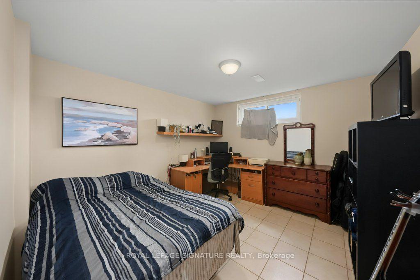
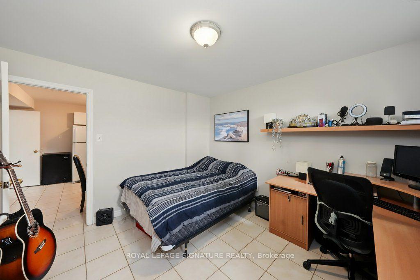
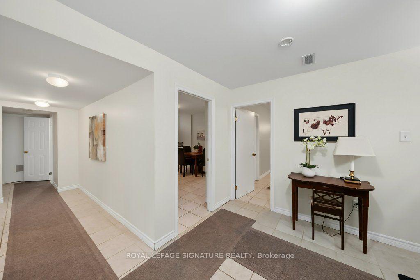
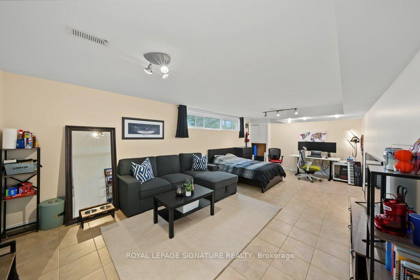
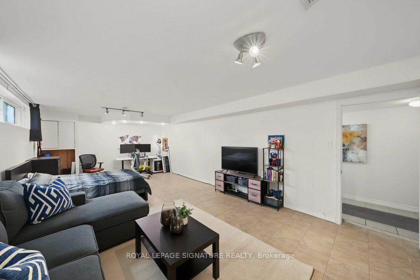
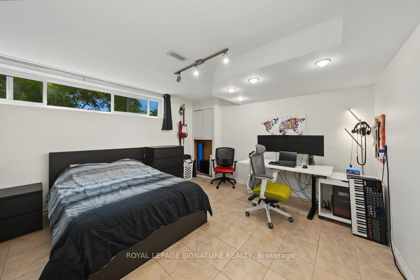
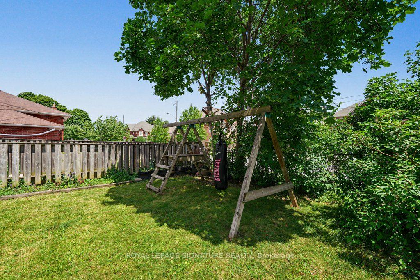
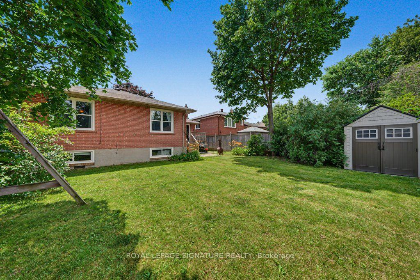
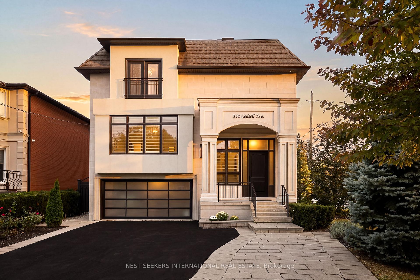
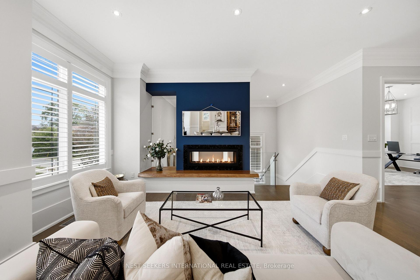
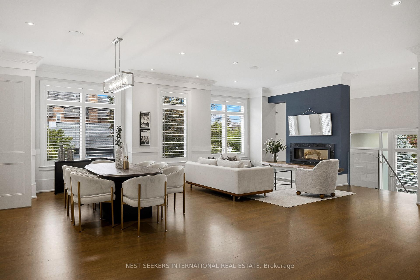
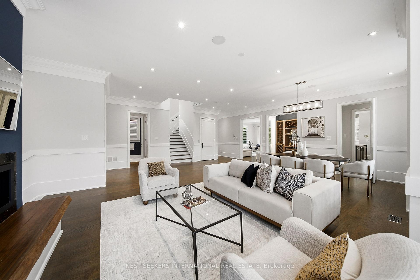
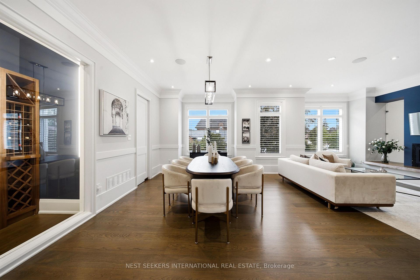
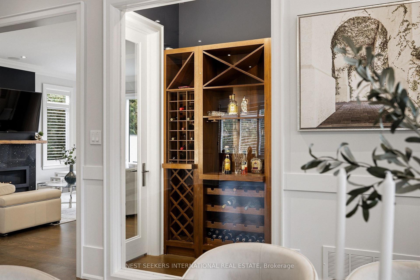
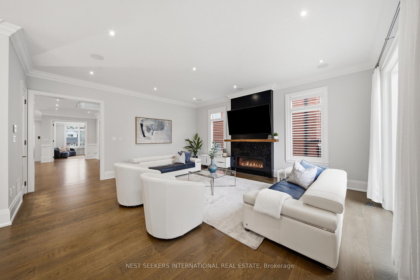
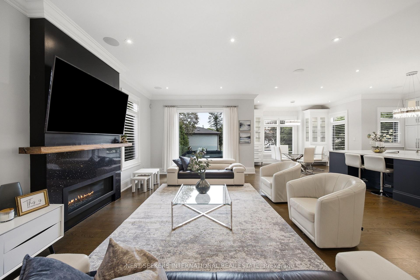
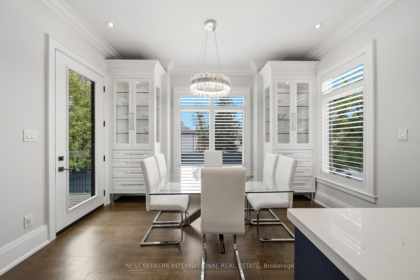
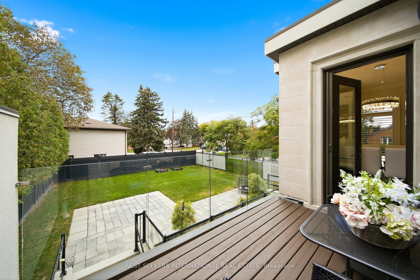
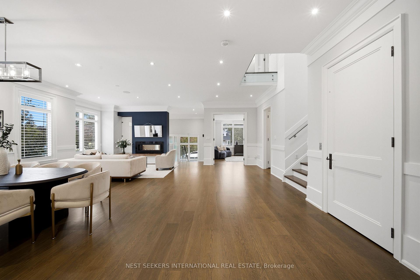
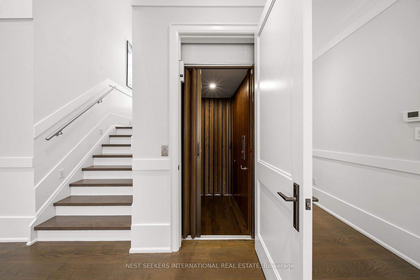
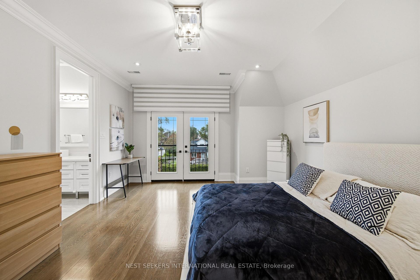
At 111 Codsell Avenue, nearly 7,000 square feet of custom living space welcomes big family dinners, overnight guests who stay a little longer and generations with room to call their own. A soaring 17 ft foyer sets the proportions, opening to generous principal rooms with 10 ft ceilings and glass railings. A double-sided fireplace connects the living and dining spaces, where a bottle from the walk-in wine and spirits display might turn dinner into an all-evening affair. The kitchen is built around an expansive island, with integrated Miele and Bertazzoni appliances, custom cabinetry and a butler's pantry keeping everything close at hand. An adjoining family room with its own fireplace and balcony invites a slower pace, while a separate office offers space to close the door and concentrate. Upstairs, four bedrooms each have a private ensuite and walk-in closet. The primary suite gives everyday rituals the attention they deserve: a generous dressing space, a deep soaking tub, heated flooring and a steam shower. A private elevator connects all four levels directly from the grade-level garage, making the home welcoming to visiting family and adaptable as needs change. Downstairs, 12 ft ceilings and direct garden access create a bright lower level with heated floors, two above-grade bedrooms, a full kitchen, a second laundry room and a fireside family room. Parents, returning children and guests can settle in with space and independence of their own.The fully fenced, pool-sized yard extends the possibilities across a substantial 50 x 150 ft lot. Integrated smart home technology brings ease to daily life, while a double garage and widened driveway accommodate a household with company. Beautifully presented and thoughtfully equipped, 111 Codsell Avenue offers something enduring: a home you can make plans around. An extensive feature list is available for those who appreciate the details.
No extras listed.
Visit this home
Pick a time that works for you.
No upcoming open houses.
Ask our AI assistant
Schools, payments, offer timing, history — ask in plain words. This home is already in the conversation.
| Type | Detached |
| Style | 3-Storey |
| Approx. Age | 6-15 |
| Size | 5000 + sq. ft. |
| Property Tax | $17,653 |
| Lot Size | 50.06 ft x 150.16 ft |
| mls© Number | C14126950 |
| Listed By | NEST SEEKERS INTERNATIONAL REAL ESTATE |
Listing History
- No recent sale history for this listing.
- No recent lease history for this listing.
Schools
Could you afford this home?
What the bank counts
This home's actual carrying costs, payment stress-tested at 6%
- Mortgage, tested at 6%
- $13,758
- Property tax
- $1,471
- Heat allowance
- $150
- Housing costs
- $15,379 / mo
Lenders cap these at 39% of gross income — that sets the number.
Income needed
$473,000
gross annual household income
- Payment at 4%
- $11,312 / mo
- Cash down
- $537,600
Assumes no other monthly debts · 25-yr amortization
Full affordability checkInvestment Analysis
Estimated rent, cap rate and monthly cash flow for this property
Values and trends
Nearby listings
Comparable sales
- No similar listings found.