| Heat Included | |
| Building Insurance Included | |
| Water Included | |
| CAC Included |




New2 hours ago
216 - 1005 King St W N/A
Niagara, Toronto
$499,999
Condo Apartment |
1 + 1 | 1 | 0 | 0
About this home
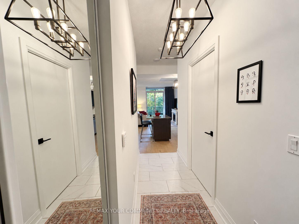
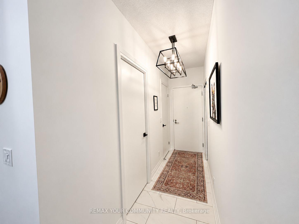
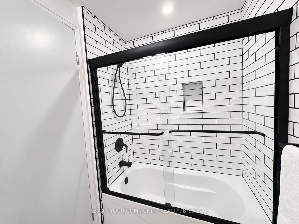
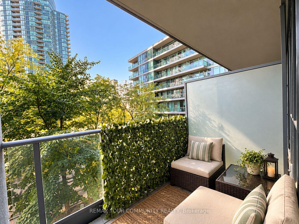
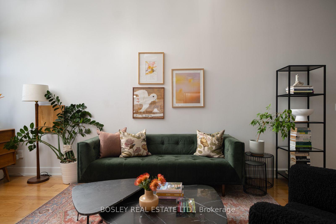
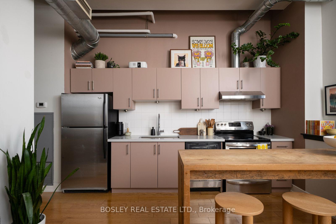
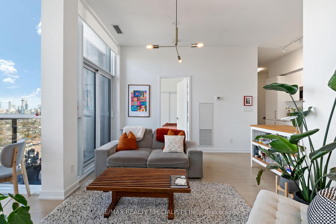
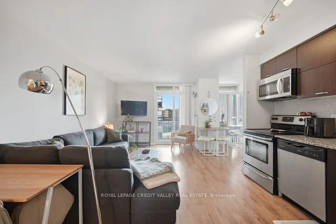
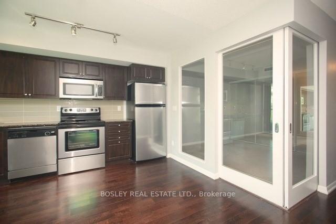
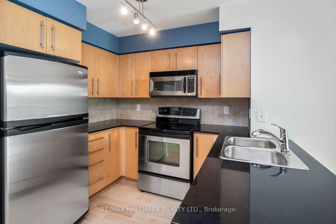
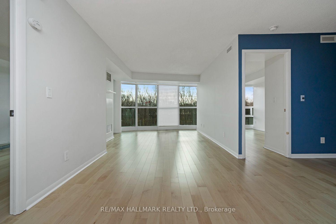
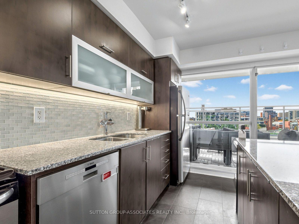
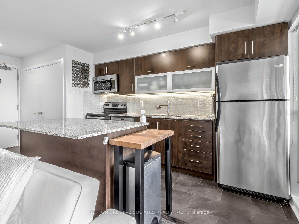
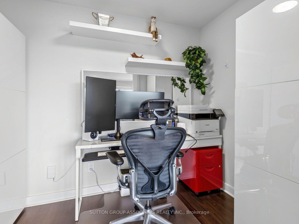
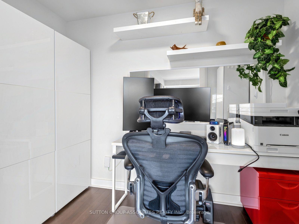
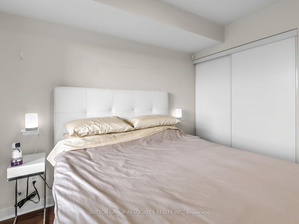
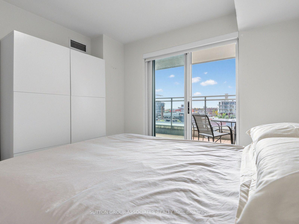
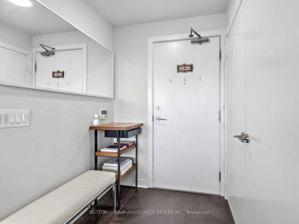
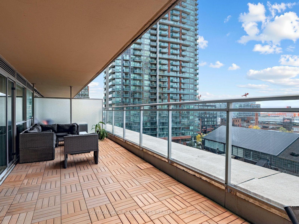
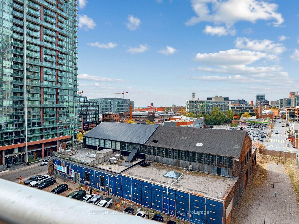
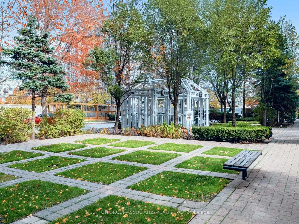
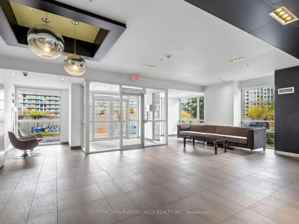
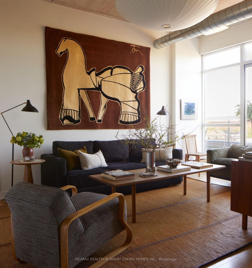
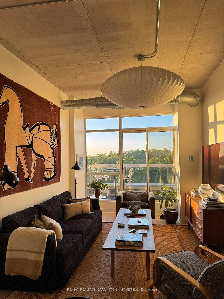
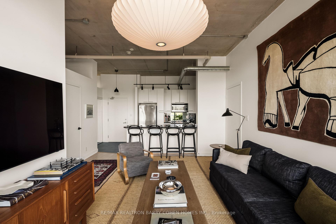
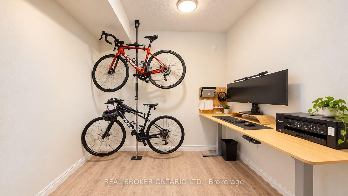
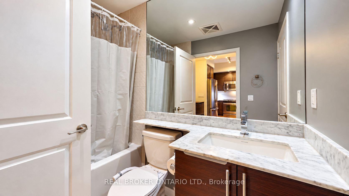
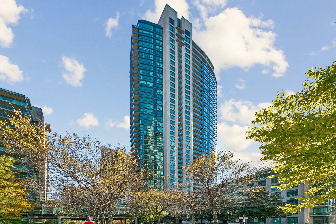
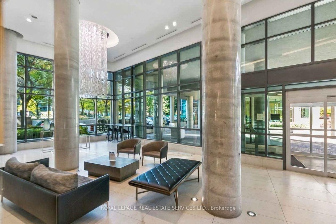
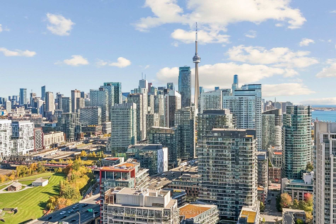
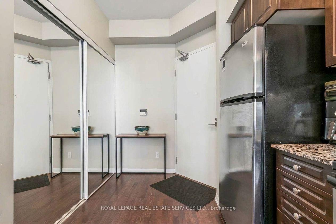
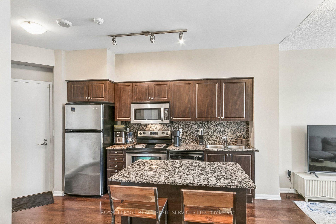
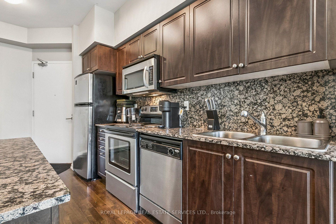
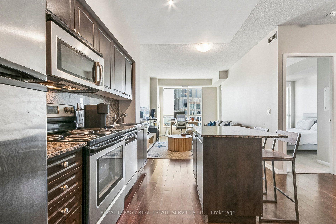
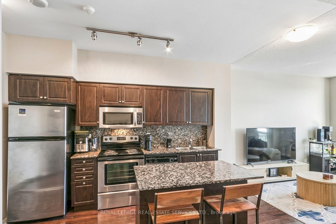
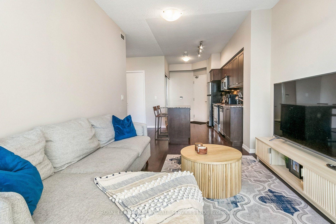
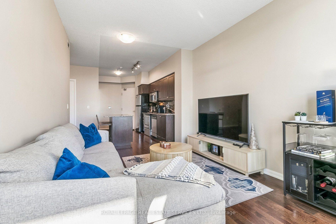
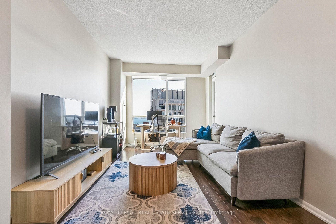
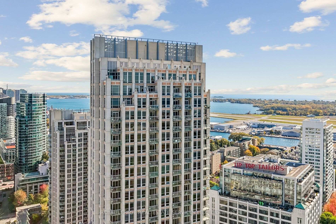
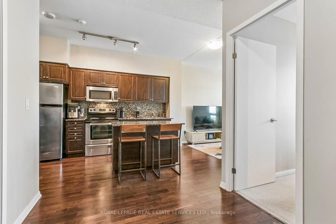
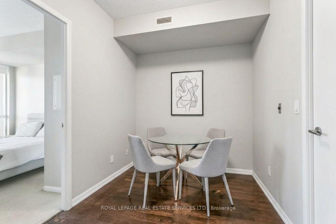
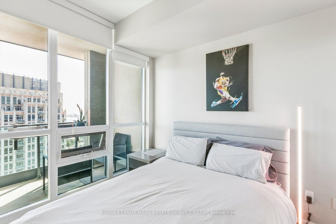
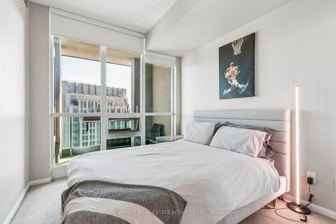
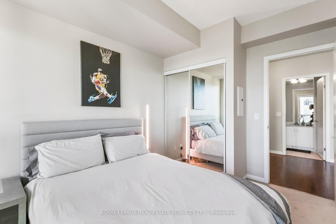
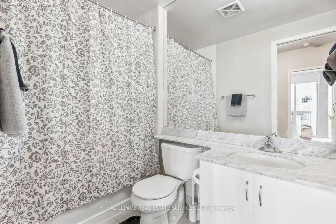
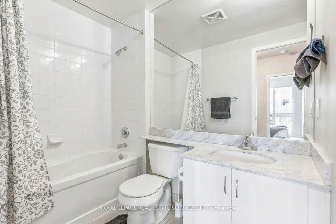
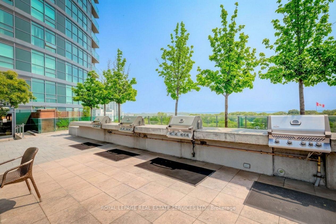
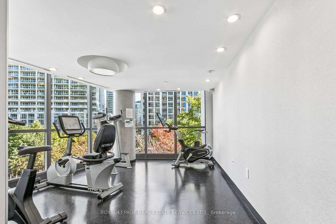
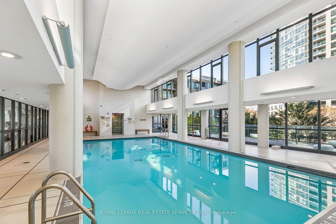
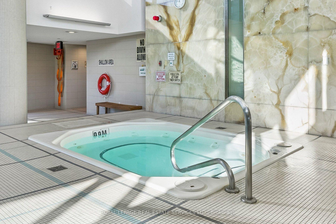
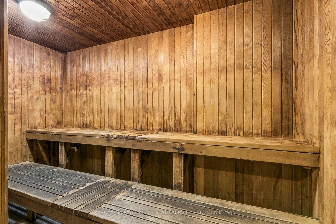
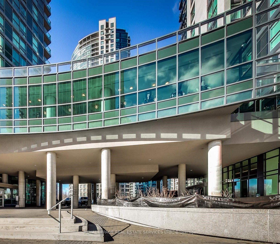
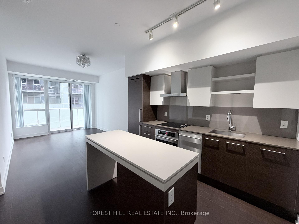
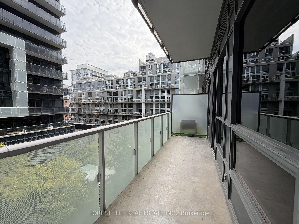
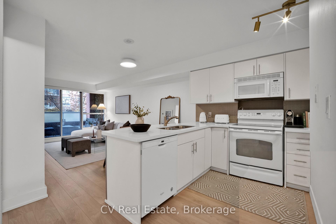
An updated King West address with everything at your doorstep. This thoughtfully laid-out 1- bedroom plus den at DNA Condos offers nearly 600 sq. ft. of functional living space, with beautiful treetop views through the windows and from the private balcony. New flooring, baseboards, closet doors and interior doors bring a fresh, cohesive feel throughout. The upgraded semi-ensuite bathroom features new tile, vanity, toilet and mirror, with convenient access from both the primary bedroom and main living space. The open-concept living and dining area offers comfortable space to unwind or entertain, with a separate den providing flexibility for a home office or guest space. A welcoming primary bedroom completes a layout that makes the most of every square foot. Enjoy an impressive collection of building amenities, including a gym, sauna, yoga studio, rooftop terrace with BBQs, party and media rooms, visitor parking and 24-hour concierge and security. Perfectly positioned to enjoy King West, Liberty Village and Ossington's restaurants, cafés and shops, with groceries, everyday essentials, Trinity Bellwoods and Massey Harris Park close by. The King streetcar at Shaw is just steps away, while convenient access to the Gardiner makes getting around the city or heading out of town easy. A connected home base with a peaceful treetop outlook in one of Toronto's most vibrant neighbourhoods!
Extras
No extras listed.
Visit this home
Open houses
Sat, Nov 7
11:00 AM – 1:00 PM
Or pick a time that works for you.
Ask our AI assistant
Schools, payments, offer timing, history — ask in plain words. This home is already in the conversation.
| Type | Condo Apartment |
| Style | 1 Storey/Apt |
| Approx. Age | Not available |
| Size | 500-599 sq. ft. |
| Maintenance Fees | $502 |
| Locker | None |
| Balcony | Open |
| Exposure | North |
| Parking Type | None |
| Parking Spaces | 0 |
| Parking Features | None |
| Property Tax | $2,609 |
| mls© Number | C14144484 |
| Listed By | CV Real Estate |
Listing History
- No recent sale history for this listing.
- No recent lease history for this listing.
Schools
Could you afford this home?
What the bank counts
This home's actual carrying costs, payment stress-tested at 6%
- Mortgage, tested at 6%
- $2,559
- Property tax
- $217
- Heat allowance
- $150
- Condo fees, half counted
- $251
- Housing costs
- $3,178 / mo
Lenders cap these at 39% of gross income — that sets the number.
Down payment20% · $100,000
25-yr amortization
Income needed
$98,000
gross annual household income
- Payment at 4%
- $2,104 / mo
- Cash down
- $100,000
Assumes no other monthly debts · 25-yr amortization
Full affordability checkInvestment Analysis
Estimated rent, cap rate and monthly cash flow for this property
Values and trends
Nearby listings
Comparable sales
- No similar listings found.