39 Hemford Crescent
Banbury-Don Mills, Toronto
$4,488,000
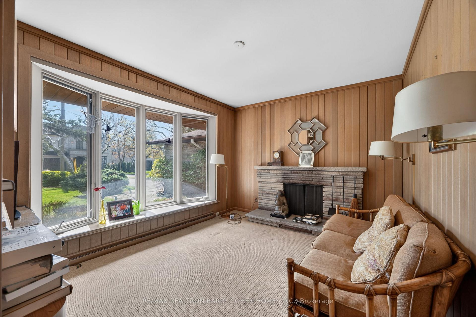
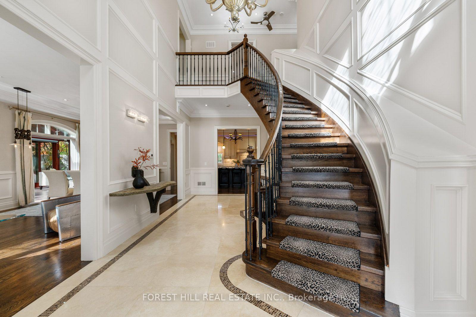
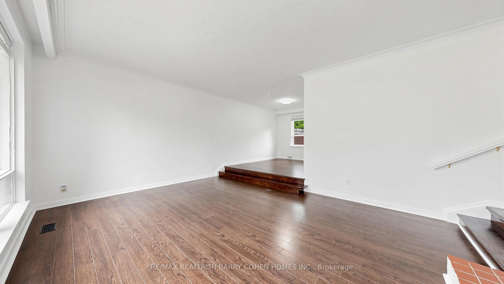
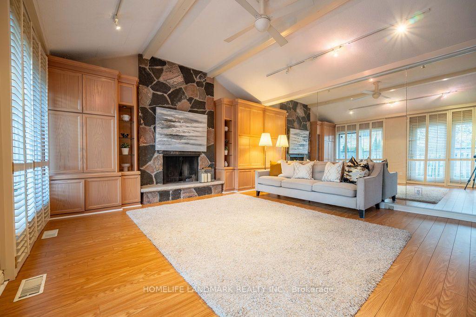
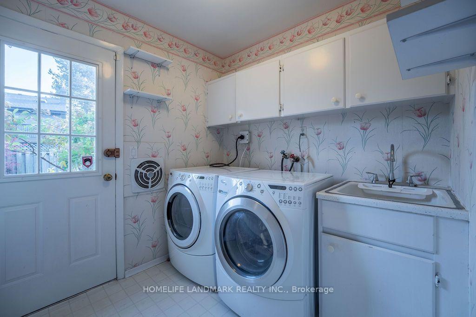
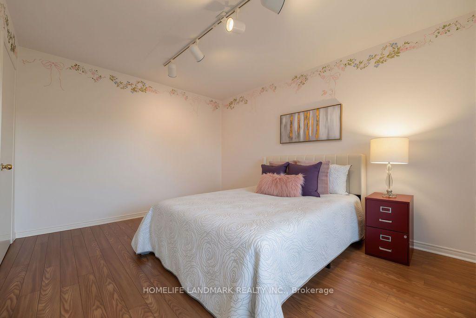
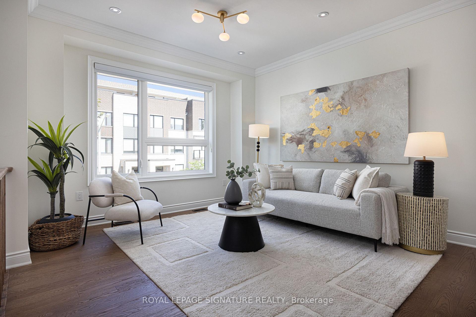
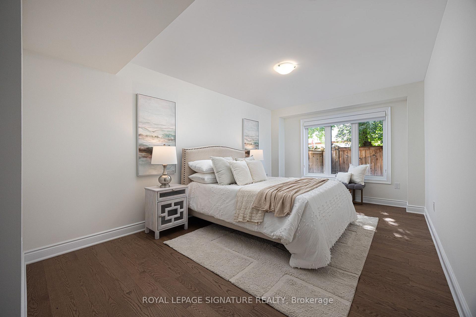
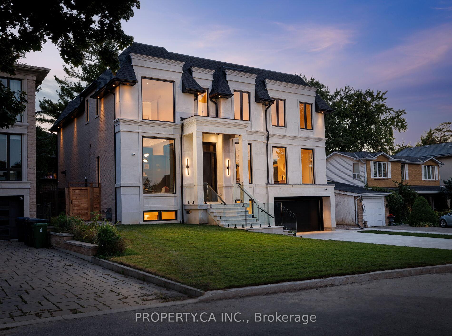
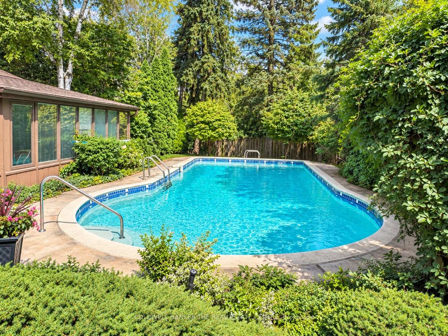
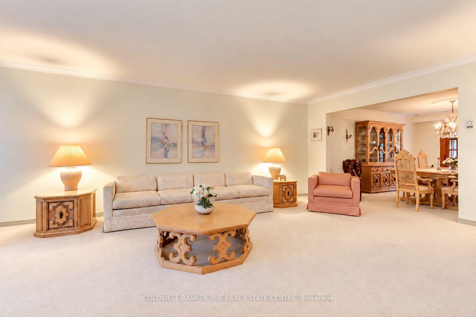
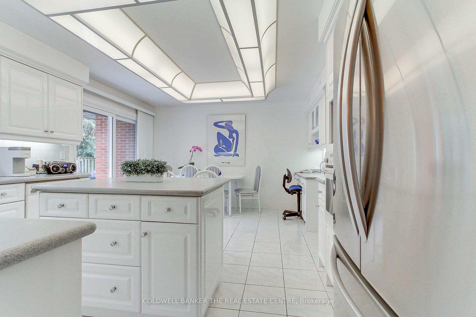
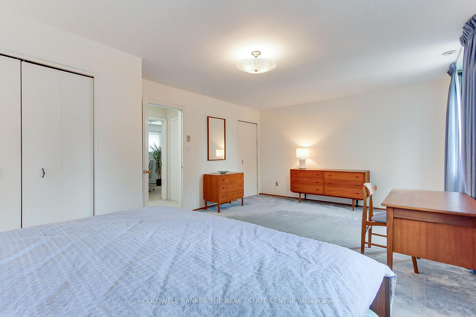
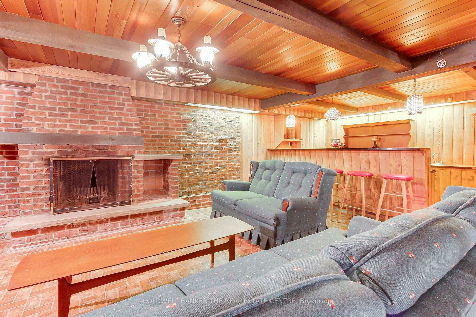
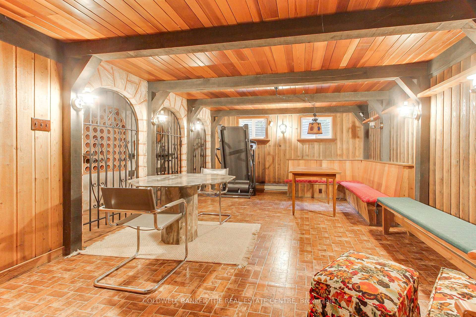
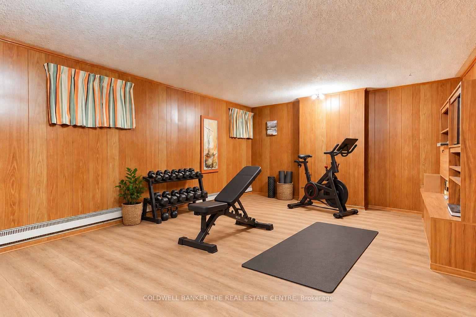
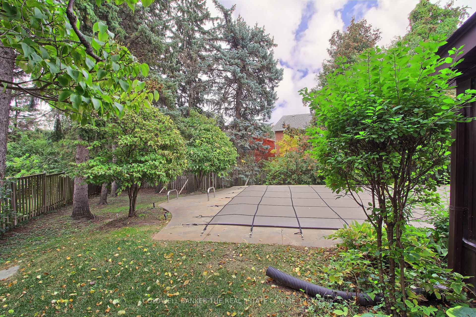
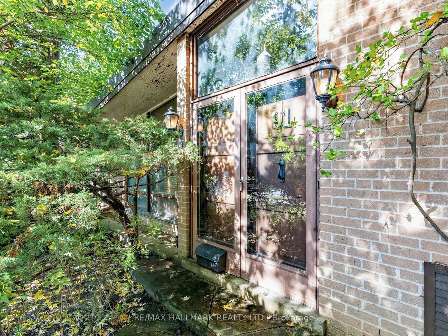
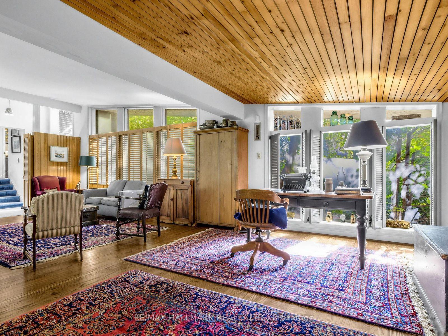
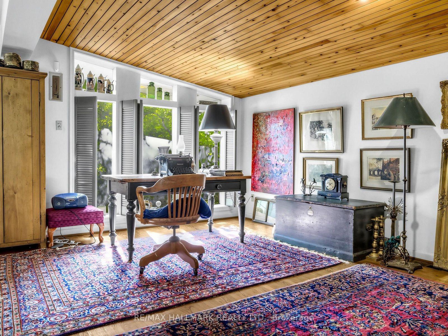
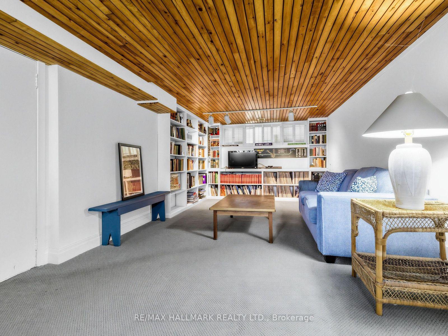
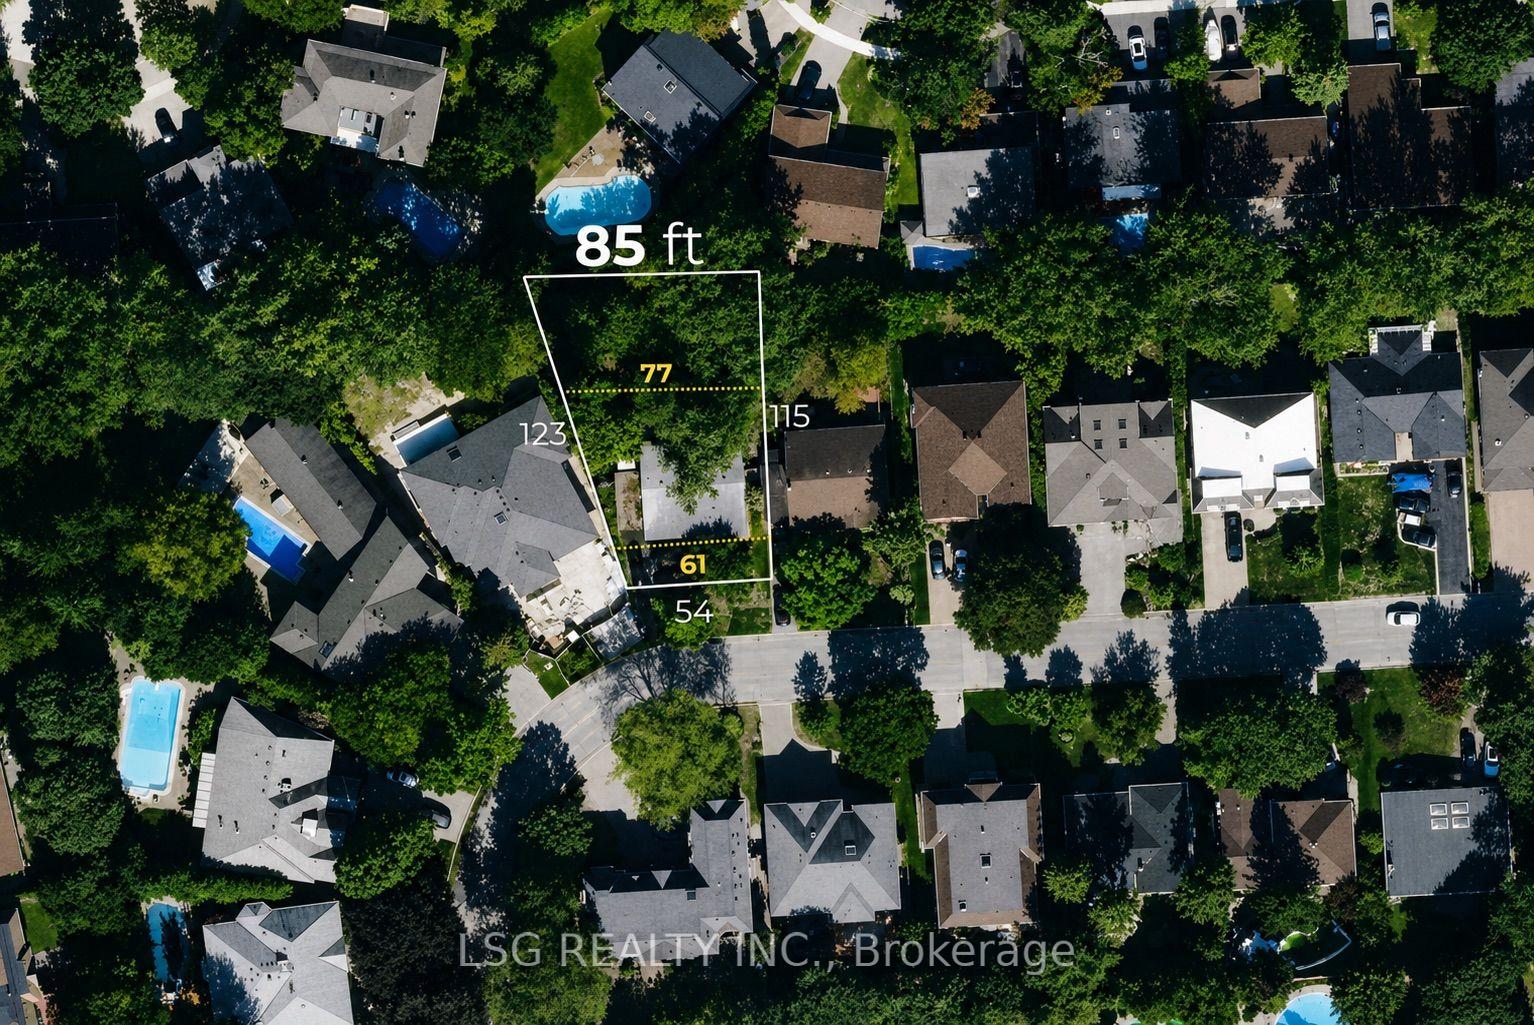
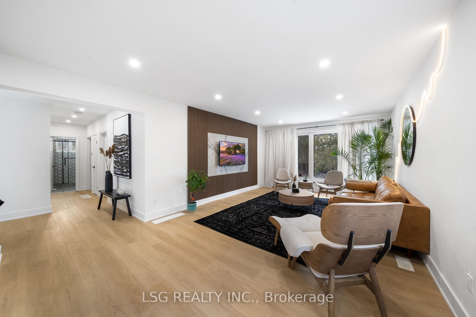
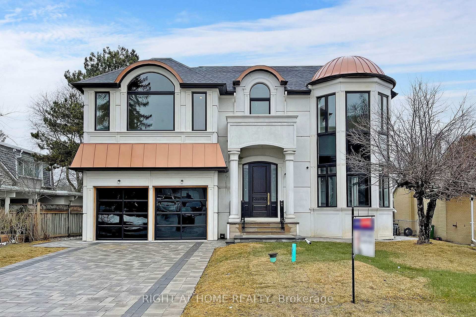
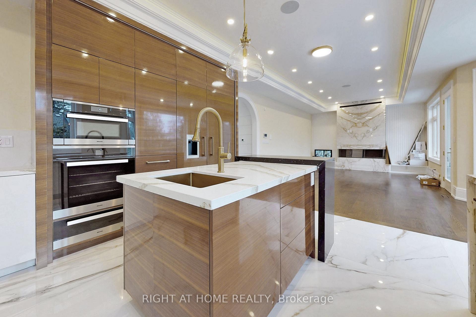
Welcome to 39 Hemford Crescent-an exceptional custom-built showpiece in the prestigious Don Mills community. Nestled on a quiet, tree-lined crescent backing onto lush greenbelt trails and parkland, this elegant 4+1 bedroom residence offers approximately 5,000 sq. ft. of luxurious living space. A striking limestone frontage and mature landscaping create timeless curb appeal. Inside, an open-concept layout, expansive floor-to-ceiling windows and a skylight fill the home with natural light. A main-floor office, hardwood floors and fireplaces bring comfort and sophistication to the inviting interiors. The gourmet chef's kitchen features Sub-Zero and Miele appliances, a centre island, a spacious breakfast area and a walkout to the backyard. The second floor offers four generously sized bedrooms, providing ample space for family living.Exceptional amenities include a sauna, steam room and private movie theatre. The professionally finished basement features heated floors, a separate entrance, a nanny's room and a party room. Landscaped grounds and towering mature trees create a peaceful outdoor retreat, complemented by parking for eight vehicles.Conveniently located near Highway 401, the DVP, CF Shops at Don Mills, hospitals and sought-after schools, including Toronto French School, Crescent School, Crestwood and York Mills Collegiate Institute. Enjoy access to beautiful green spaces such as Edwards Gardens. A rare opportunity to own a remarkable luxury residence in one of Toronto's most established communities.
No extras listed.
Visit this home
Pick a time that works for you.
No upcoming open houses.
Ask our AI assistant
Schools, payments, offer timing, history — ask in plain words. This home is already in the conversation.
| Type | Detached |
| Style | Bungalow |
| Approx. Age | Not available |
| Size | 3500-5000 sq. ft. |
| Property Tax | $20,775 |
| Lot Size | 57 ft x 145 ft |
| mls© Number | C14150878 |
| Listed By | REALBIZ REALTY INC. |
Listing History
- No recent sale history for this listing.
- No recent lease history for this listing.
Schools
Could you afford this home?
What the bank counts
This home's actual carrying costs, payment stress-tested at 6%
- Mortgage, tested at 6%
- $22,972
- Property tax
- $1,731
- Heat allowance
- $150
- Housing costs
- $24,853 / mo
Lenders cap these at 39% of gross income — that sets the number.
Income needed
$765,000
gross annual household income
- Payment at 4%
- $18,886 / mo
- Cash down
- $897,600
Assumes no other monthly debts · 25-yr amortization
Full affordability checkInvestment Analysis
Estimated rent, cap rate and monthly cash flow for this property
Values and trends
Nearby listings
Comparable sales
- No similar listings found.