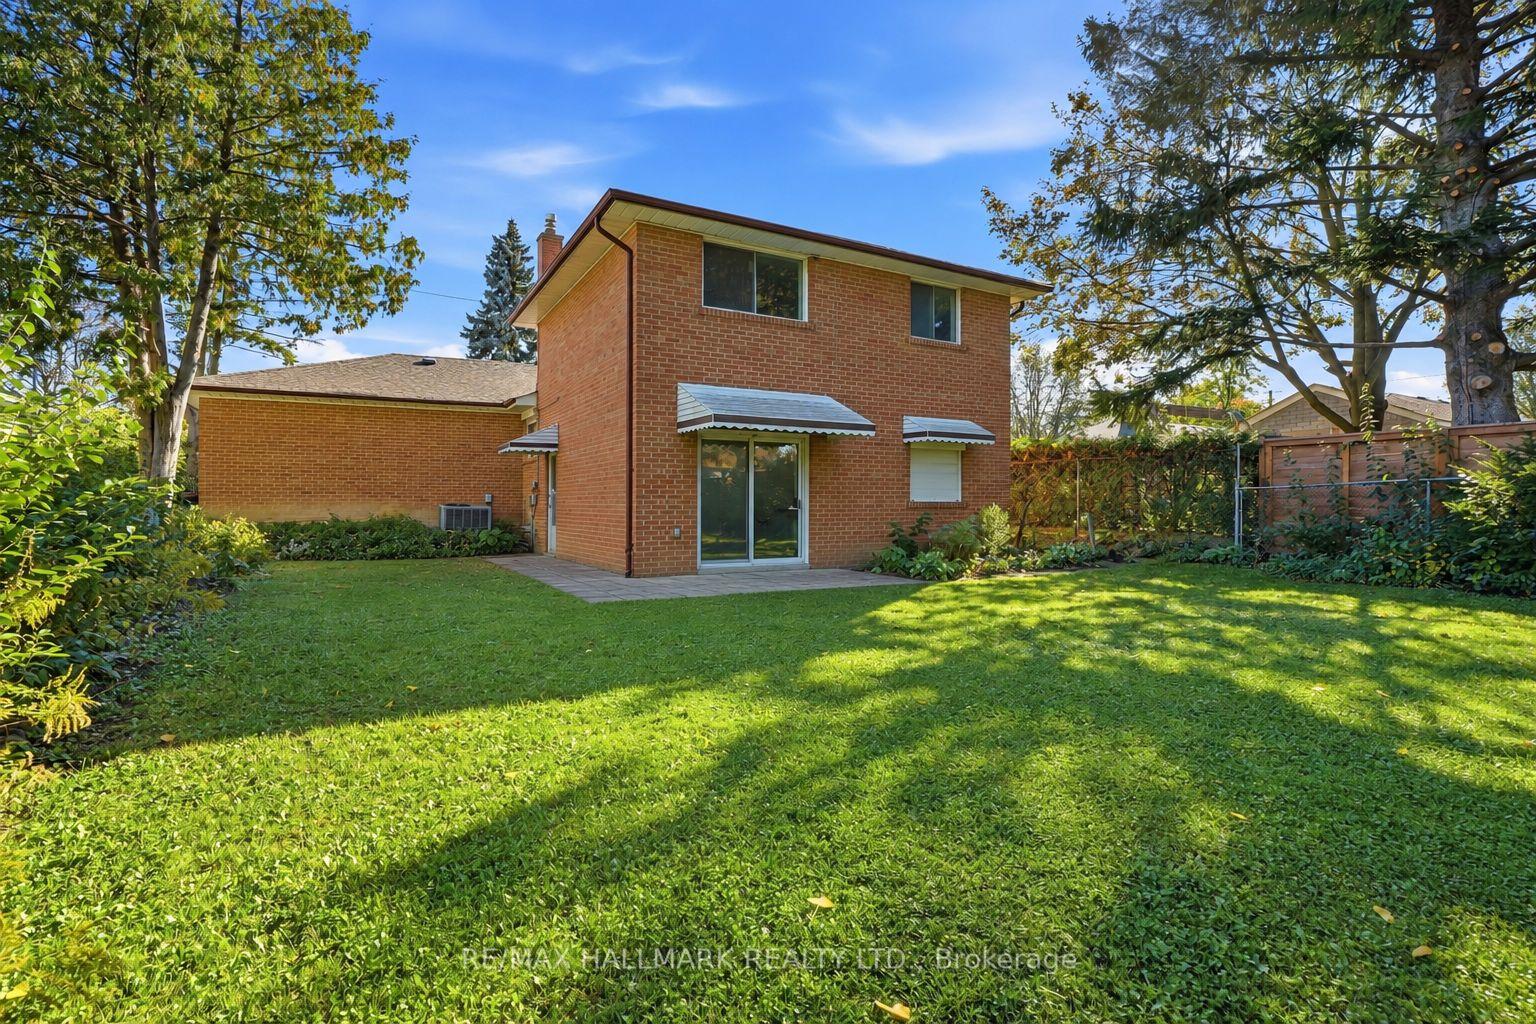





309 Churchill Avenue
Willowdale West, Toronto
$3,558,000
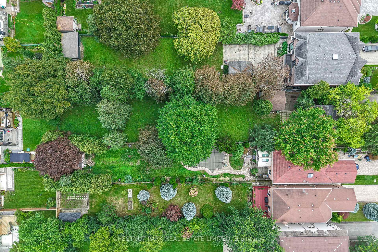
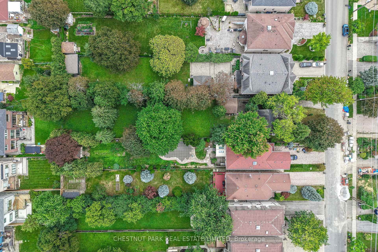
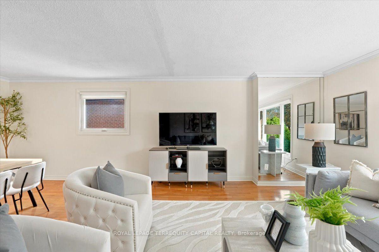
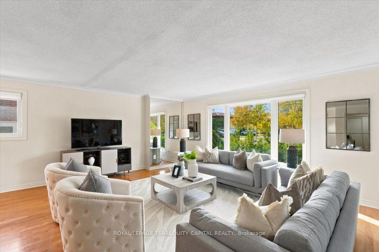
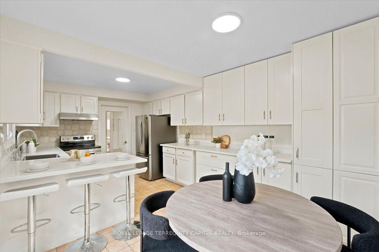
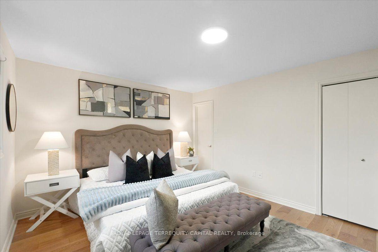
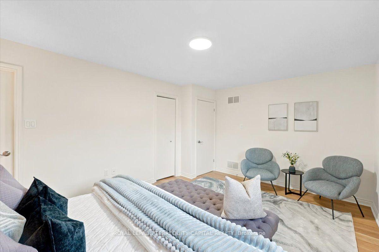
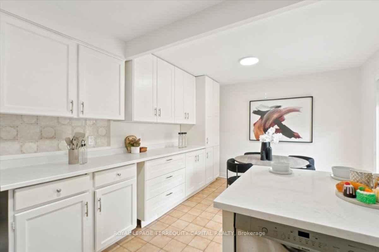
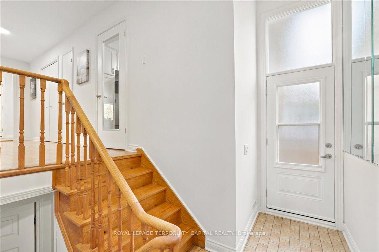
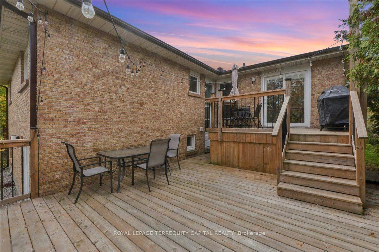
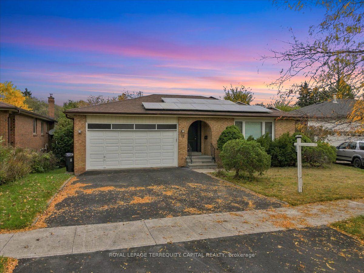
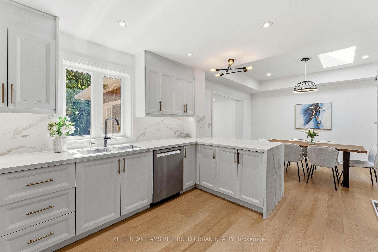
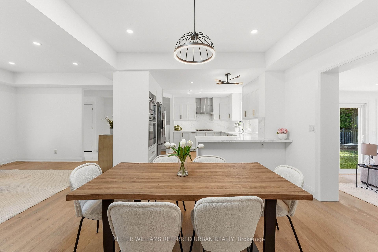
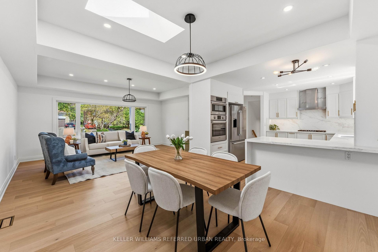
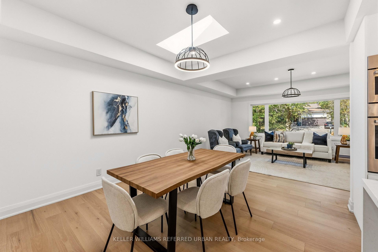
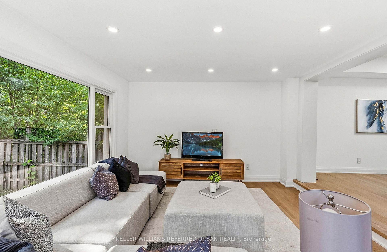
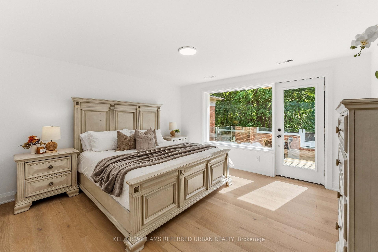
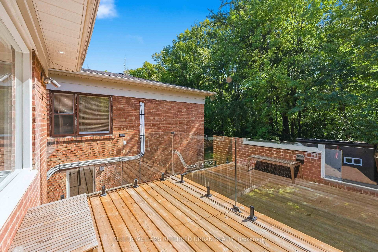
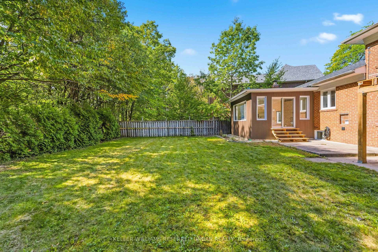
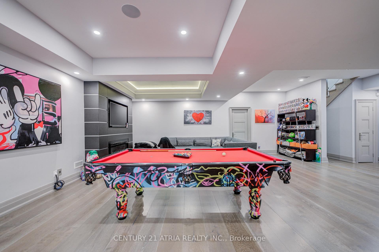
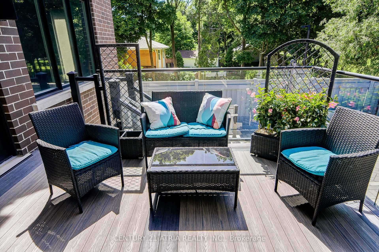
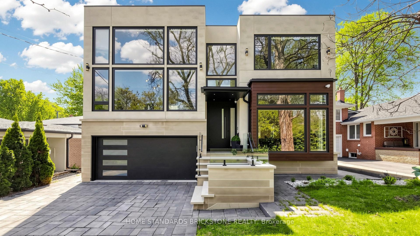
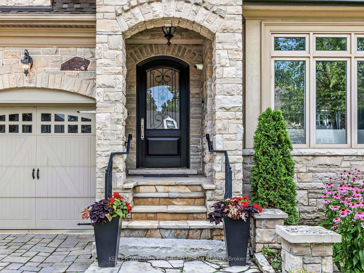
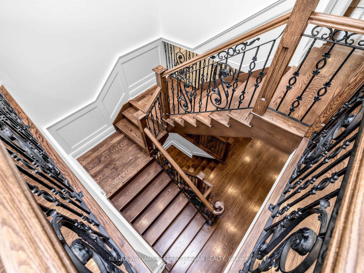
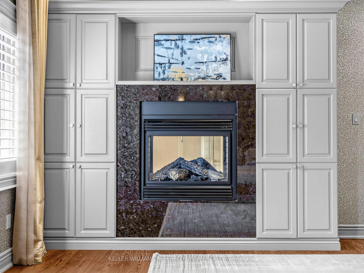
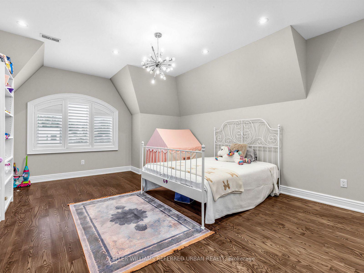
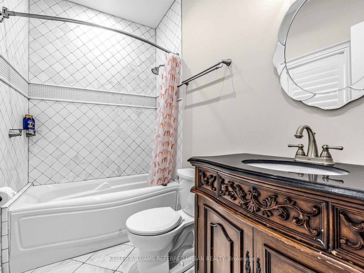
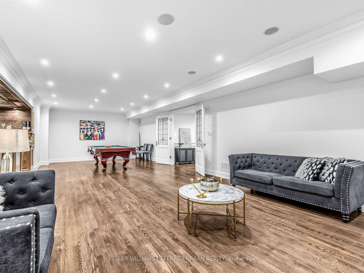
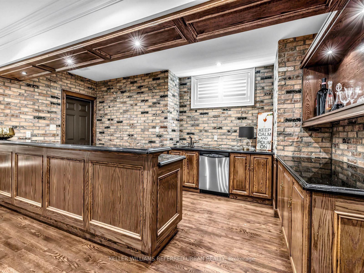
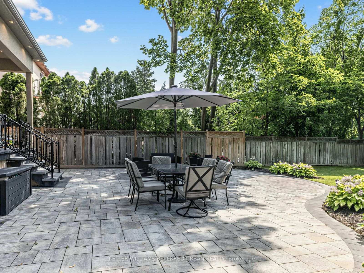
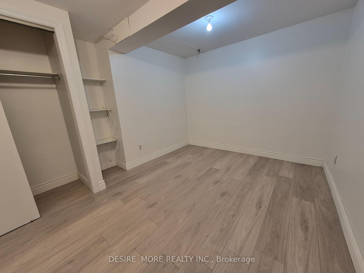
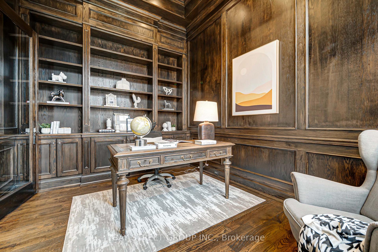
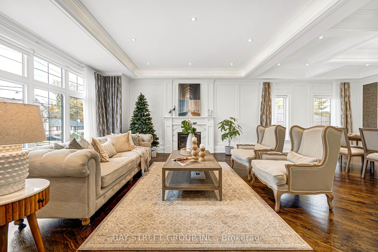
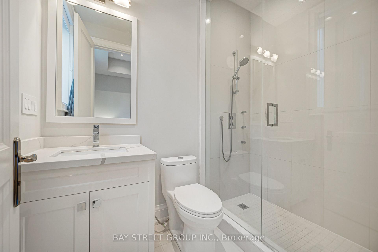
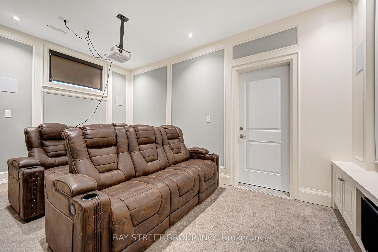
An Exceptional Custom-Built Residence in Prestigious Willowdale West, Where Thoughtful Design, Superior Craftsmanship and Everyday Functionality Come Together. Situated on a Premium 50-Ft Lot, Offering Approx. 4,100 Sq.Ft. Above Grade and Nearly 6,000 Sq.Ft. of Total Living Space. Designed for Long-Term Comfort with Radiant Heated Floors Throughout the Home, Heated Driveway, Rare 4-Level Elevator and Soaring 9-12 Ft Ceilings. Extensive Custom Millwork, Smart Home Automation and Carefully Selected Finishes Reflect Attention to Detail Throughout. Four Spacious Upper-Level Bedrooms, Each with a Private Ensuite. Primary Suite Features a Fireplace, Walk-In Closet and 7-Piece Ensuite. Well-Appointed Chef's Kitchen with Separate Pantry. Impressive Walk-Up Basement with Approx. 12-Ft Ceilings, Full Kitchen, Ensuite Bedroom, Second Laundry Room and Dedicated Home Theatre. Separate Backyard Gym Adds Further Lifestyle Flexibility. A Remarkably Complete Custom Home Offering the Space, Comfort, Accessibility and Practical Features Sought After in Modern Luxury Living.
No extras listed.
Visit this home
Pick a time that works for you.
No upcoming open houses.
Ask our AI assistant
Schools, payments, offer timing, history — ask in plain words. This home is already in the conversation.
| Type | Detached |
| Style | 2-Storey |
| Approx. Age | 6-15 |
| Size | 3500-5000 sq. ft. |
| Property Tax | $18,415 |
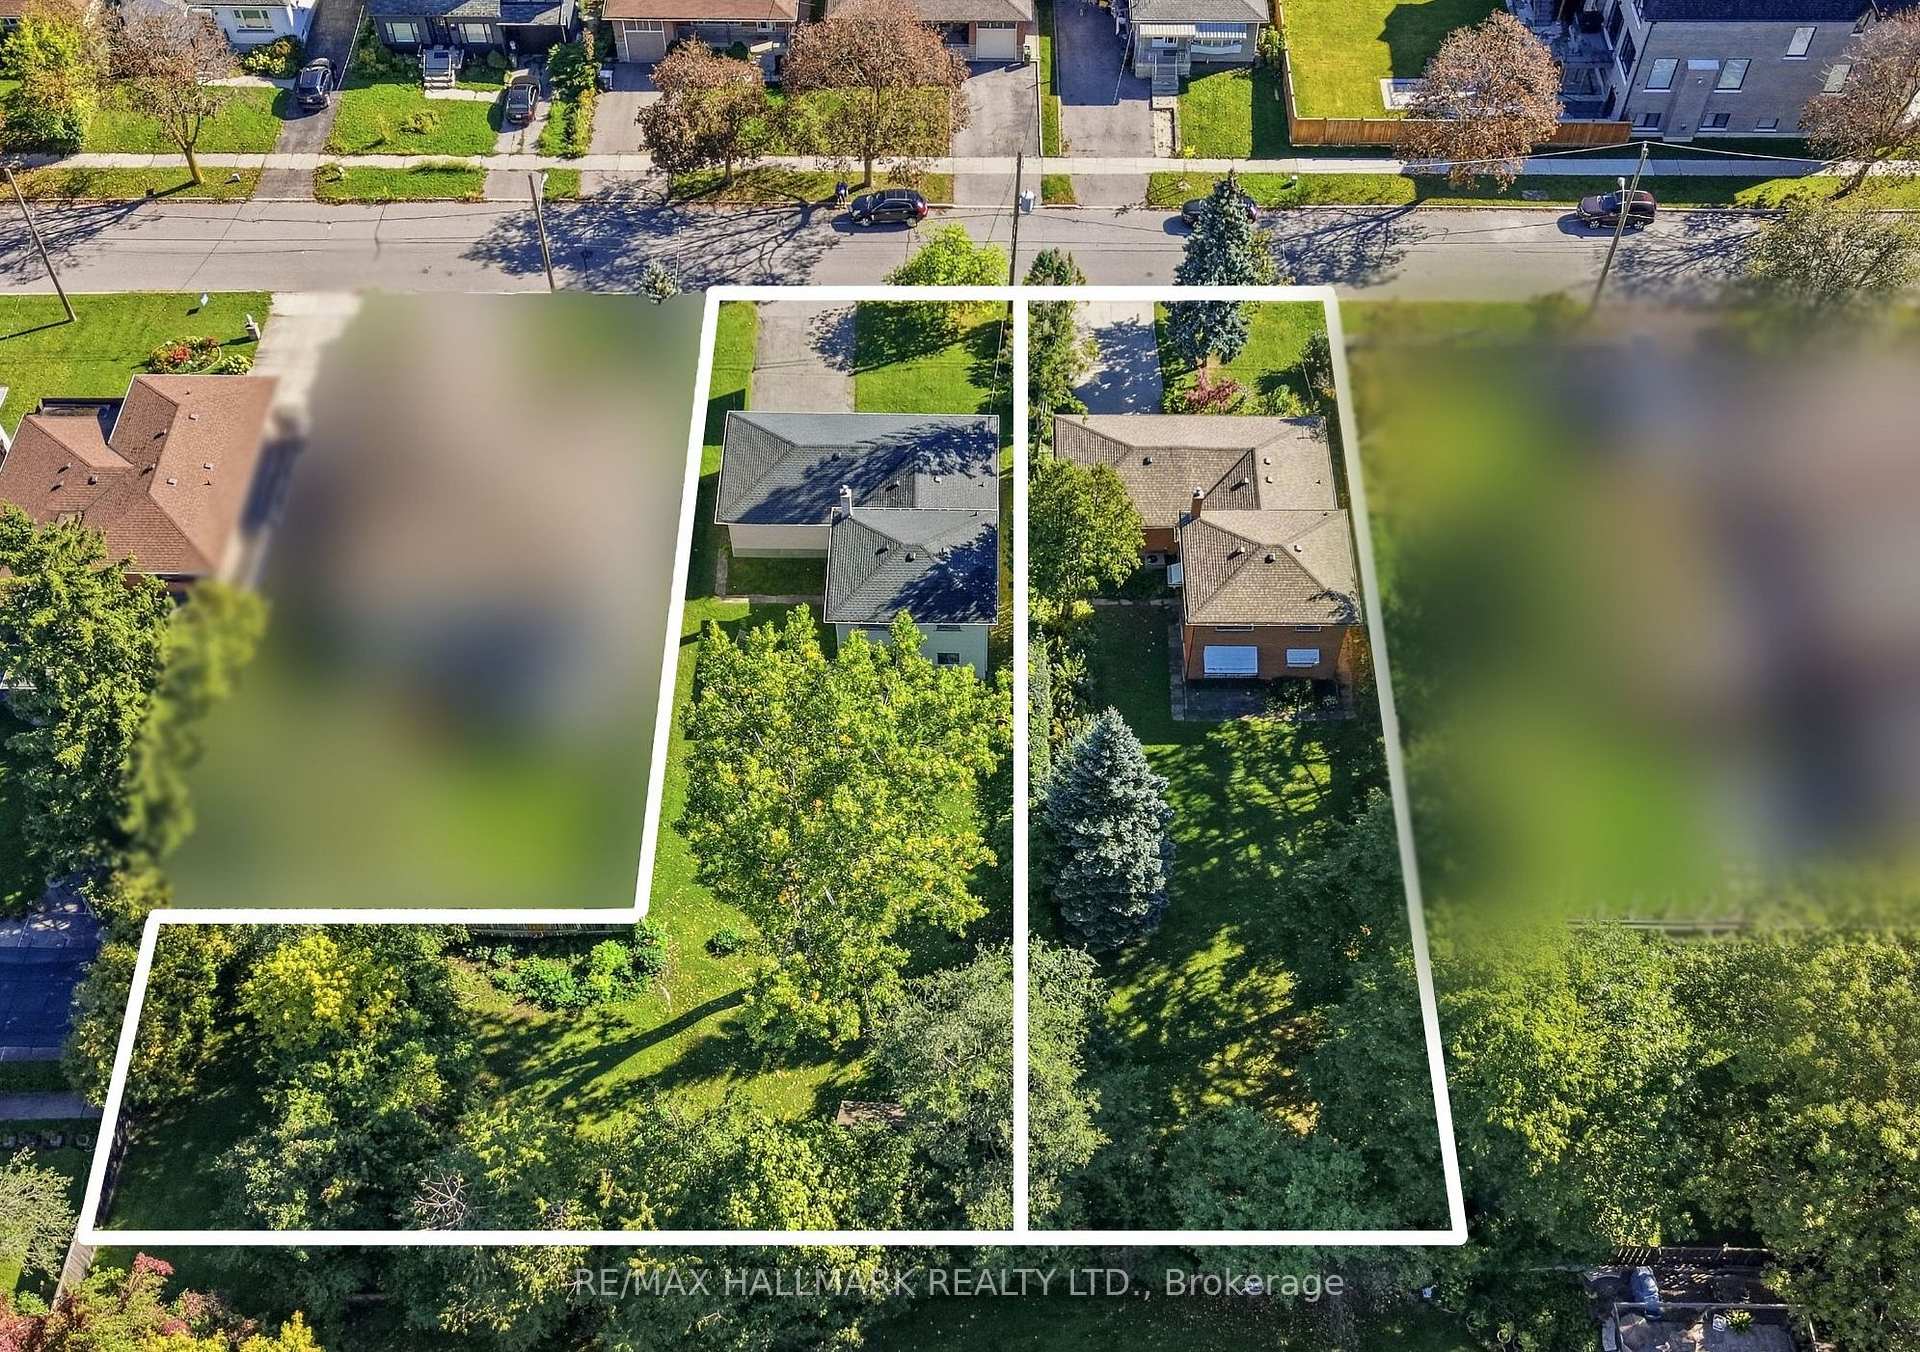
| Lot Size | 50 ft x 134.17 ft |
| mls© Number | C14150882 |
| Listed By | BAY STREET GROUP INC. |
Listing History
- No recent sale history for this listing.
- No recent lease history for this listing.
Schools
Could you afford this home?
What the bank counts
This home's actual carrying costs, payment stress-tested at 6%
- Mortgage, tested at 6%
- $18,211
- Property tax
- $1,535
- Heat allowance
- $150
- Housing costs
- $19,896 / mo
Lenders cap these at 39% of gross income — that sets the number.
Income needed
$612,000
gross annual household income
- Payment at 4%
- $14,973 / mo
- Cash down
- $711,600
Assumes no other monthly debts · 25-yr amortization
Full affordability checkInvestment Analysis
Estimated rent, cap rate and monthly cash flow for this property
Values and trends
Nearby listings
Comparable sales
- No similar listings found.