160 Lascelles Boulevard
Yonge-Eglinton, Toronto
$1,879,000
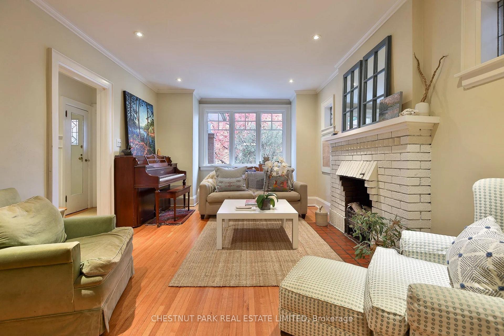
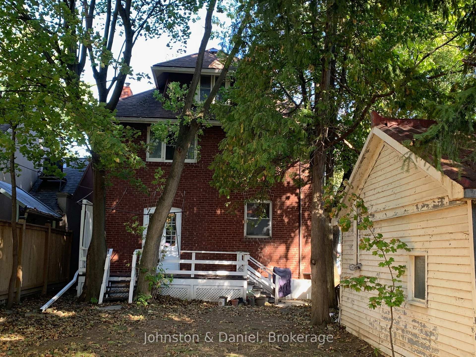
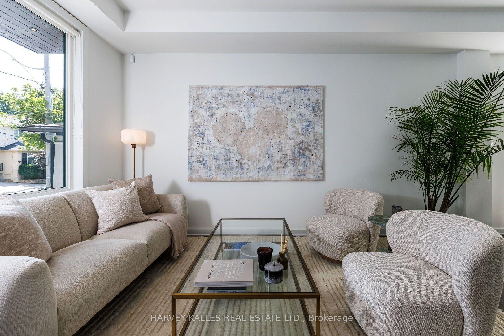
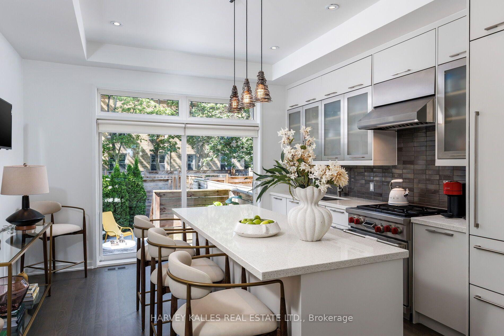
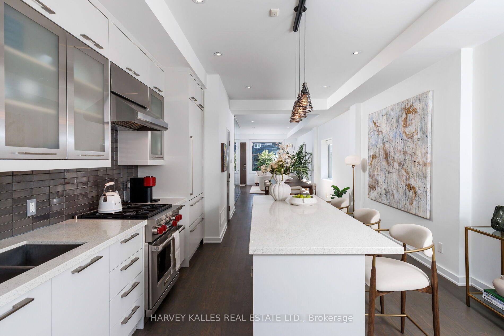
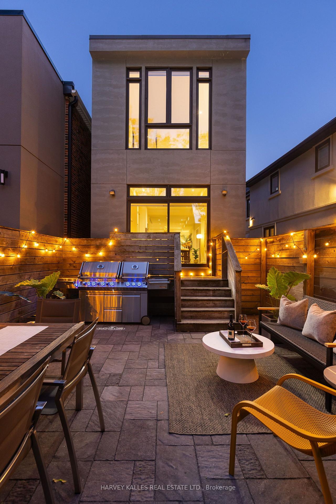
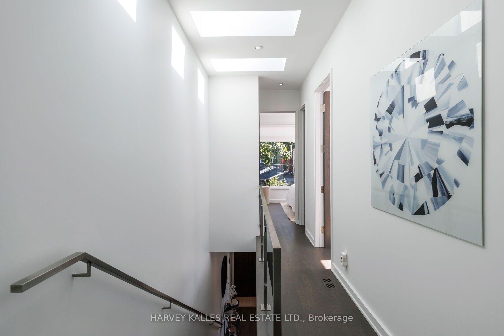
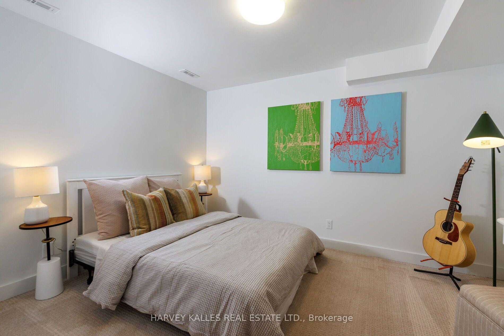
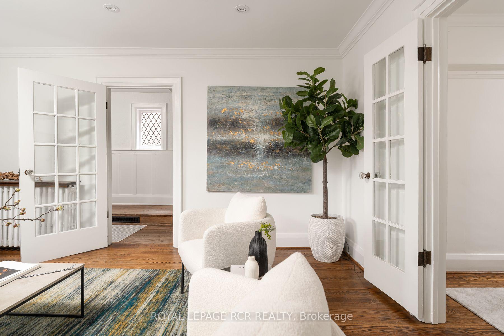
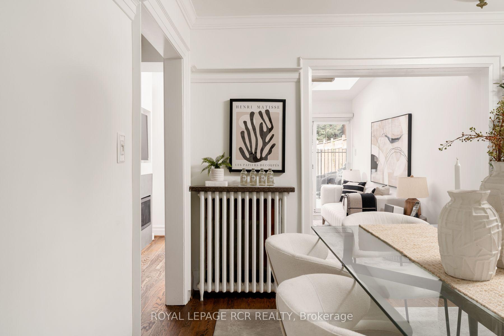
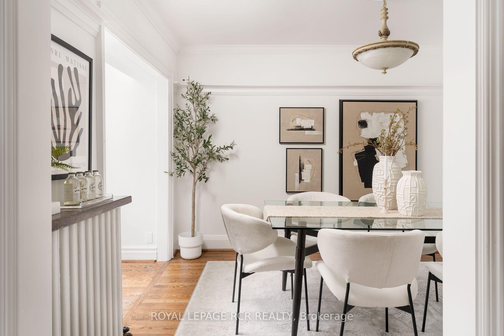
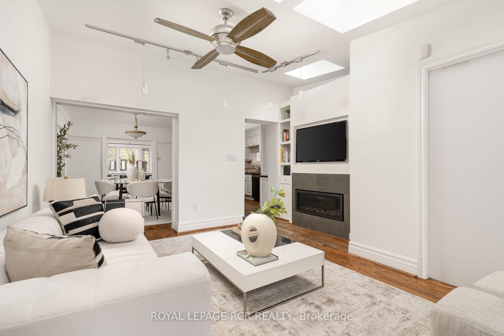
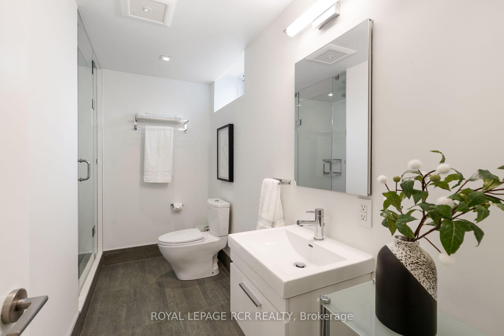
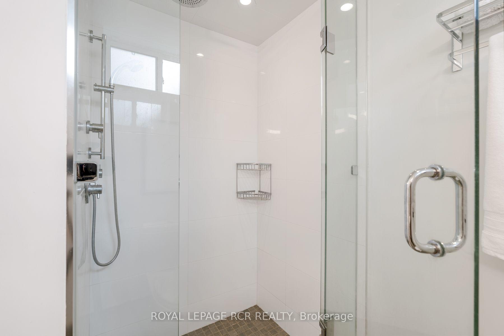
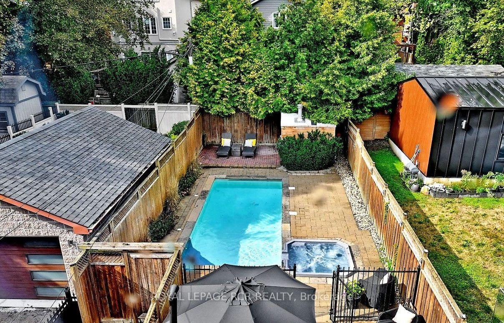
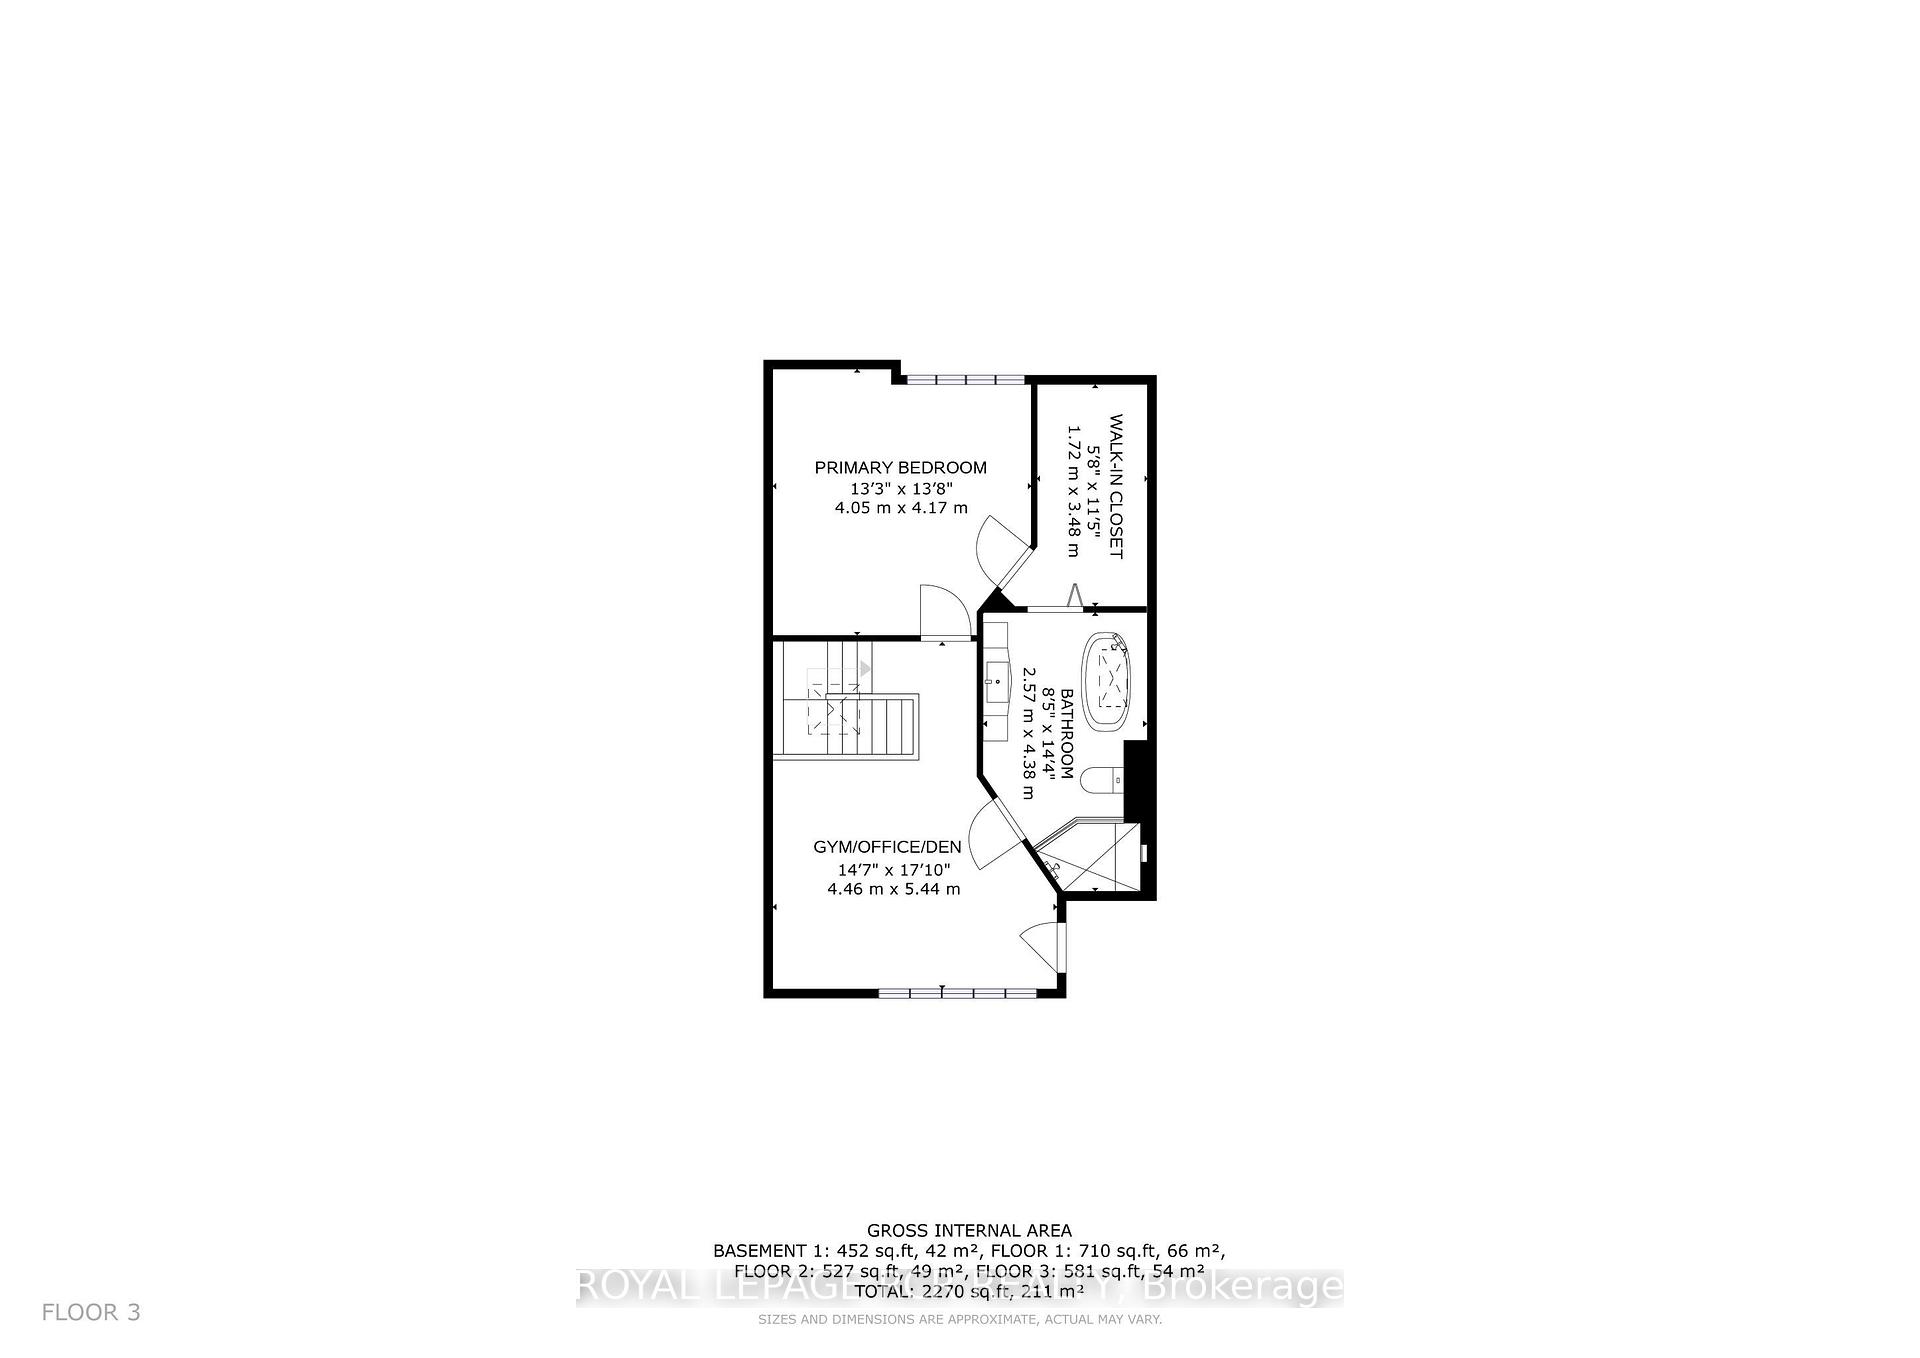
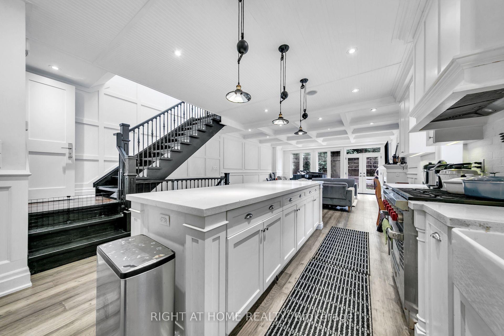
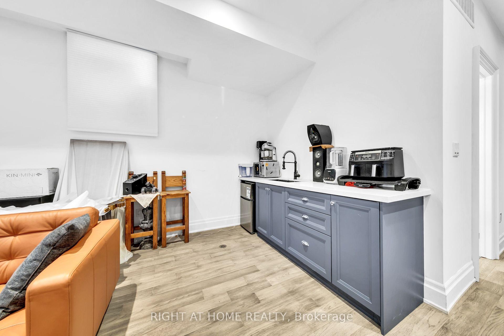
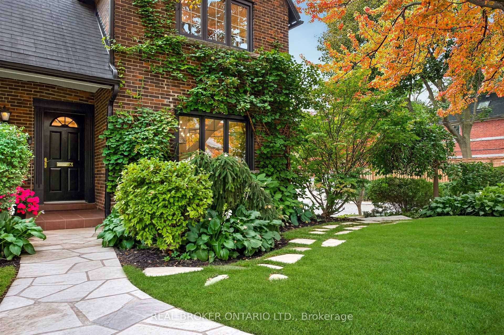
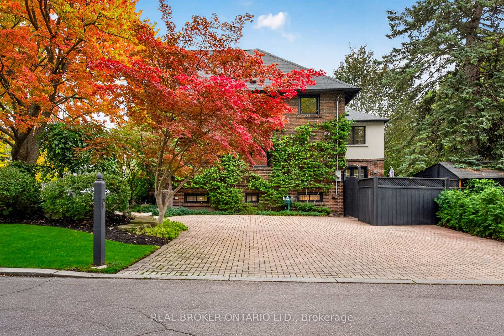
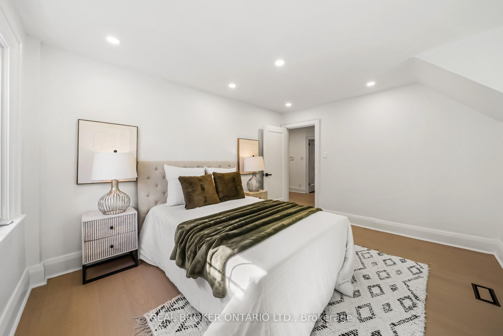
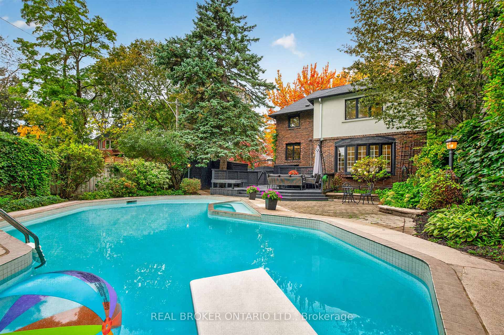
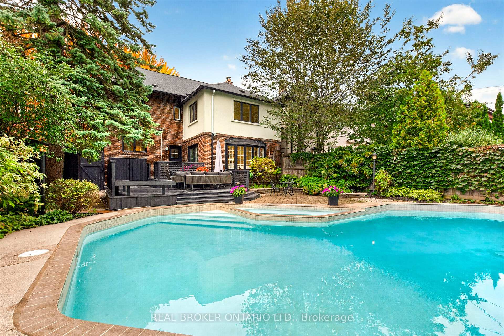
Distinctive architectural character meets modern comfort in coveted Chaplin Estates. Situated on a30' x 124' lot on a quiet, tree-lined avenue, this handsome detached two-storey residence showcases rich period details and exceptional lifestyle flexibility. A welcoming covered front porch opens to gracious principal rooms featuring warm natural gumwood trim, plate rails, beamed/wainscoted millwork, authentic stained-glass windows, and rich (new) hardwood flooring. The generous living room is anchored by a classic brick fireplace with raised hearth and a deep bay window framing views of the front yard. Host memorable gatherings in the formal, full-panelled dining room framed by French doors. The updated kitchen boasts quartz countertops, custom white cabinetry, ceramic backsplash, Miele refrigerator plus secondary bar fridge, and a convenient breakfast pass-through bar. At the rear, an inviting family room and breakfast area features French doors opening out to a private sun deck and a deep, fully fenced backyard. Upstairs offers 3 bedrooms, upper hallway built-in linen storage, a convenient laundry shoot and an updated 3-pc family bath with quartz-topped vanity and glass walk-in shower. The spacious primary bedroom includes wall-to-wall closets and built-in cabinetry. The second and third bedrooms have double closets plus direct walk-out access to a massive private rooftop deck overlooking backyard. The finished lower level (813 sq ft) offers outstanding in-law or guest suite versatility with a separate side entrance, full kitchenette, bright recreation room, den/potential 4th bedroom with double closets, 3-pc bath and large laundry/utility room. Detached 1-car garage plus driveway parking (legal parking is 1 car in garage; homeowner and neighbour currently both park a 2nd car in the driveway without issue). Steps to top-ranked public/private schools, beltline trail, parks, libraries, dining, boutique shops, and TTC Subway/Eglinton Crosstown LRT.
No extras listed.
Visit this home
Open houses
Sat, Nov 7
2:00 PM – 4:00 PM
Sun, Nov 8
2:00 PM – 4:00 PM
Or pick a time that works for you.
Ask our AI assistant
Schools, payments, offer timing, history — ask in plain words. This home is already in the conversation.
| Type | Detached |
| Style | 2-Storey |
| Approx. Age | 51-99 |
| Size | 1500-2000 sq. ft. |
| Property Tax | $10,727 |
| Lot Size | 30 ft x 124 ft |
| mls© Number | C14151212 |
| Listed By | Johnston & Daniel |
Listing History
- No recent sale history for this listing.
- No recent lease history for this listing.
Schools
Could you afford this home?
What the bank counts
This home's actual carrying costs, payment stress-tested at 6%
- Mortgage, tested at 6%
- $9,618
- Property tax
- $894
- Heat allowance
- $150
- Housing costs
- $10,661 / mo
Lenders cap these at 39% of gross income — that sets the number.
Income needed
$328,000
gross annual household income
- Payment at 4%
- $7,907 / mo
- Cash down
- $375,800
Assumes no other monthly debts · 25-yr amortization
Full affordability checkInvestment Analysis
Estimated rent, cap rate and monthly cash flow for this property
Values and trends
Nearby listings
Comparable sales
- No similar listings found.