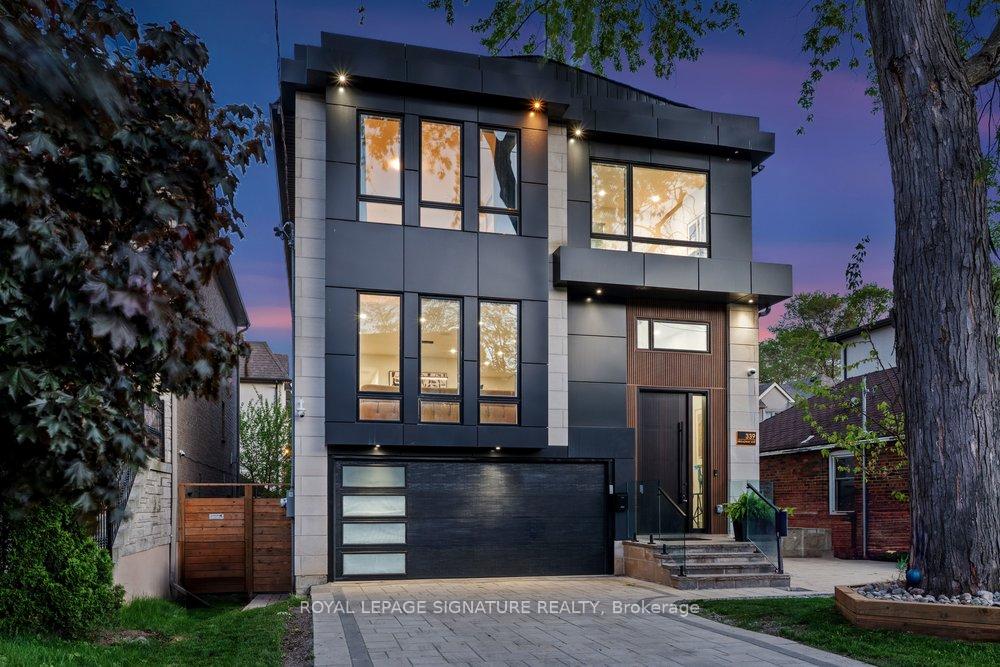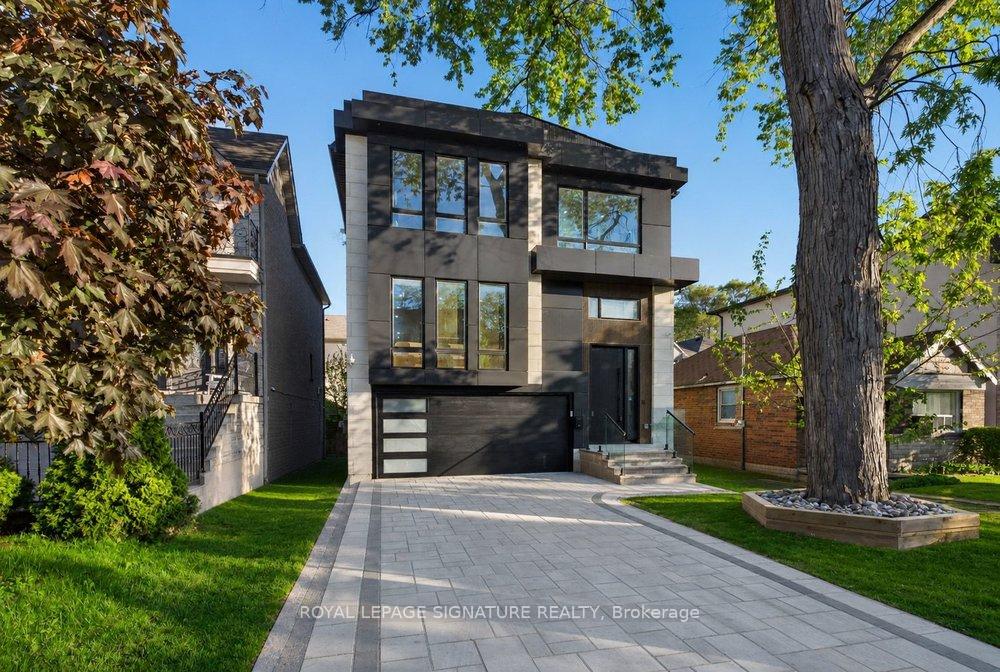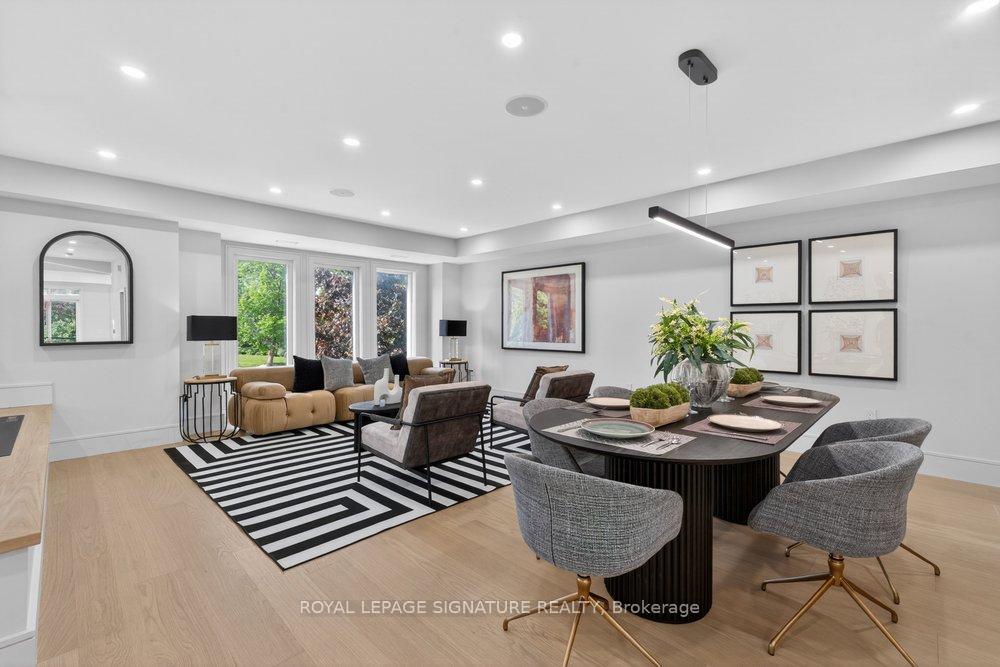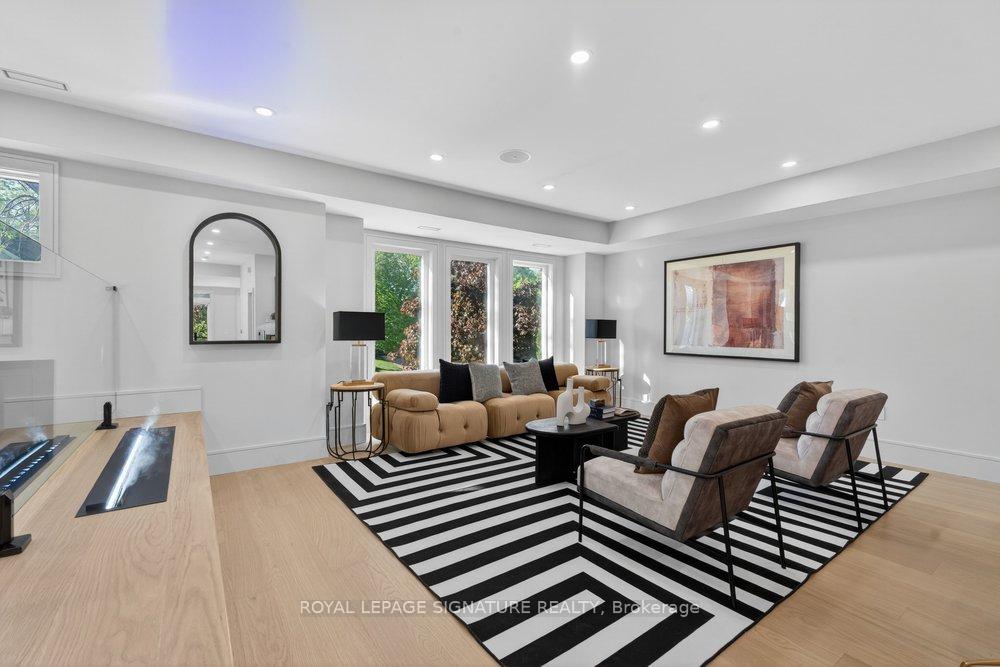


270 Hillsdale Avenue E
Mount Pleasant West, Toronto
$2,196,000
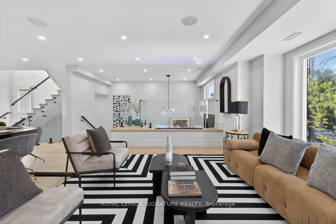
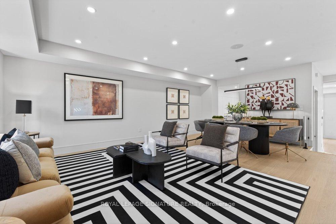
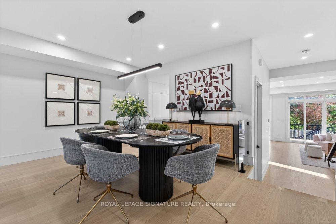
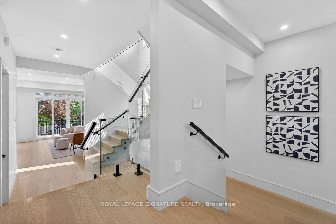
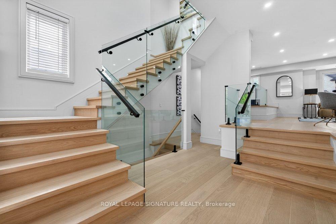
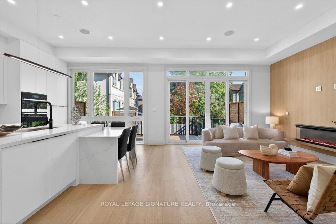
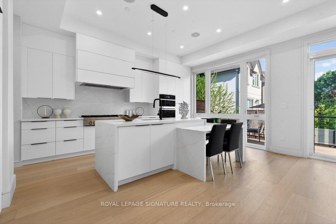
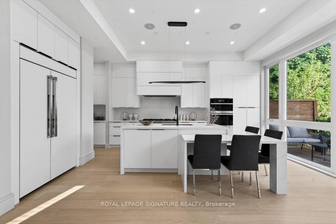
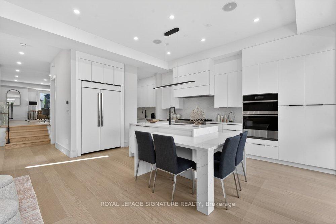
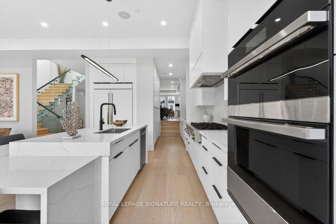
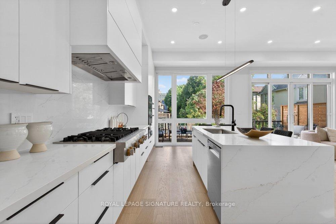
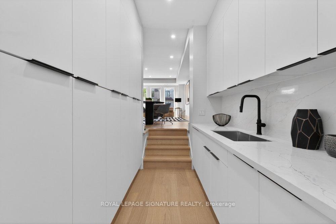
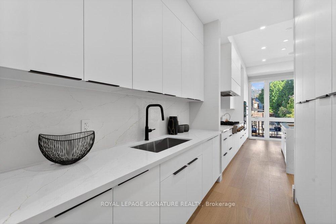
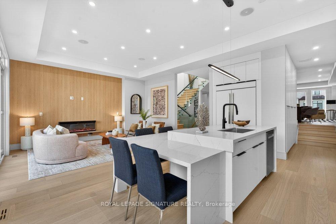
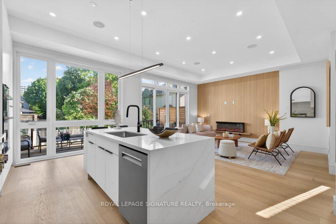
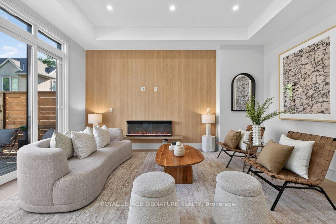
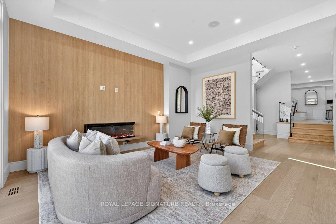
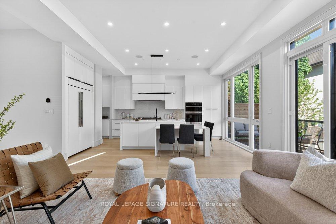
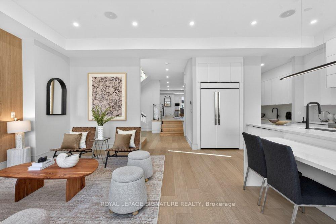
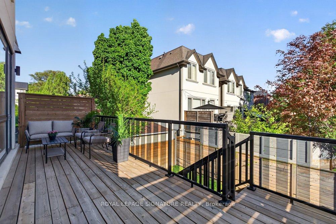
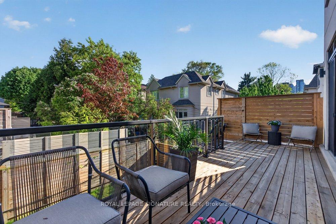
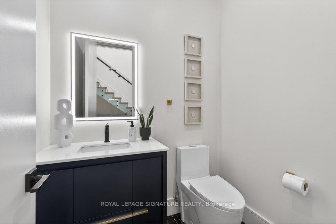
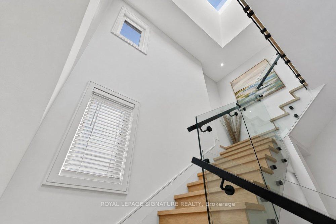
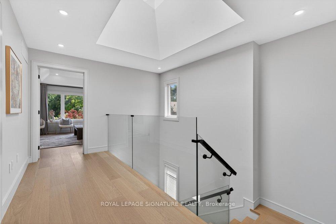
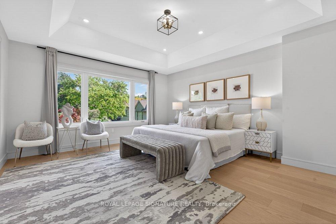
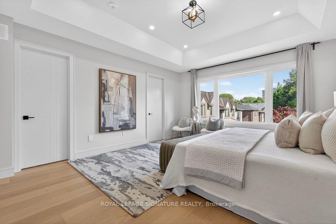
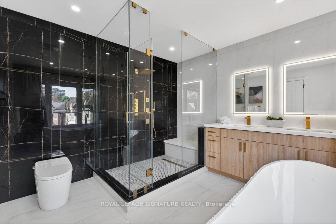
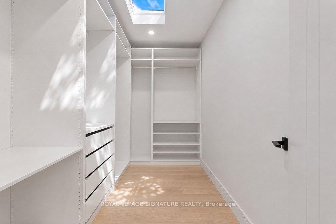
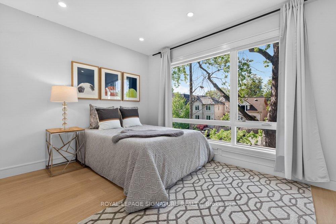
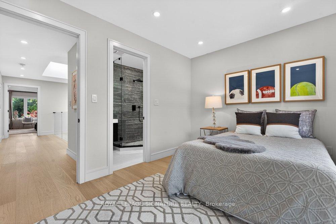
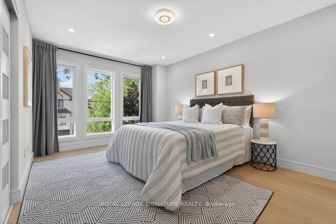
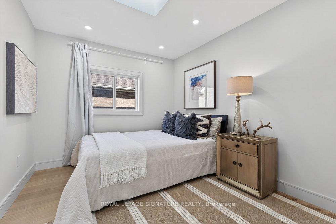
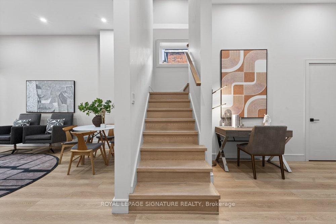
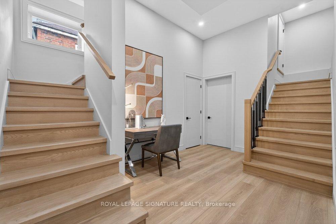
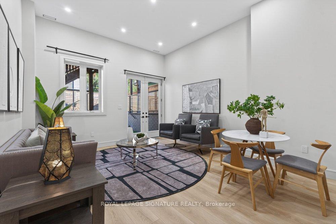
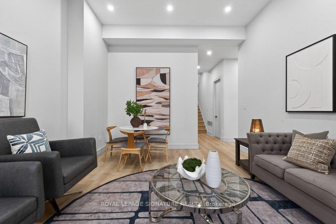
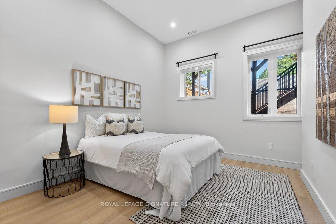
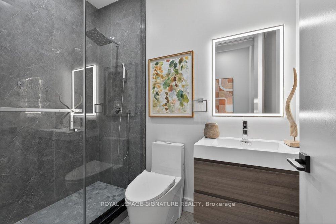
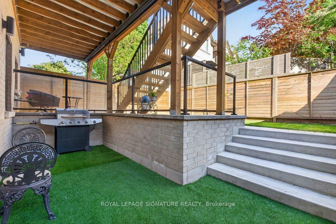
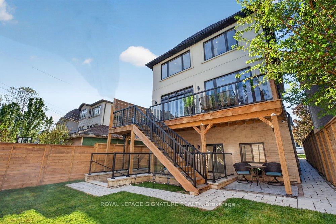
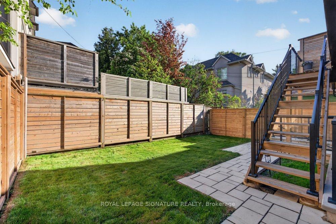
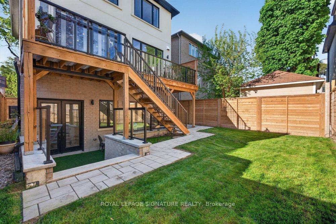
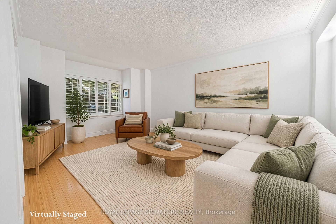
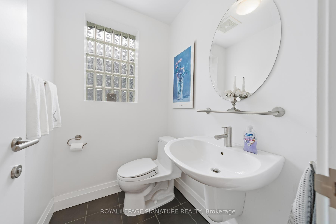
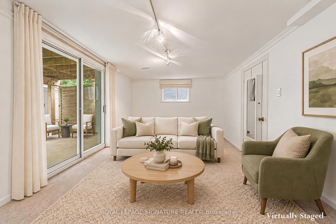
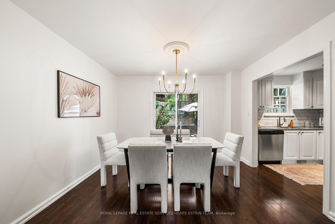
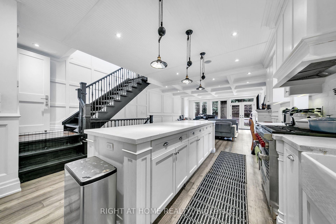
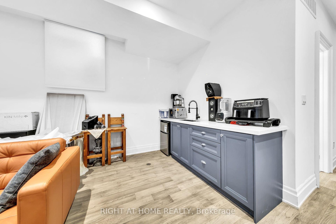
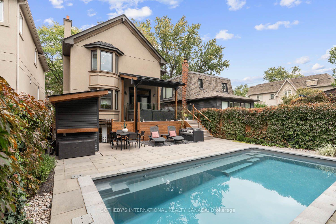
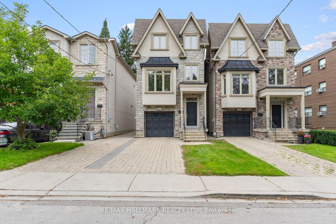
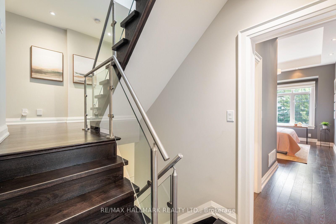
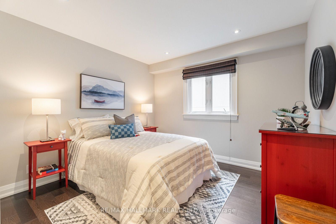
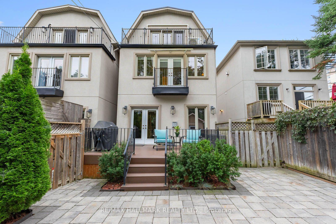
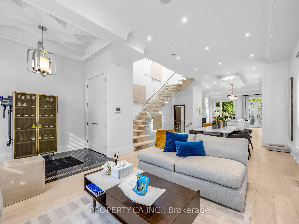
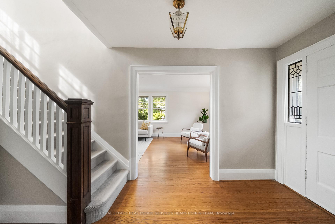
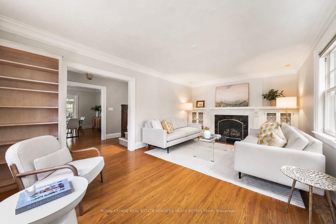
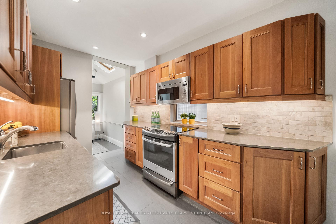
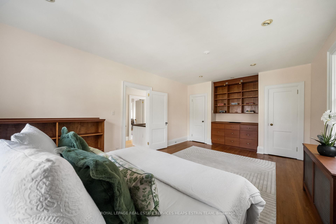
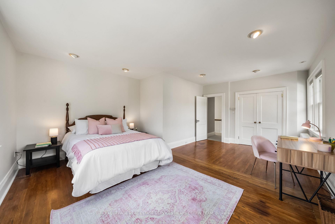
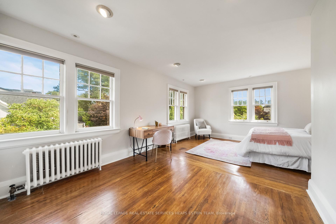
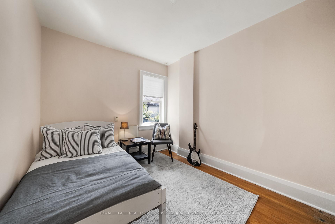
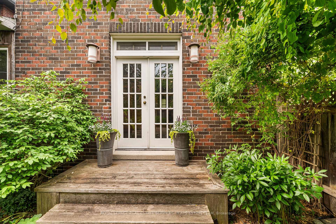
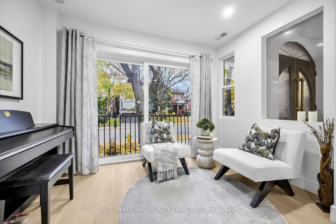
Beautiful family home with 2 units. City approved Legal Basement Apartment. The higher the interest rates, the more Valuable a Legal Basement apartment is. Live in one, rent the other or use as an In-laws suite, or entertainment. Brand New Total Reno to the bricks with second story addition. Smart House in every way - smart appliances, entry, lighting. Gorgeous quartz countertops with a massive island. A kitchen Party for extra storage, and a powder room. A nice den/ breakfast area/ bar area/ day bed area. Bright and spacious family room, great for relaxing or for entertainment. Semi-formal dining room. Gas fireplace. The second floor has 4 bedrooms. Two spacious kids rooms, that share a spacious balcony at the front. The master quarters has it all - convenience, functionality and style. In-suite 5-piece beautiful bathroom, walking closet, nice balcony. The 4th bedroom can be used a baby room, work from home office, extra luxury closet. The layout gives you all the options. The basement apartment features 2 nice bedrooms and well thought and beautifully envisioned common space areas with functionality and style. Modern kitchen with beautiful island, Living, Dining, Office and extra Storage spaces. A separate storage area to share between the 2 units, or use for the family upstairs. The garage at the back can be your future garden house, currently storage, and awaits your creativity. Please ask LA about the front pad parking. So close to everything, yet tucked away. Transportation is abundant, 2 subway lines at walking distance. Walker's paradise score of 99, everything is close by.
No extras listed.
Visit this home
Open houses
Sun, Nov 8
2:00 PM – 4:00 PM
Or pick a time that works for you.
Ask our AI assistant
Schools, payments, offer timing, history — ask in plain words. This home is already in the conversation.
| Type | Detached |
| Style | 2-Storey |
| Approx. Age | Not available |
| Size | 1500-2000 sq. ft. |
| Property Tax | $11,579 |
| Lot Size | 25 ft x 124 ft |
| mls© Number | C14157496 |
| Listed By | INTERNATIONAL REALTY FIRM, INC. |
Listing History
- No recent sale history for this listing.
- No recent lease history for this listing.
Schools
Could you afford this home?
What the bank counts
This home's actual carrying costs, payment stress-tested at 6%
- Mortgage, tested at 6%
- $11,240
- Property tax
- $965
- Heat allowance
- $150
- Housing costs
- $12,355 / mo
Lenders cap these at 39% of gross income — that sets the number.
Income needed
$380,000
gross annual household income
- Payment at 4%
- $9,241 / mo
- Cash down
- $439,200
Assumes no other monthly debts · 25-yr amortization
Full affordability checkInvestment Analysis
Estimated rent, cap rate and monthly cash flow for this property
Values and trends
Nearby listings
Comparable sales
- No similar listings found.