140 Gloucester Grove
Oakwood Village, Toronto
$999,000
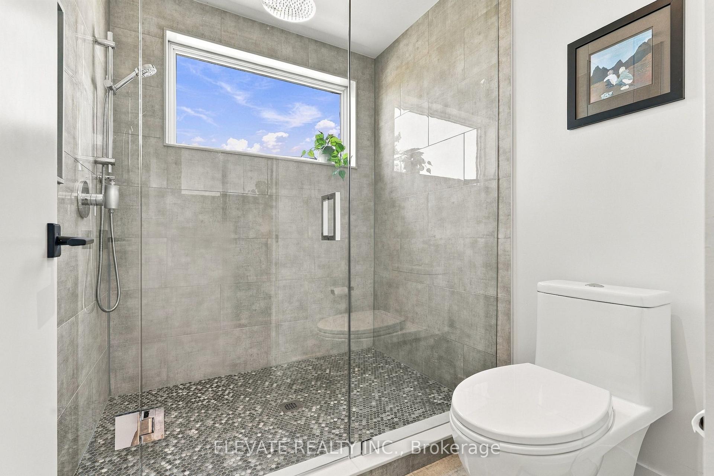
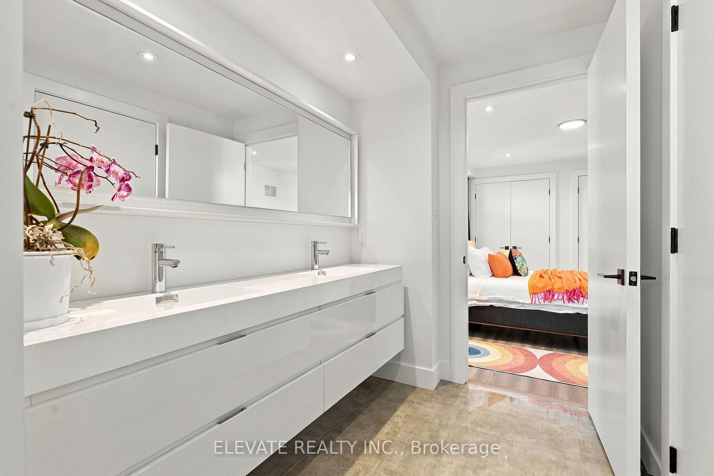
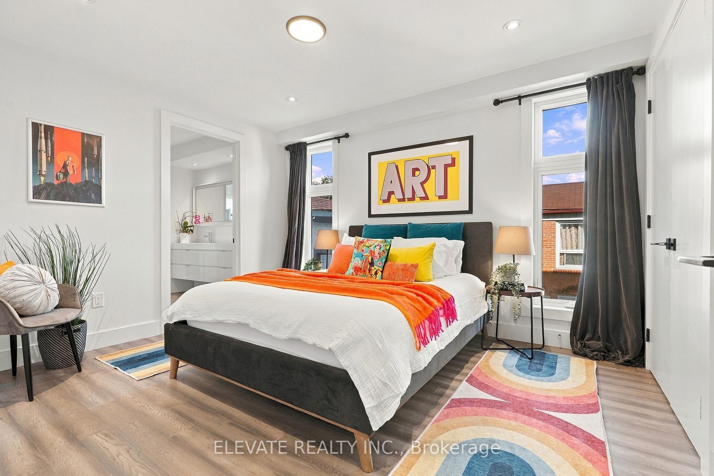
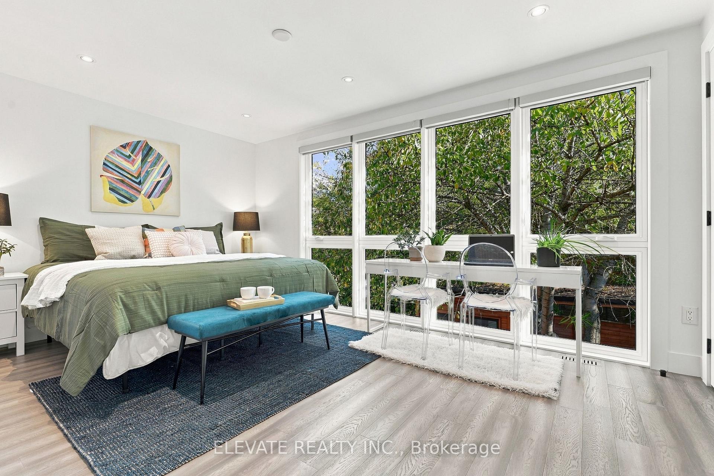
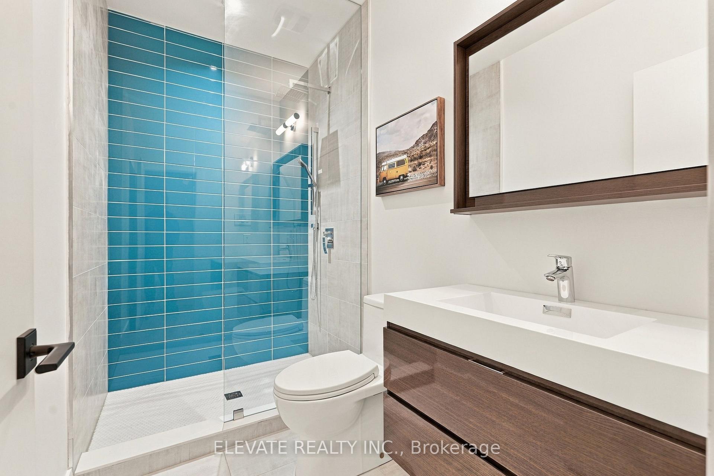
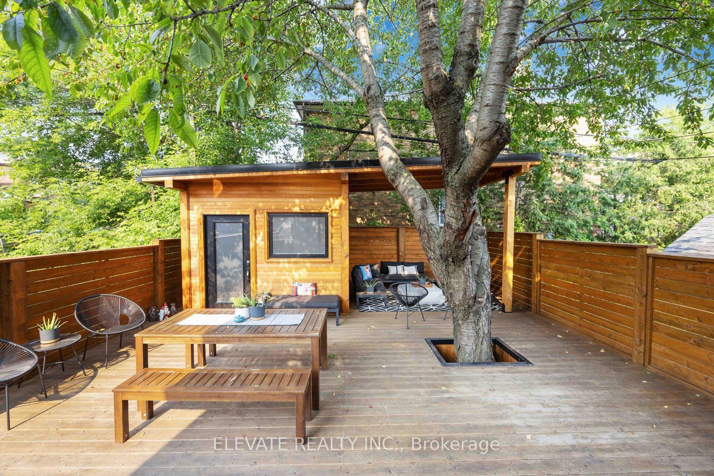
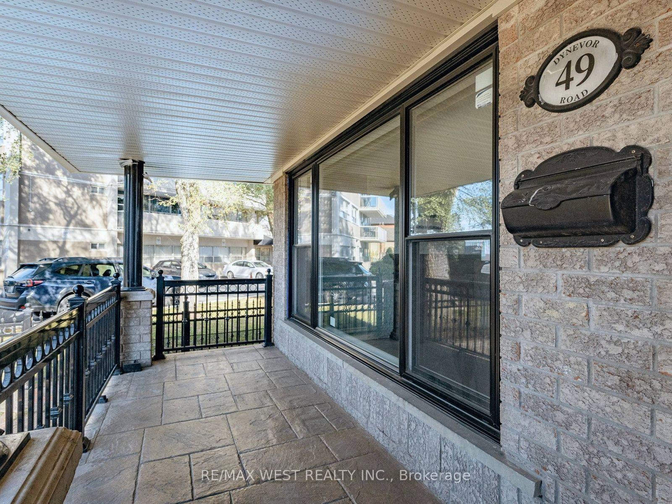
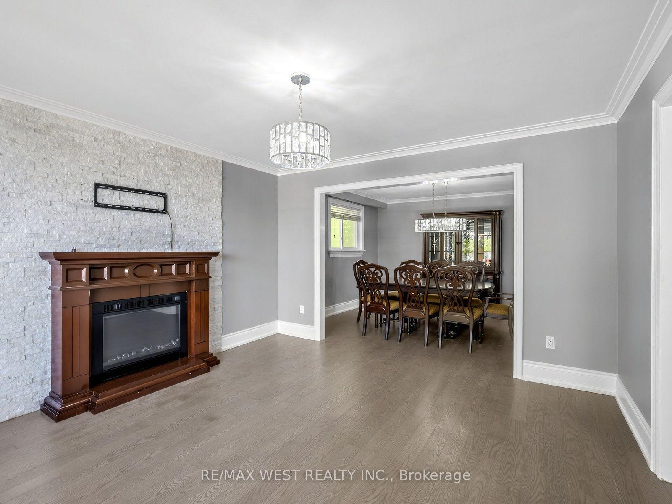
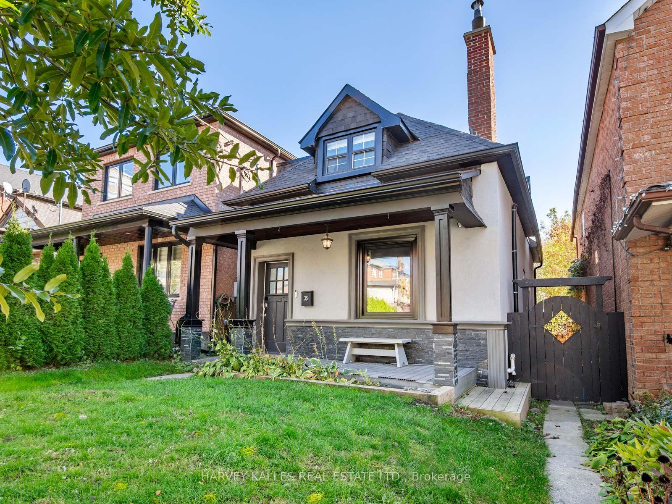
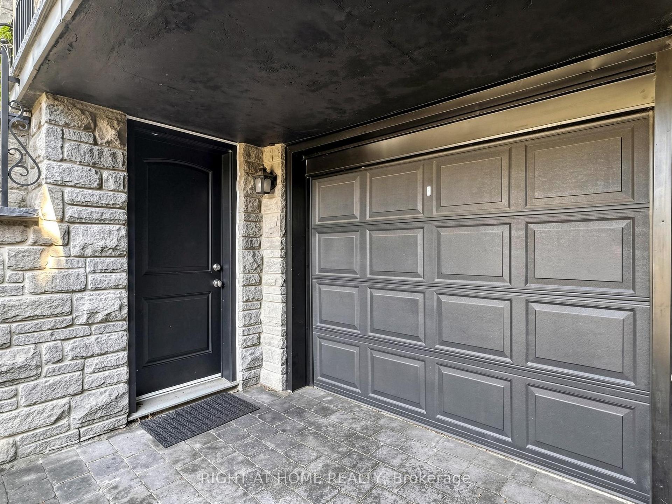
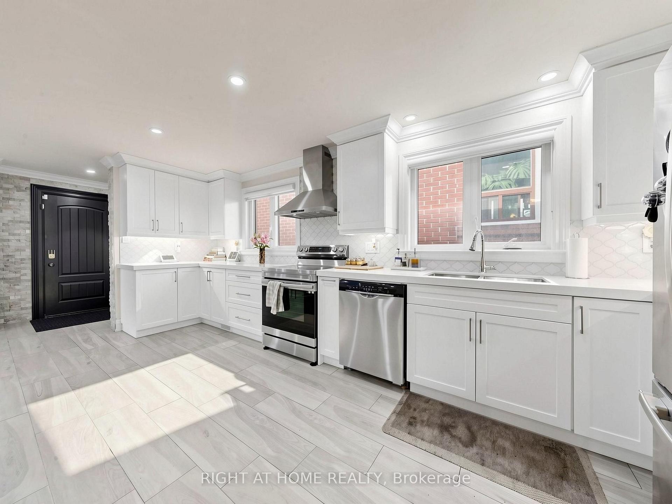
This exceptional century home has been thoughtfully transformed by owners who set out to create their forever home. Not a flip, but a true labour of love, with quality craftsmanship and attention to detail. Original stained glass, traditional trim and timeless charm blend beautifully with contemporary finishes and functionality.The stunning kitchen features oversized windows with motorized thermal blinds, a floating counter, cork flooring and premium appliances(Fisher & Paykel triple-rack wall oven,36" counter-depth fridge,GE Café induction cooktop).The living and dining rooms feature wide-plank European oak flooring, complementing the original oak floors upstairs. High-efficiency fibreglass windows throughout and a new backyard sliding door were added in 2021. Upstairs are two generously sized bedrooms, a 4-piece bath and an operable skylight with motorized sunshade.The fully underpinned basement offers approximately 7'6" ceilings, hydronic radiant floor heating on its own thermostat, a 3-piece bath and separate entrance. Ideal for a family room, office, studio, gym or guest retreat. A generous workshop and additional storage beneath the front porch add versatility. The beautifully landscaped backyard offers garden space, a grassy play area and a storage shed. The south-facing covered front porch is perfect for relaxing in any weather while helping keep the main floor cool in summer. An outstanding walkable location, steps to 2 Subway Stations (Line 1 and Eglinton Crosstown LRT), Cedarvale Park, shops, restaurants and excellent schools, including J.R. Wilcox (8.1 Fraser rating!) and Leo Baeck. Add wonderful neighbours and a genuine sense of community, and you have something truly special.
No extras listed.
Visit this home
Open houses
Sat, Nov 14
2:00 PM – 4:00 PM
Sun, Nov 15
2:00 PM – 4:00 PM
Or pick a time that works for you.
Ask our AI assistant
Schools, payments, offer timing, history — ask in plain words. This home is already in the conversation.
| Type | Detached |
| Style | 1 1/2 Storey |
| Approx. Age | 51-99 |
| Size | 1100-1500 sq. ft. |
| Property Tax | $5,225 |
| Lot Size | 25 ft x 100 ft |
| mls© Number | C14161760 |
| Listed By | REAL ESTATE HOMEWARD |
Listing History
- No recent sale history for this listing.
- No recent lease history for this listing.
Schools
Could you afford this home?
What the bank counts
This home's actual carrying costs, payment stress-tested at 6%
- Mortgage, tested at 6%
- $5,113
- Property tax
- $435
- Heat allowance
- $150
- Housing costs
- $5,699 / mo
Lenders cap these at 39% of gross income — that sets the number.
Income needed
$175,000
gross annual household income
- Payment at 4%
- $4,204 / mo
- Cash down
- $199,800
Assumes no other monthly debts · 25-yr amortization
Full affordability checkInvestment Analysis
Estimated rent, cap rate and monthly cash flow for this property
Values and trends
Nearby listings
Comparable sales
- No similar listings found.