| CAC Included | |
| Common Elements Included | |
| Heat Included | |
| Hydro Included | |
| Building Insurance Included | |
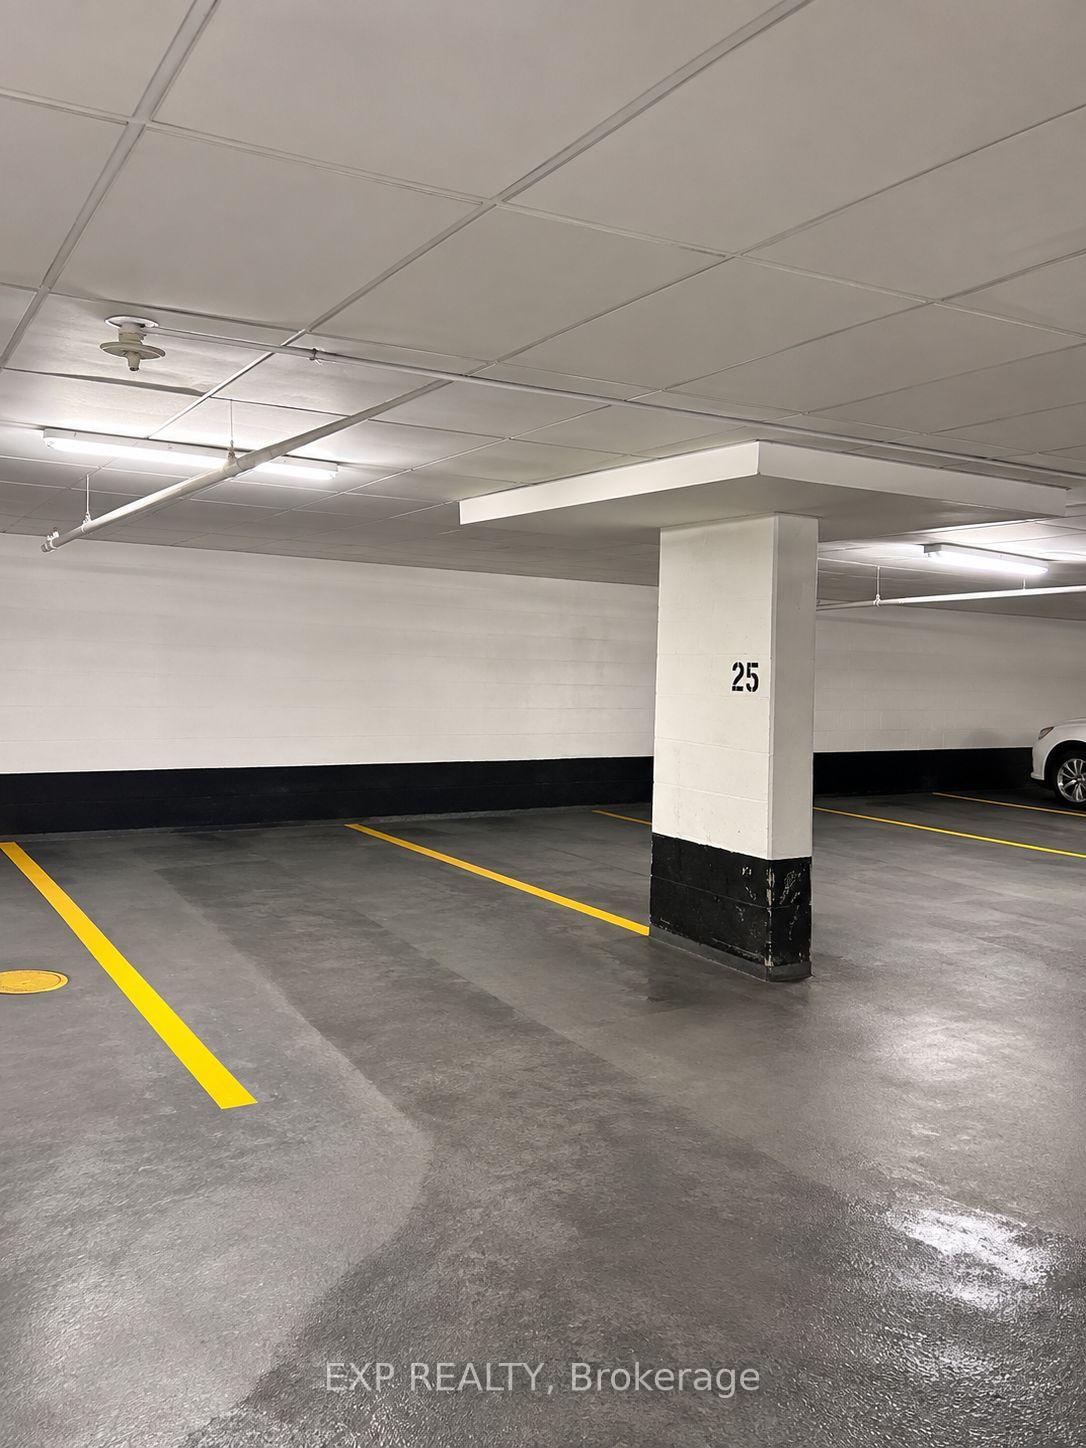
| Parking Included | |
| Water Included |






New2 hours ago
2302 - 195 Wynford Drive
Flemingdon Park, Toronto
$599,000
Condo Apartment |
2 + 1 | 2 | 1 | 0
About this home
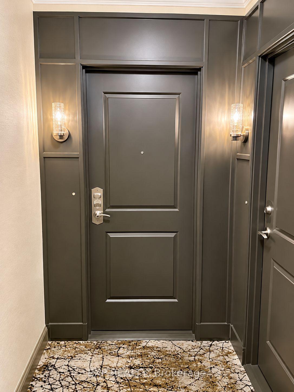
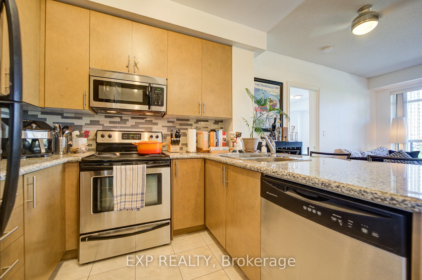
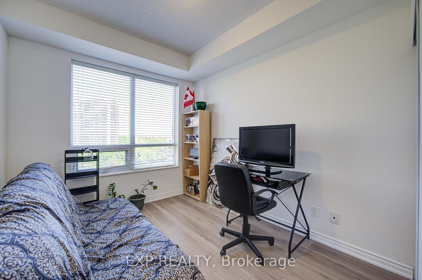
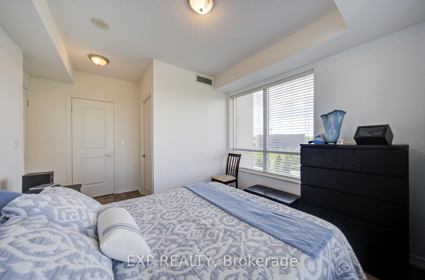
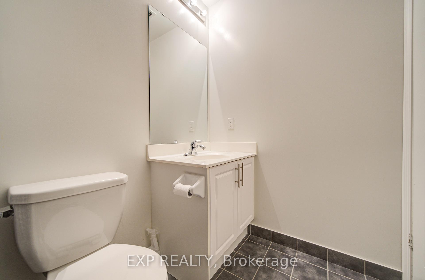
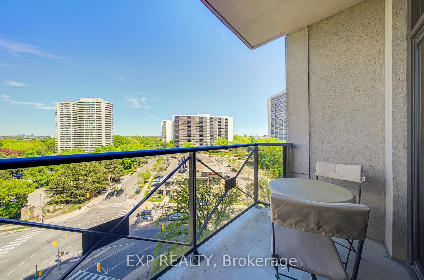
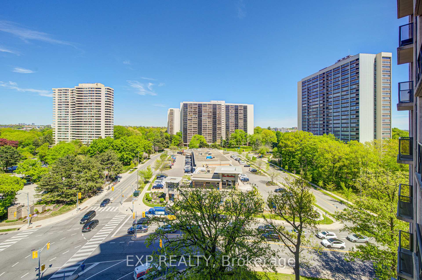
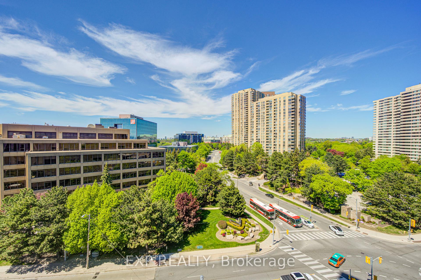
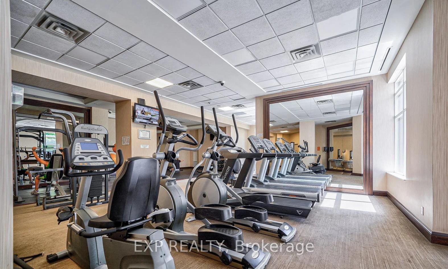
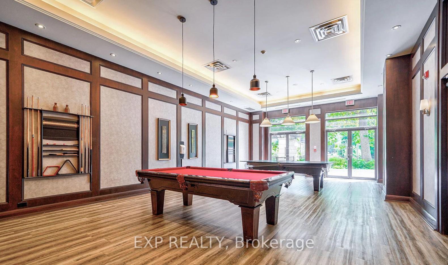
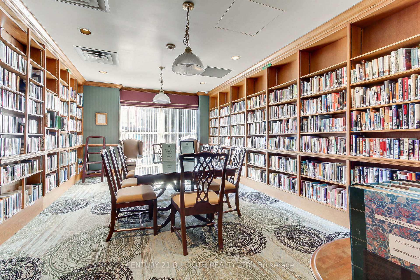
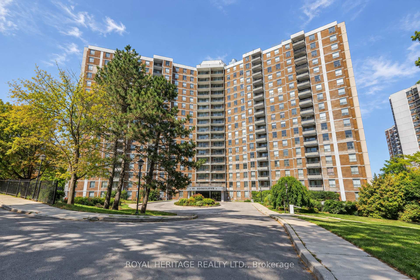
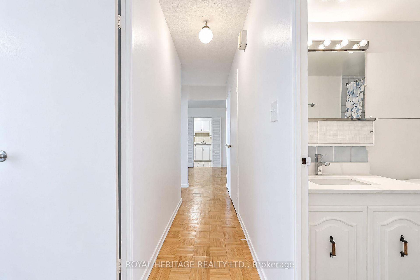
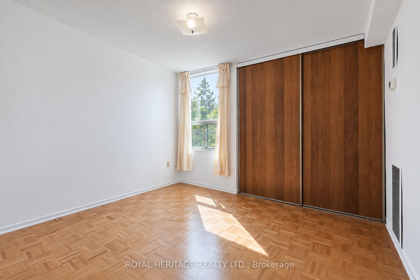
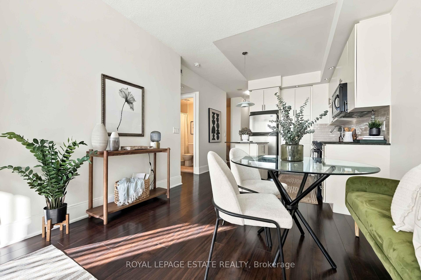
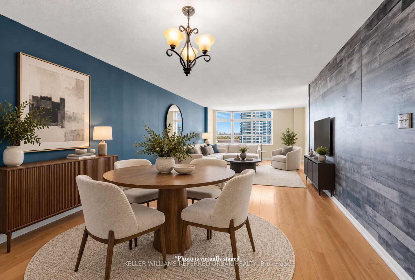
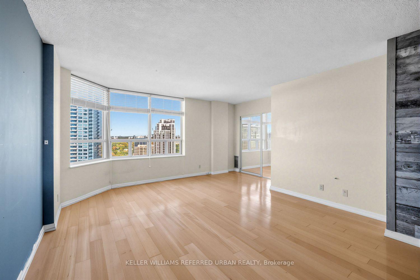
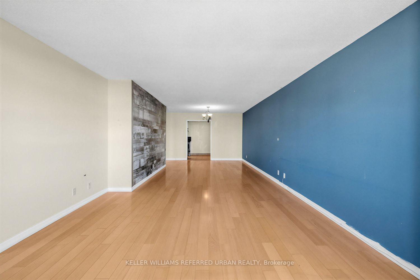
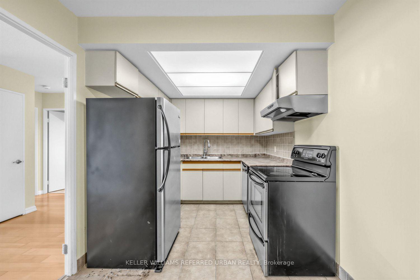
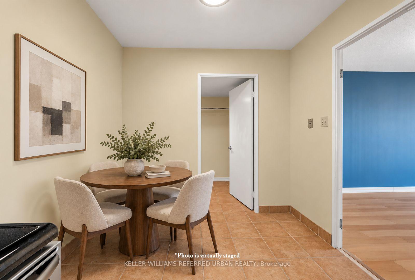
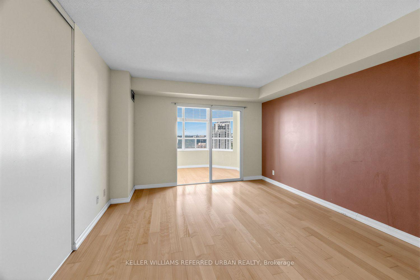
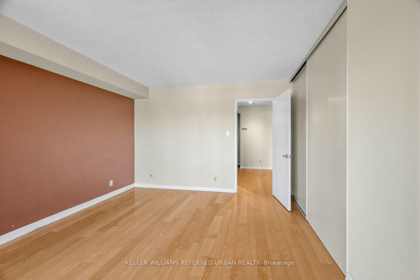
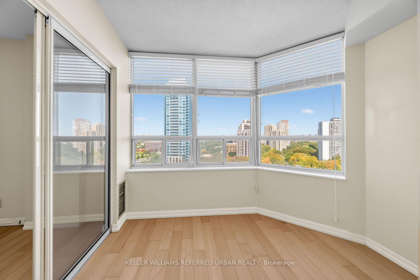
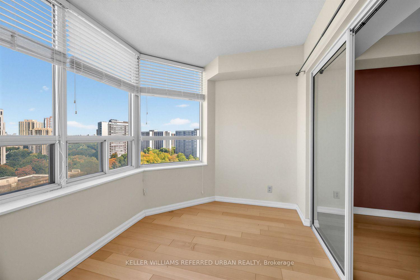
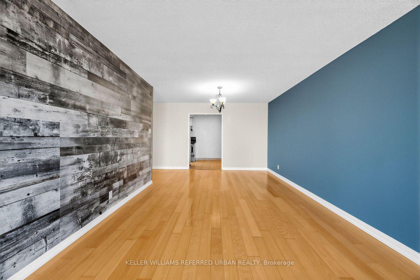
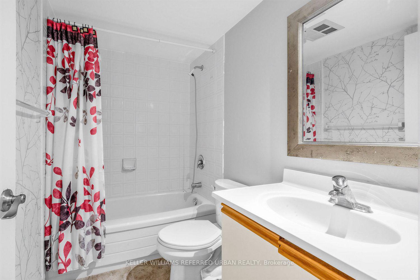
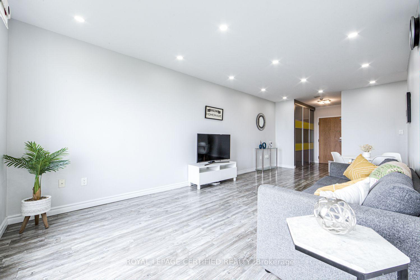
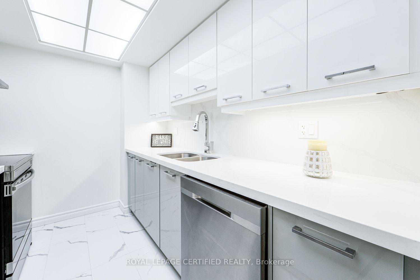
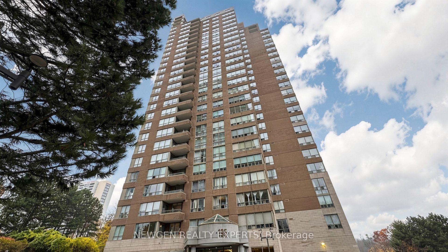
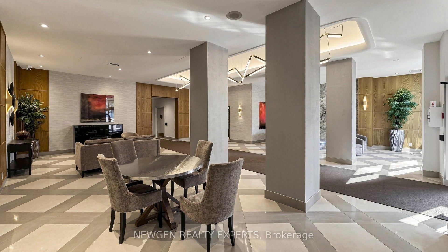
THE SEARCH STOPS HERE! JUST PACK YOUR BAGS AND MOVE RIGHT IN! Welcome to The Palisades at 195 Wynford Drive! This spacious, sun-filled corner suite offers an exceptional combination of comfort, space and breathtaking views. Featuring 1,244 sq. ft. of living space, this desirable 2 bedroom plus solarium, 2-bathroom suite boasts a functional layout, generous sized rooms and expansive windows that fill the home with natural light. Enjoy spectacular southwest-facing panoramic views overlooking the lush greenery of Flemingdon Park Golf Course and the stunning Toronto skyline. The versatile solarium provides the perfect space for a home office, reading retreat or additional sitting area.Ideally situated in a sought after location, just minutes to the DVP, with TTC at your doorstep and steps to the new Eglinton Crosstown LRT station. Conveniently close to Aga Khan Park and Museum, Shops at Don Mills, parks, golf course, walking and biking trails, and all essential amenities, with easy access to downtown Toronto.Enjoy an impressive selection of building amenities, complemented by recently updated common areas. Features include 24-hour gatehouse security, fully equipped fitness centre, indoor swimming pool, whirlpool, dry heat sauna, library, tennis court, billiards, table tennis, squash and racquetball courts, and outdoor gazebo. Ample underground visitor parking adds to the convenience.A wonderful opportunity to own a spacious suite in an established, amenity-rich community, offering incredible views, exceptional convenience and an outstanding lifestyle. Don't miss this opportunity. Welcome Home!
Extras
No extras listed.
Visit this home
Pick a time that works for you.
No upcoming open houses.
Ask our AI assistant
Schools, payments, offer timing, history — ask in plain words. This home is already in the conversation.
| Type | Condo Apartment |
| Style | Apartment |
| Approx. Age | Not available |
| Size | 1200-1399 sq. ft. |
| Maintenance Fees | $1,204 |
| Locker | None |
| Balcony | None |
| Exposure | South West |
| Parking Type | Underground |
| Parking Spaces | 1 |
| Parking Features | Underground |
| Property Tax | $2,693 |
| mls© Number | C14165574 |
| Listed By | NEWGEN REALTY EXPERTS |
Listing History
- No recent sale history for this listing.
- No recent lease history for this listing.
Schools
Could you afford this home?
What the bank counts
This home's actual carrying costs, payment stress-tested at 6%
- Mortgage, tested at 6%
- $3,066
- Property tax
- $224
- Heat allowance
- $150
- Condo fees, half counted
- $602
- Housing costs
- $4,042 / mo
Lenders cap these at 39% of gross income — that sets the number.
Down payment20% · $119,800
25-yr amortization
Income needed
$124,000
gross annual household income
- Payment at 4%
- $2,521 / mo
- Cash down
- $119,800
Assumes no other monthly debts · 25-yr amortization
Full affordability checkInvestment Analysis
Estimated rent, cap rate and monthly cash flow for this property
Values and trends
Nearby listings
Comparable sales
- No similar listings found.