









36 1/2 Bellwoods Avenue
Trinity-Bellwoods, Toronto
$1,289,000
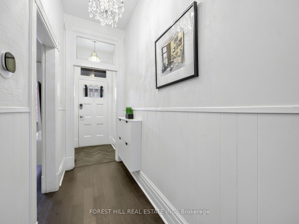
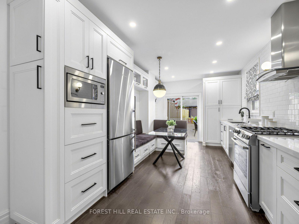
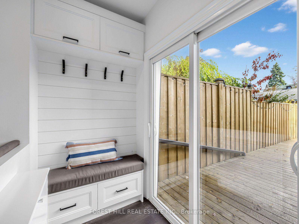
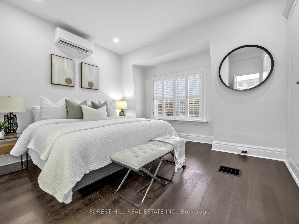
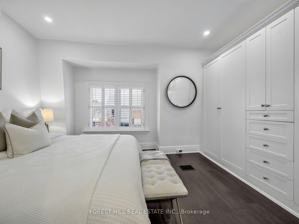
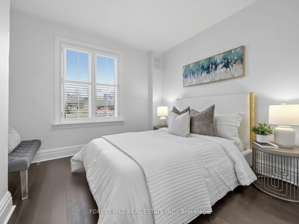
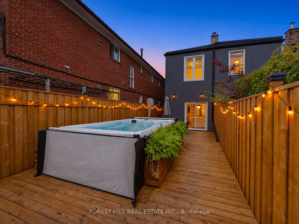
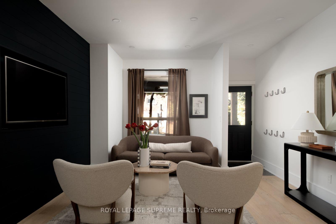
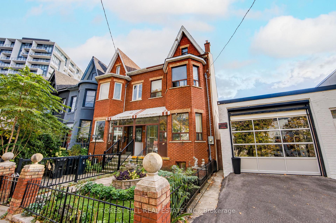
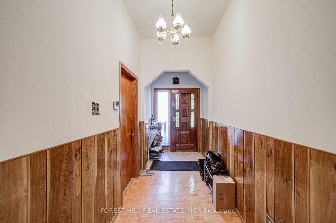
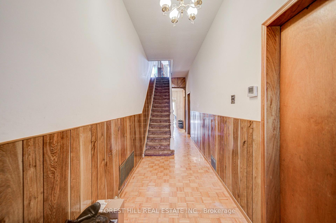
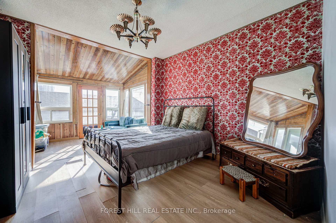
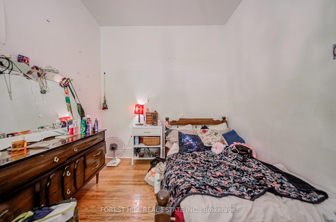
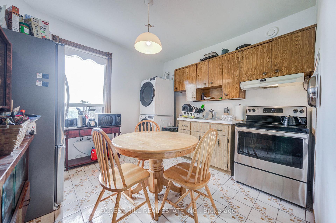
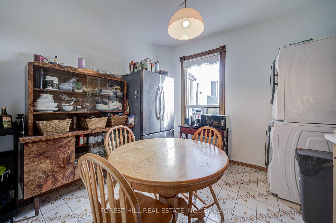
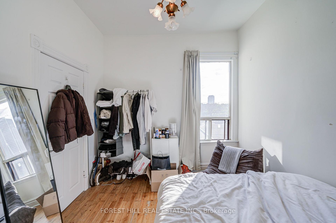
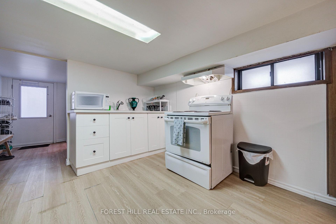
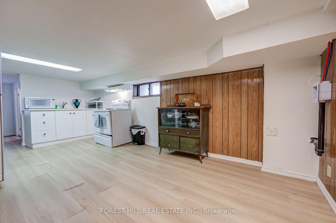
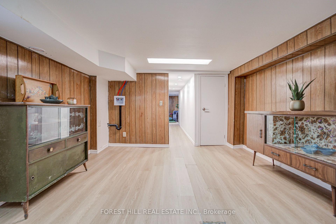
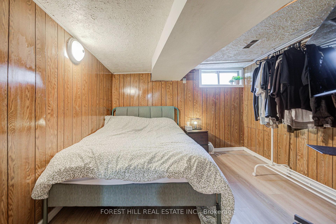
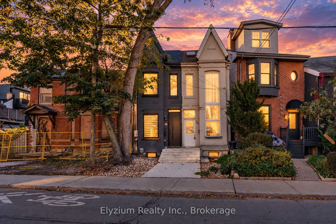
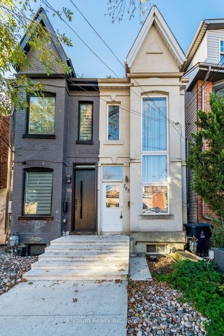
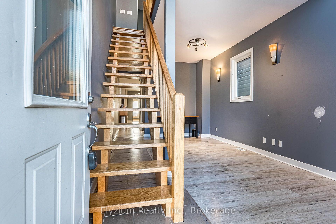
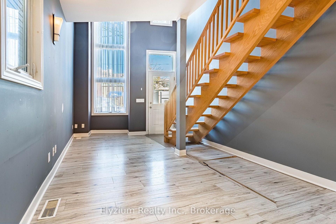
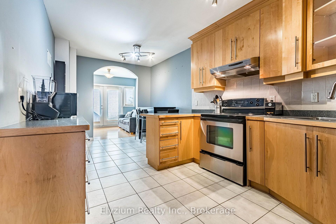
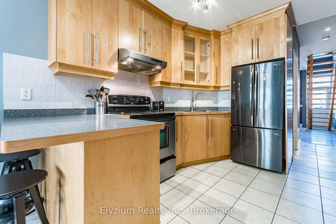
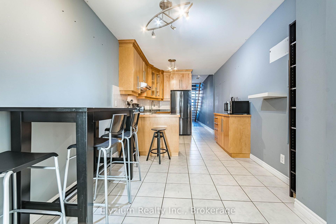
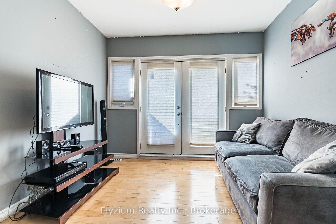
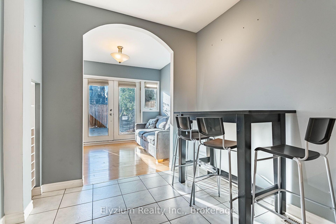
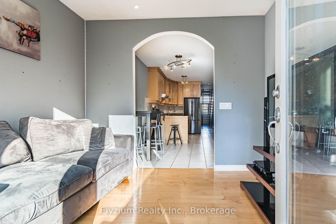
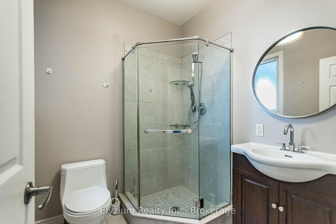
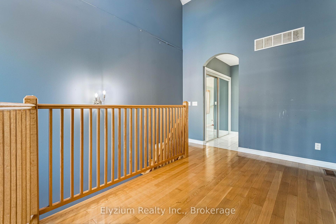
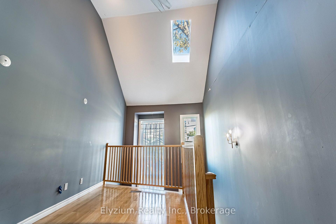
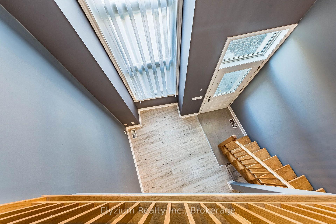
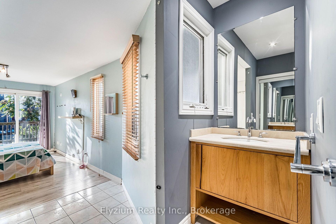
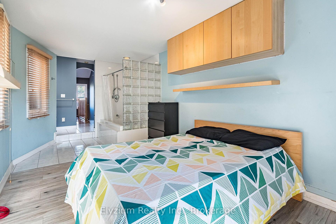
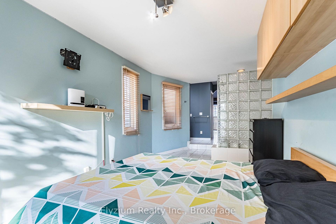
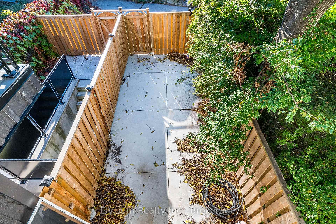
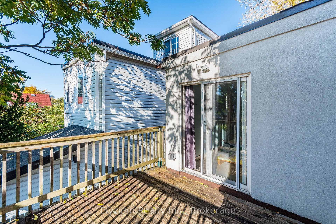
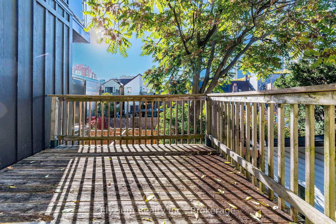
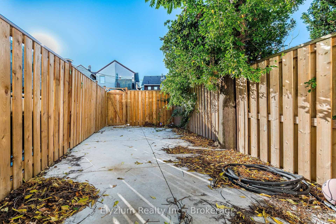
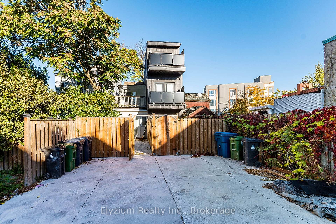
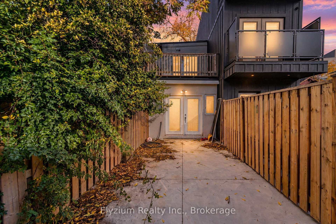
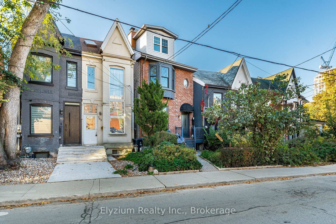
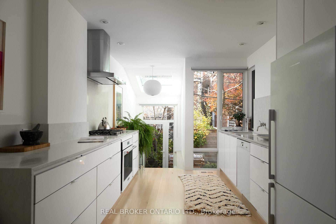
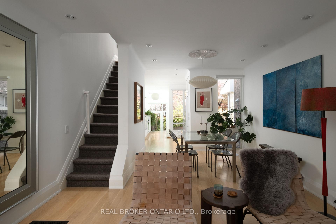
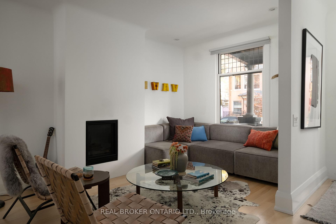
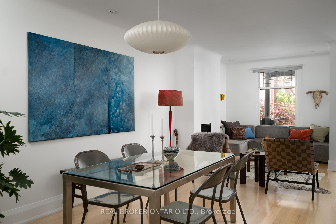
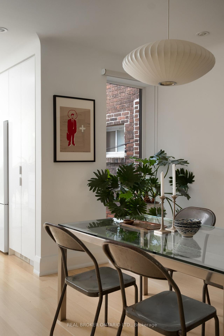
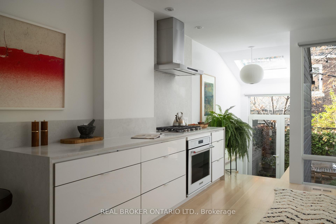
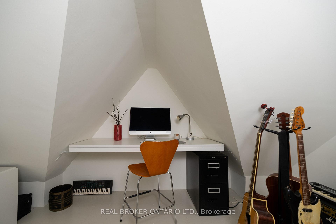
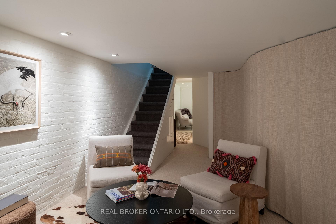
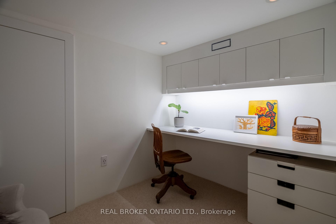
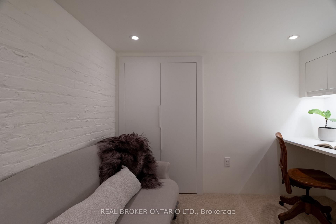
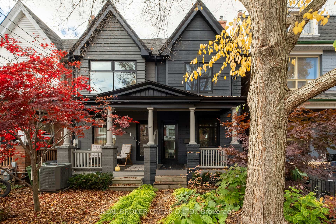
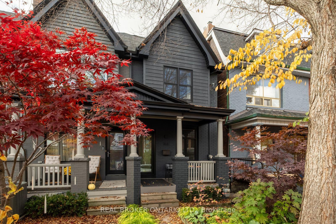
Pretty as a picture, on one of the most coveted streets in the city, in the neighbourhood everyone is constantly trying to live in ( The New York Times- called it a neighbourhood "like no other", VOGUE claimed -one of the coolest neighbourhoods in the WORLD!!) This ONE is a showstopper. No detail has been overlooked. A modern end-unit semi on a quiet one-way street filled with storybook Victorians, just one street over from Trinity Bellwoods Park and seconds to Queen St West. Live in the action! Start your mornings at The Roasted Nut, date night is Terroni, and dessert is a quick stop at Nadège Patisserie, all within a minute of home. Loved by the same owners for over 30 years, now it's your turn. This was an intentional, curated redesign with function and style top of mind. Over 3 finished floors, massive picture windows blur indoors and out. The custom Aya Kitchen pairs high-end appliances with soft-close drawers and plenty of counter space, so picture cooking under the sun-kissed skylight surrounded by greenery. The open concept living room showcases large inline fibreglass windows and a gorgeous gas fireplace, with pot lights and quarter-sawn white oak floors. In the primary you'll find vaulted ceilings, a hidden closet, and a skylit loft made for painting, writing or dreaming. Heated floors add luxury to the 4-piece bath with hidden wall storage. The charming finished basement includes a laundry room, bathroom, seating area, office and wall closet. This house is full of clever surprises: secret under-stairs storage, baseboard outlets, an automatic skylight cover, illuminated stairs, built-in desks, a tilt-down window, pocket doors and dimmers. There's side and rear access to a whimsical low-maintenance yard with a custom bench, plus easy street parking. Some homes you visit. This one you'll never want to leave.
No extras listed.
Visit this home
Open houses
Sat, Nov 14
2:00 PM – 4:00 PM
Or pick a time that works for you.
Ask our AI assistant
Schools, payments, offer timing, history — ask in plain words. This home is already in the conversation.
This seller is holding back offers
Instead of reviewing offers as they come in, this seller has set offer instructions — a strategy often paired with attractive pricing to invite competing bids. Timing and preparation matter here; get in touch and we'll walk you through it.
| Type | Semi-Detached |
| Style | 2-Storey |
| Approx. Age | Not available |
| Size | 1100-1500 sq. ft. |
| Property Tax | $6,445 |
| Lot Size | 14 ft x 67.83 ft |
| mls© Number | C14167236 |
| Listed By | REAL BROKER ONTARIO LTD. |
Listing History
- No recent sale history for this listing.
- No recent lease history for this listing.
Schools
Could you afford this home?
What the bank counts
This home's actual carrying costs, payment stress-tested at 6%
- Mortgage, tested at 6%
- $6,598
- Property tax
- $537
- Heat allowance
- $150
- Housing costs
- $7,285 / mo
Lenders cap these at 39% of gross income — that sets the number.
Income needed
$224,000
gross annual household income
- Payment at 4%
- $5,424 / mo
- Cash down
- $257,800
Assumes no other monthly debts · 25-yr amortization
Full affordability checkInvestment Analysis
Estimated rent, cap rate and monthly cash flow for this property
Values and trends
Nearby listings
Comparable sales
- No similar listings found.