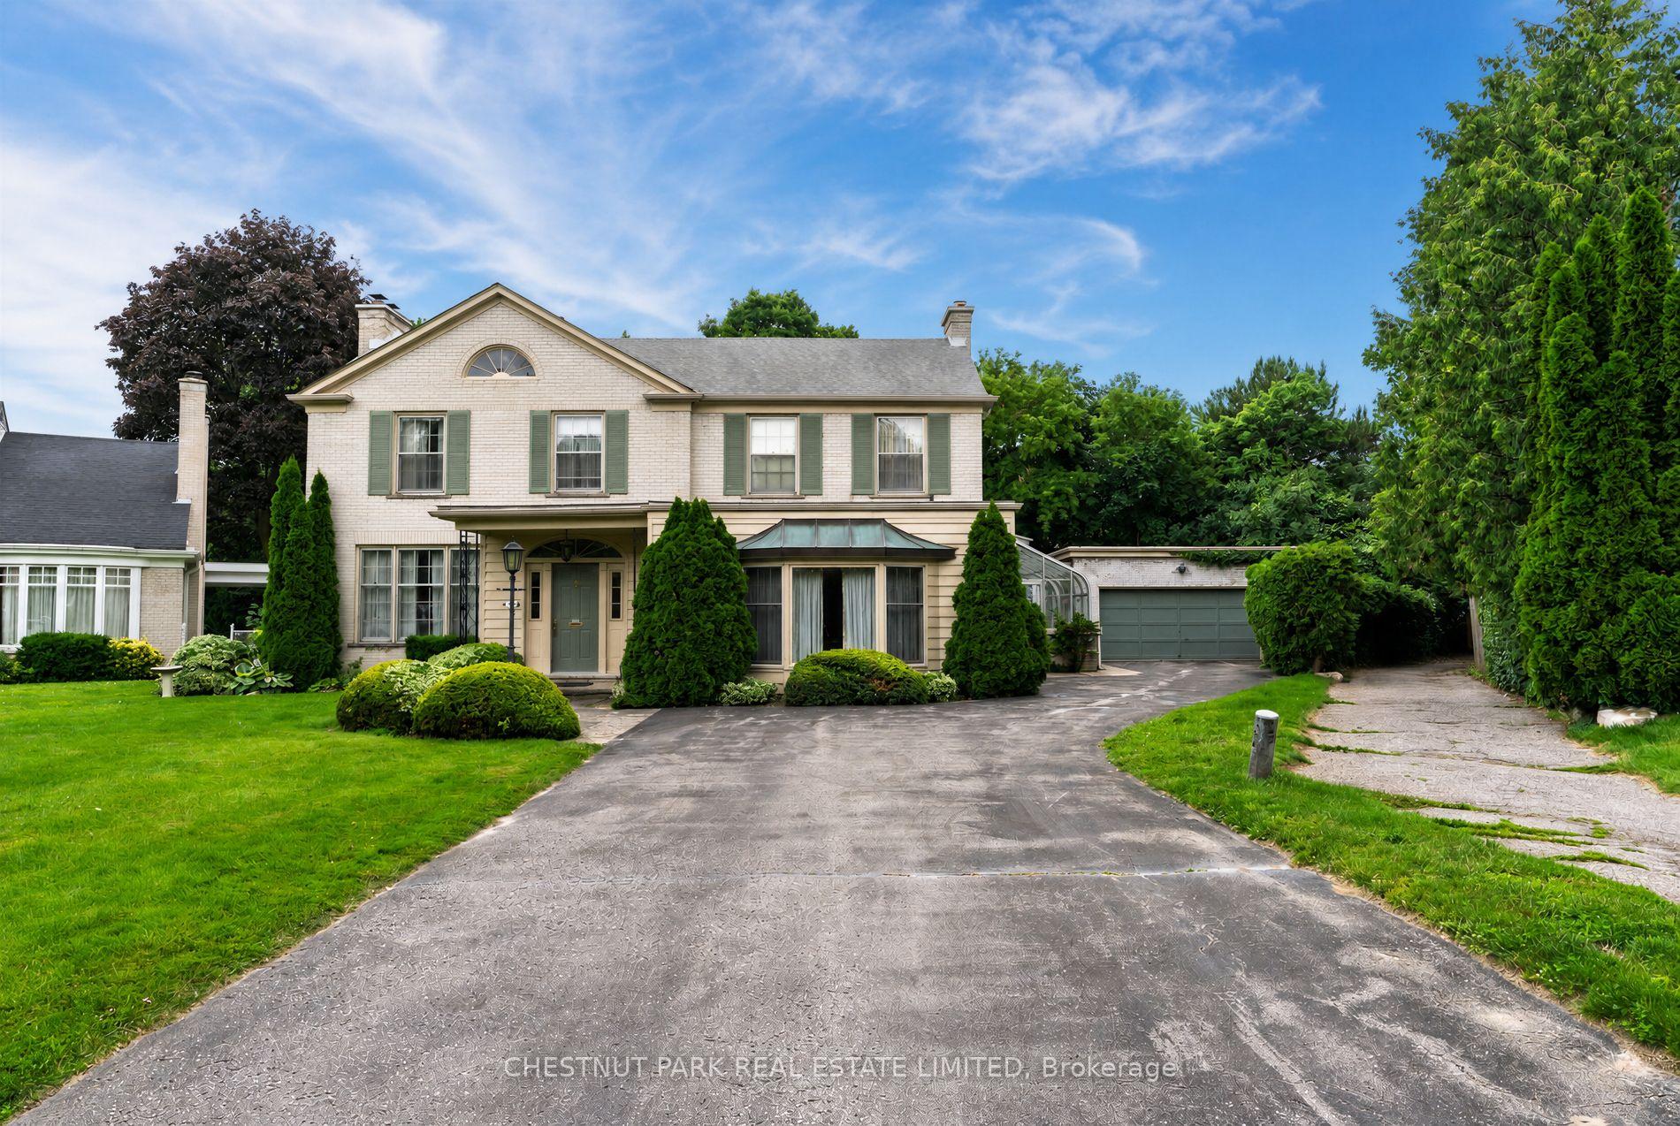
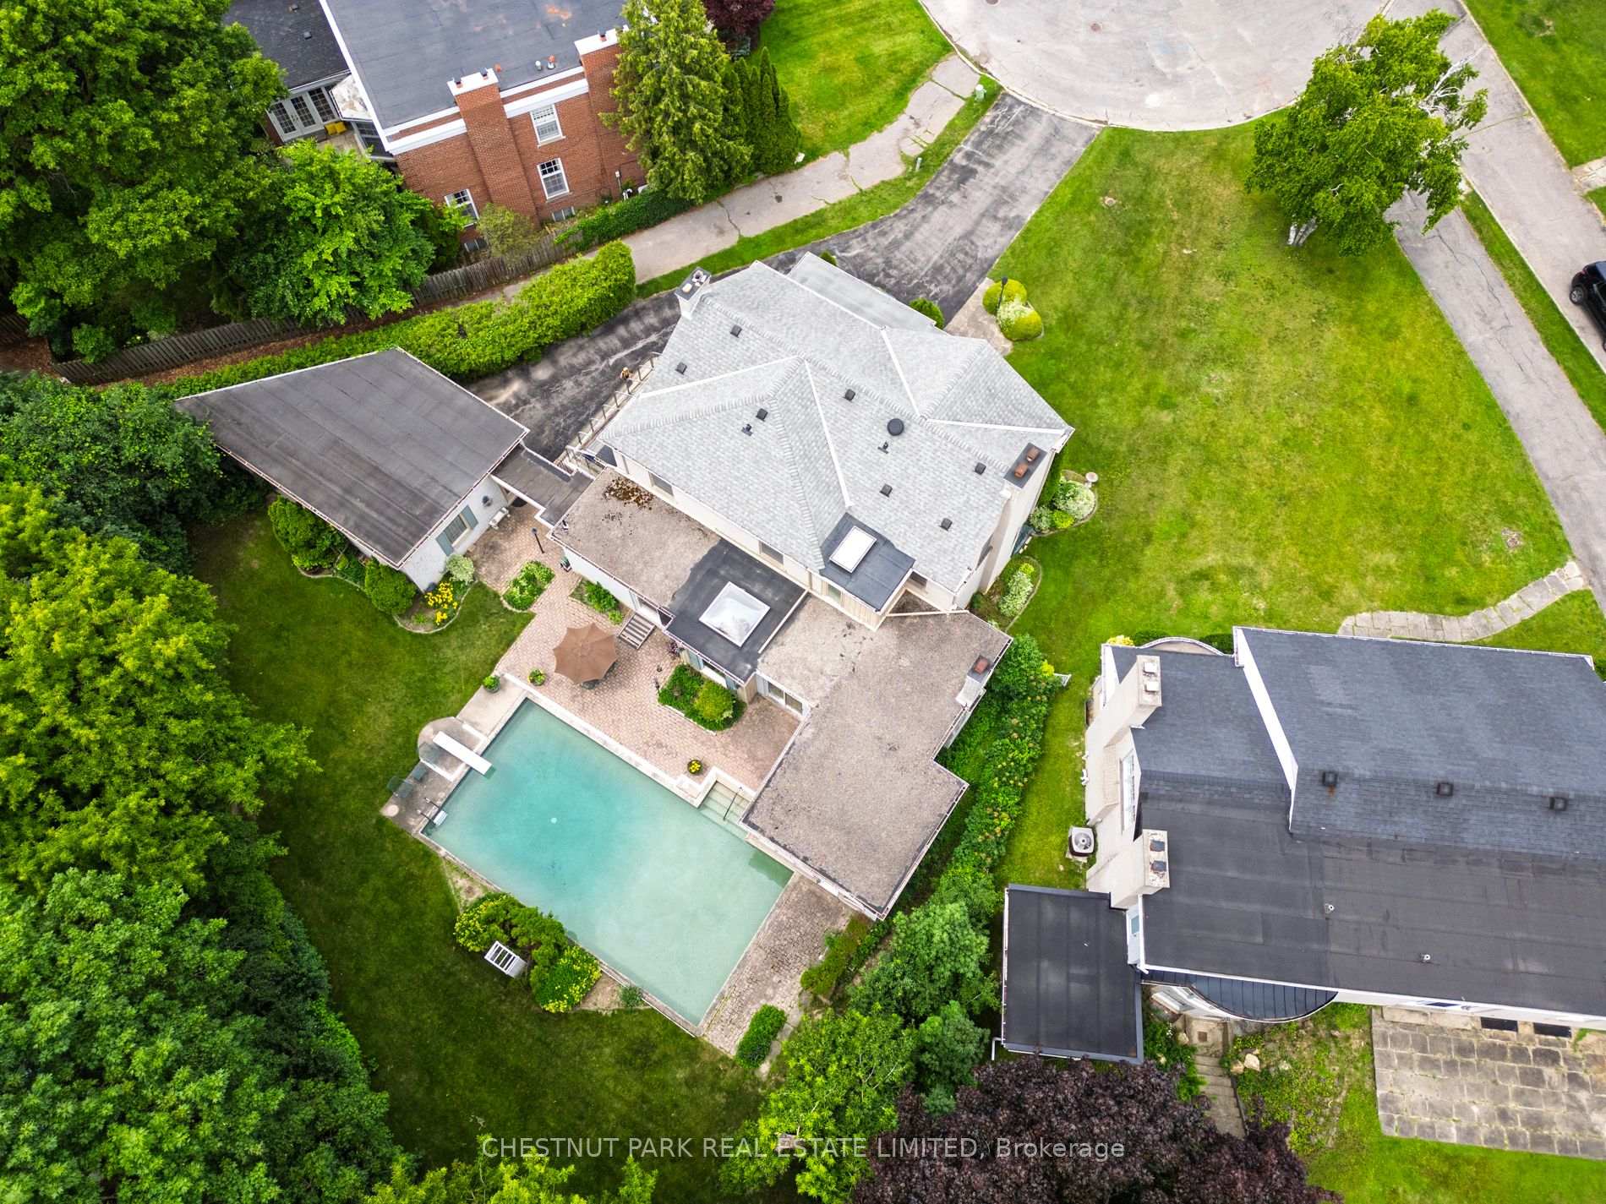
115 St Leonard's Avenue
Lawrence Park South, Toronto
$3,795,000
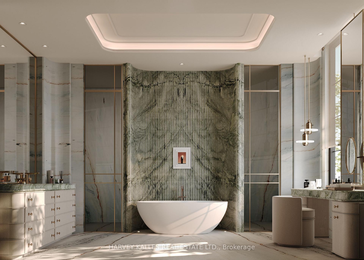
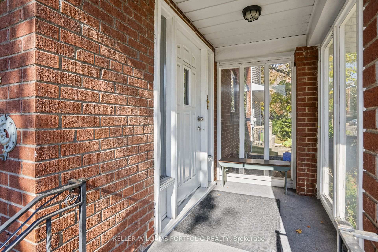
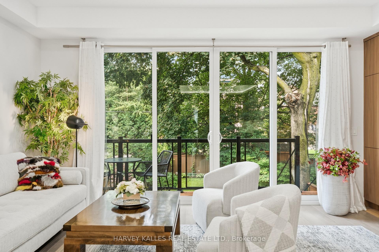
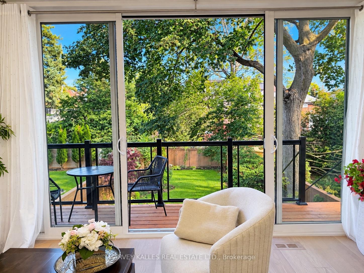
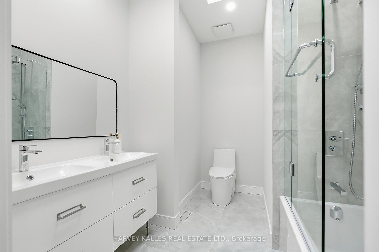
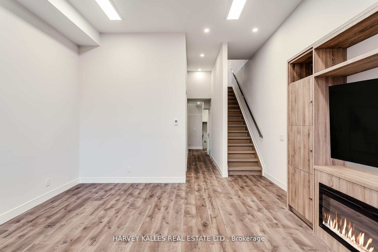
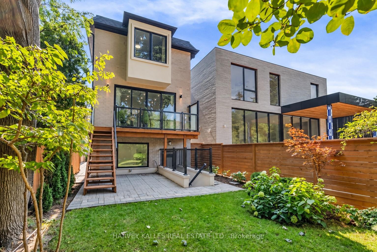
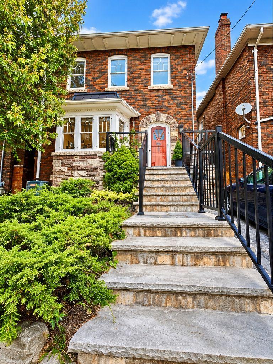
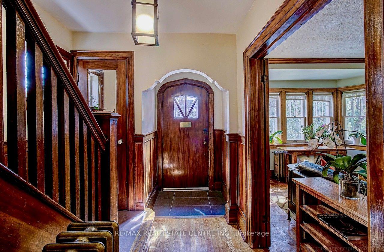
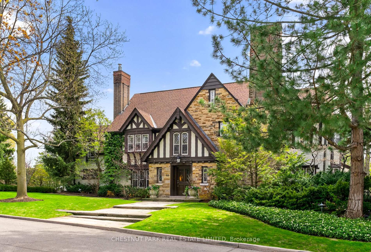
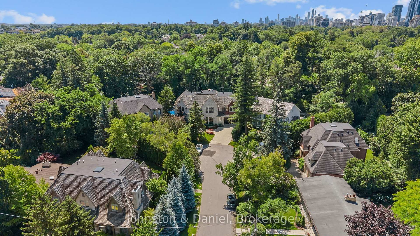
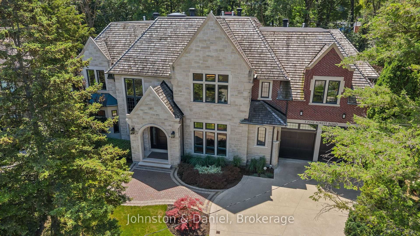
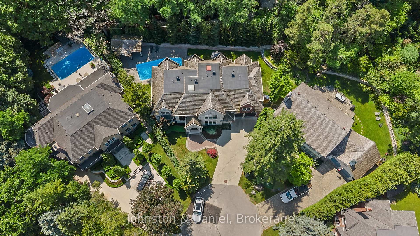
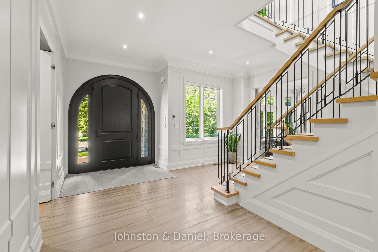
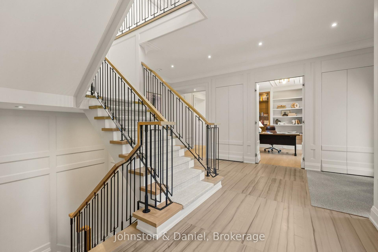
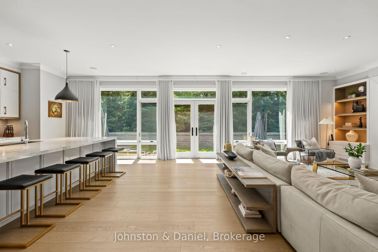
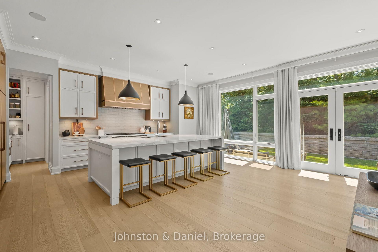
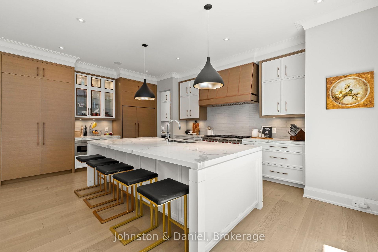
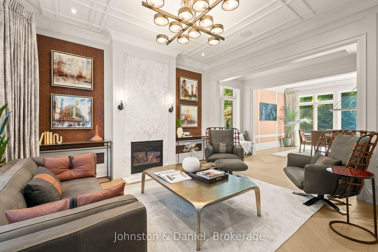
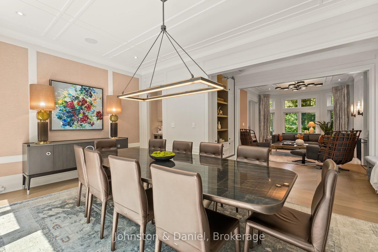
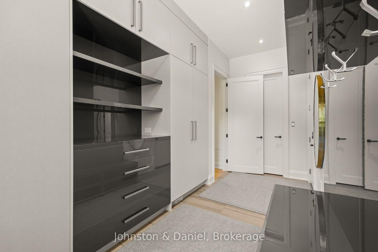
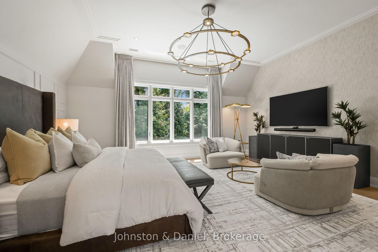
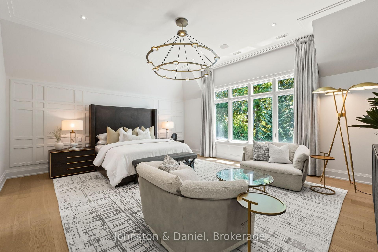
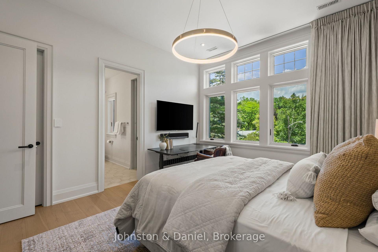
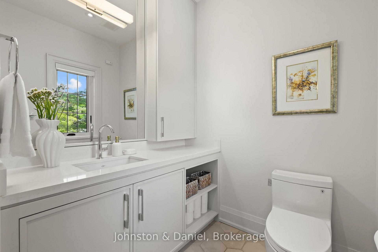
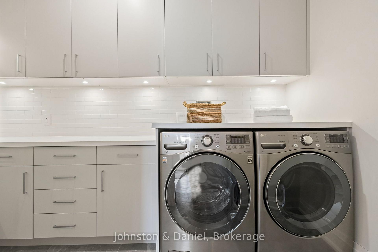
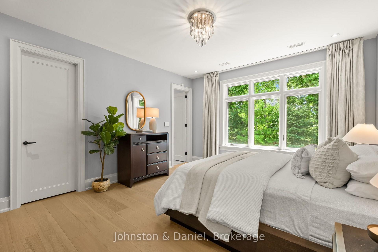
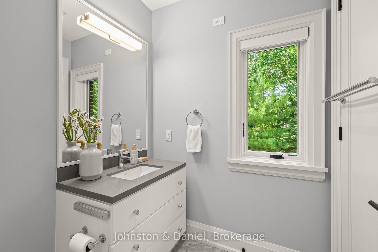
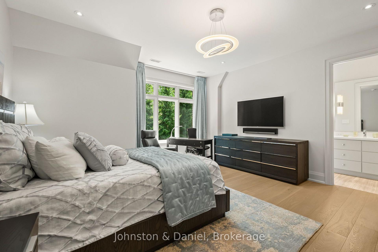
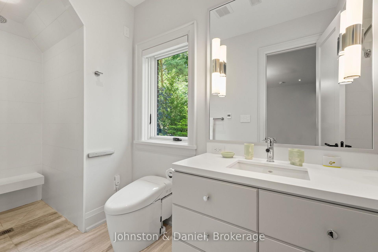
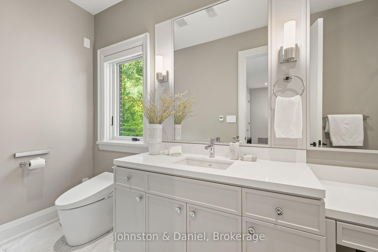
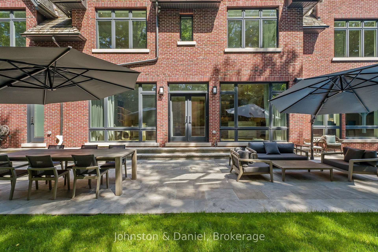
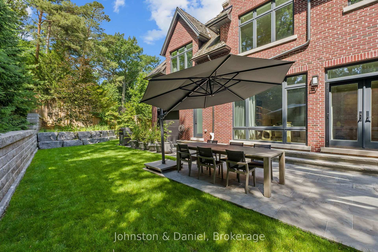
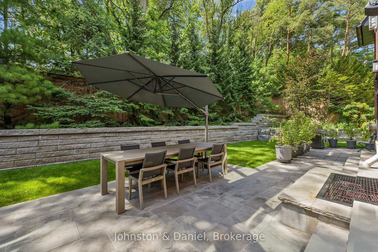
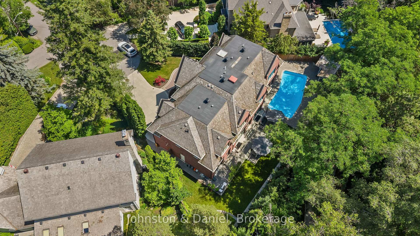
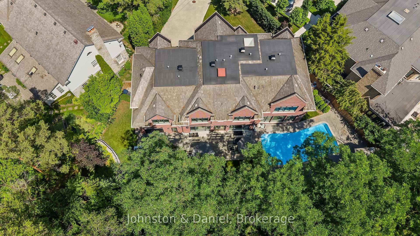
A Classic Four-Bedroom Centre-Hall Home On A 50-Foot Lot In The Heart Of Lawrence Park. Move In And Enjoy, Renovate To Make It Your Own, Or Build Your Dream Home With Architectural Plans By ARKLAB Design & Build And Approvals In Place. Gracious Principal Rooms Include A Living Room With A Fireplace And A Formal Dining Room. The Spacious Kitchen Features A Breakfast Area, And The Family Room Overlooks The Deck And Garden. The Primary Bedroom Offers Generous Closet Space And Dressing Rooms. The Home Has Two Ensuite Bathrooms, Two Powder Rooms And A Three-Piece Bathroom. Close To The Ravines, Parks And Established Streets That Give Lawrence Park Its Character, With Easy Access To Yonge Street, Transit, Shops, Dining And Some Of Toronto's Most Respected Schools.
No extras listed.
Visit this home
Pick a time that works for you.
No upcoming open houses.
Ask our AI assistant
Schools, payments, offer timing, history — ask in plain words. This home is already in the conversation.
| Type | Detached |
| Style | 2 1/2 Storey |
| Approx. Age | Not available |
| Size | 3000-3500 sq. ft. |
| Property Tax | $16,914 |
| Lot Size | 50 ft x 150 ft |
| mls© Number | C14167994 |
| Listed By | HARVEY KALLES REAL ESTATE LTD. |
Listing History
- No recent sale history for this listing.
- No recent lease history for this listing.
Schools
Could you afford this home?
What the bank counts
This home's actual carrying costs, payment stress-tested at 6%
- Mortgage, tested at 6%
- $19,425
- Property tax
- $1,410
- Heat allowance
- $150
- Housing costs
- $20,984 / mo
Lenders cap these at 39% of gross income — that sets the number.
Income needed
$646,000
gross annual household income
- Payment at 4%
- $15,970 / mo
- Cash down
- $759,000
Assumes no other monthly debts · 25-yr amortization
Full affordability checkInvestment Analysis
Estimated rent, cap rate and monthly cash flow for this property
Values and trends
Nearby listings
Comparable sales
- No similar listings found.